
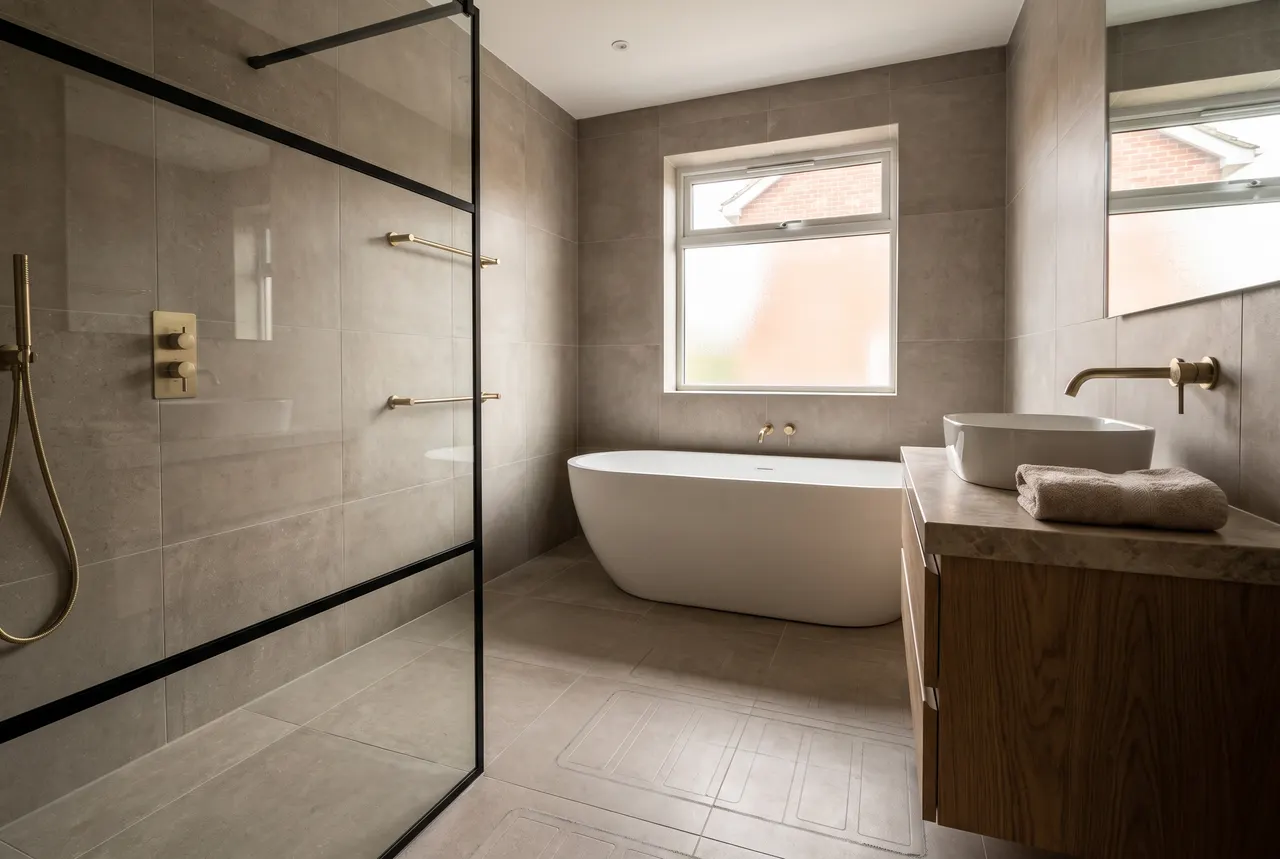
Bathroom Fitters in Milton Keynes
The waterproofing you cannot see is the part that decides whether it lasts.
Bathrooms are small, which fools people into thinking they are simple. They are the most trade dense room in the house: plumbing, electrics, carpentry, tiling and waterproofing all inside four square metres, in an order that cannot be changed.
Typical works can include
Every project is different. Depending on the agreed scope, works may include:
- Strip out and disposal
- Stud alterations, boxing and any structural changes
- New soil, waste and hot and cold pipework
- Tanking and waterproofing to wet areas
- Part P notifiable electrical work by a qualified electrician
- Extraction, ducting and background ventilation
- Underfloor heating and screed where wanted
- Wall and floor tiling, including large format porcelain
- Sanitaryware, screens, vanities and brassware
- Decoration and final finishing
Elements such as decoration, flooring, structural engineer fees, Building Control fees and any professional or design costs are dealt with according to the individual project, and are included only where the quotation says so.
Behind the tiles
A wet room or a large walk in shower needs a proper tanking system on the walls and floor before a single tile goes on. Standard plasterboard behind a shower is not good enough, and neither is grout. Grout is not waterproof. It never has been. We use cement board or a tanking membrane in wet zones, and the tray or former is set and tested before tiling.
Falls matter too. A shower floor that does not fall to the waste holds water in the corner, and that is where the smell and the discolouration start.
Electrics and ventilation
Bathroom electrics are notifiable work under Part P, and the zones around the bath and shower dictate what fittings can go where. Extraction is a Building Regulations requirement, not a nice to have. An undersized or badly ducted extractor is why bathrooms grow mould on the ceiling.
Downstairs cloakrooms
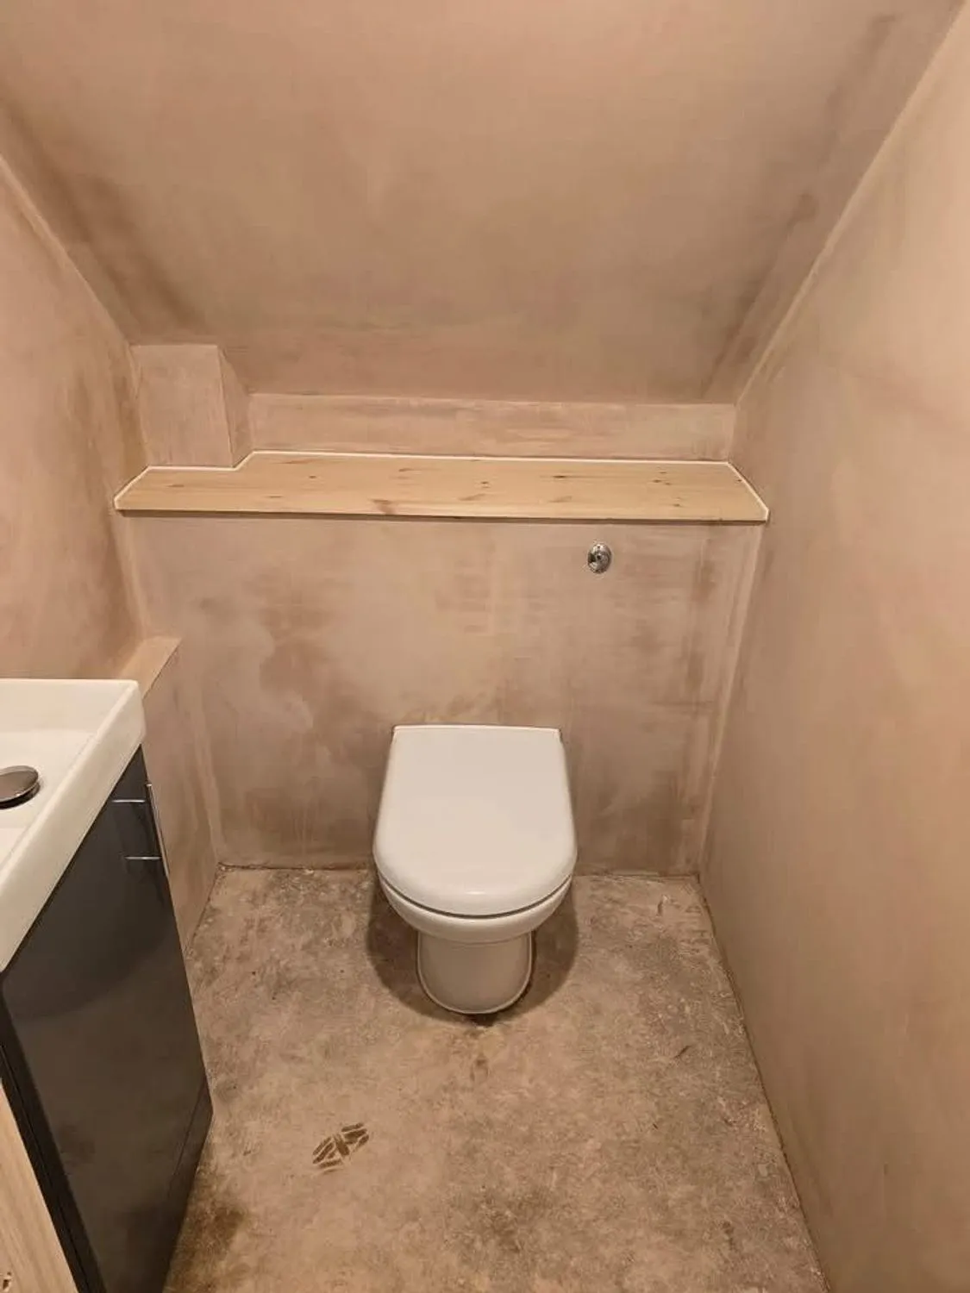
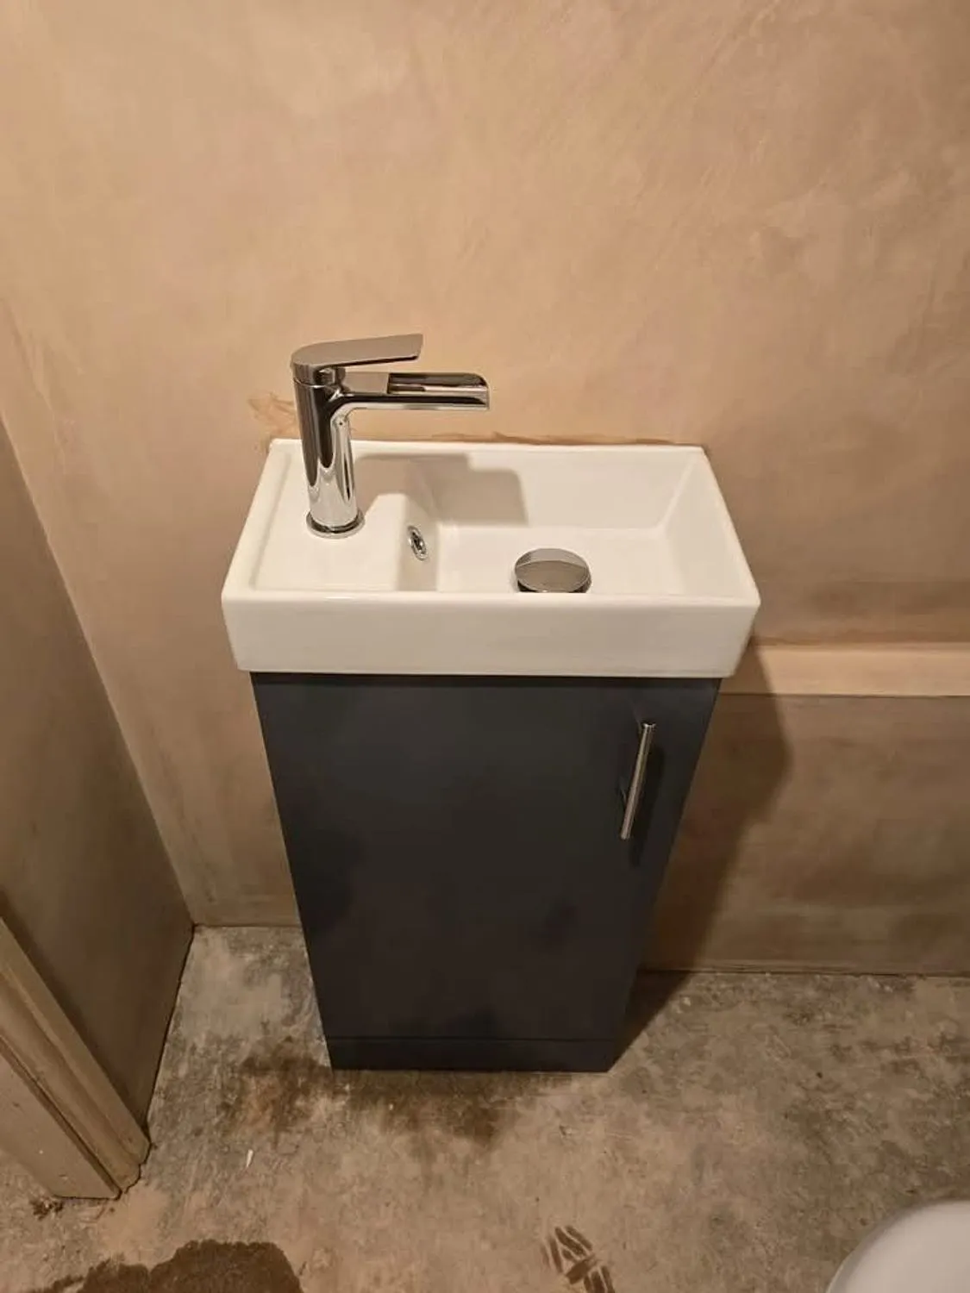
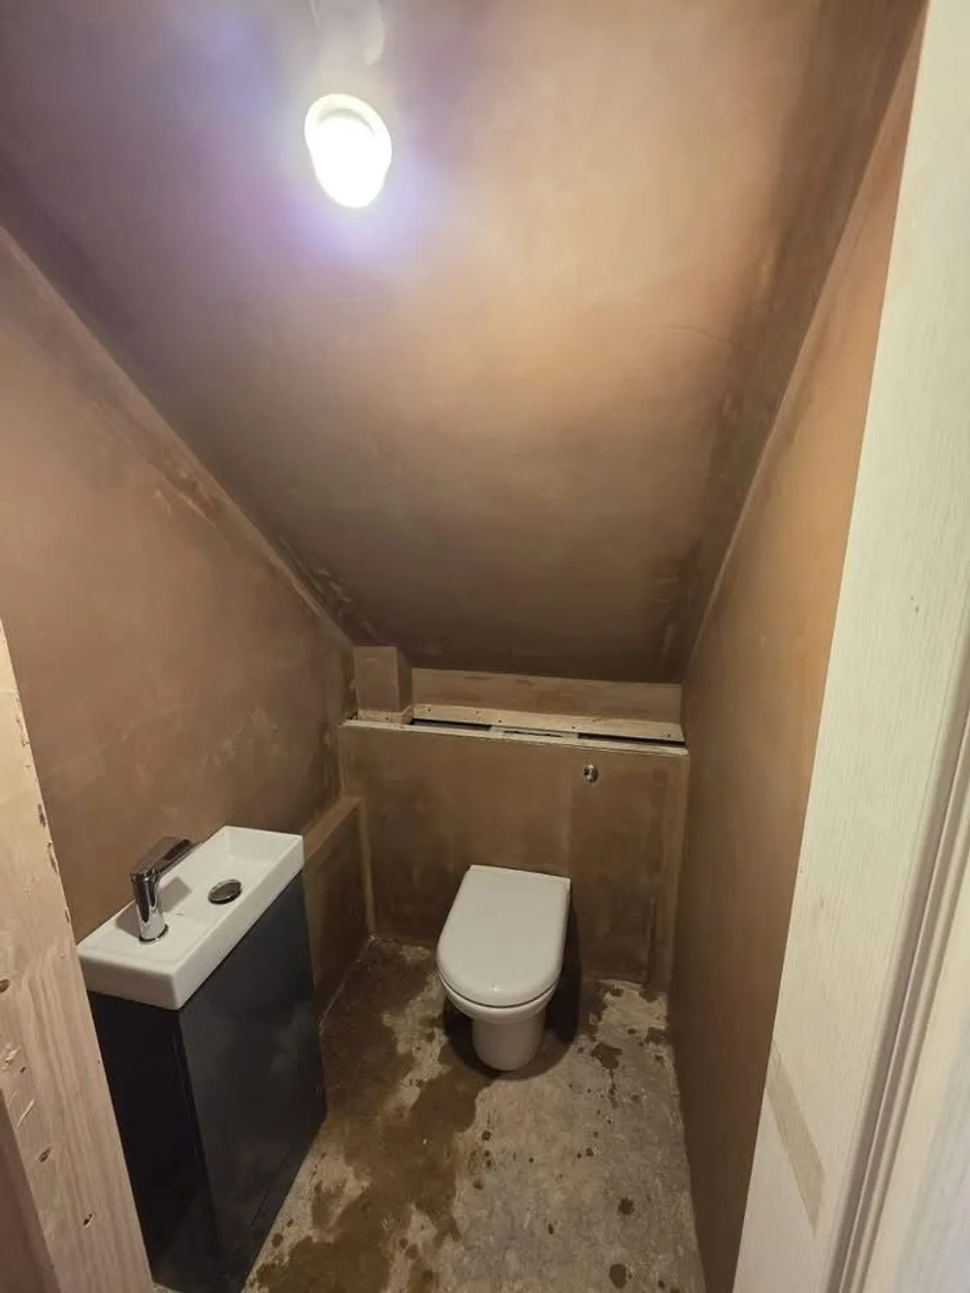
Adding a WC under the stairs or in a corner of a utility is one of the best value jobs in a family house. The constraints are the soil connection, the head height at the WC, and getting mechanical ventilation to an outside wall. We have made some very tight spaces work, and we will tell you early if yours will not.
Highly recommend these guys! we are a retired couple residing in Aspley guise. We had rear extension and garage conversion completed, creating much needed space and a downstairs utility room. Charlie and Jonny are polite clean and always turned up when they said they would. Communications from start to finish were outstanding.
Examples of this work
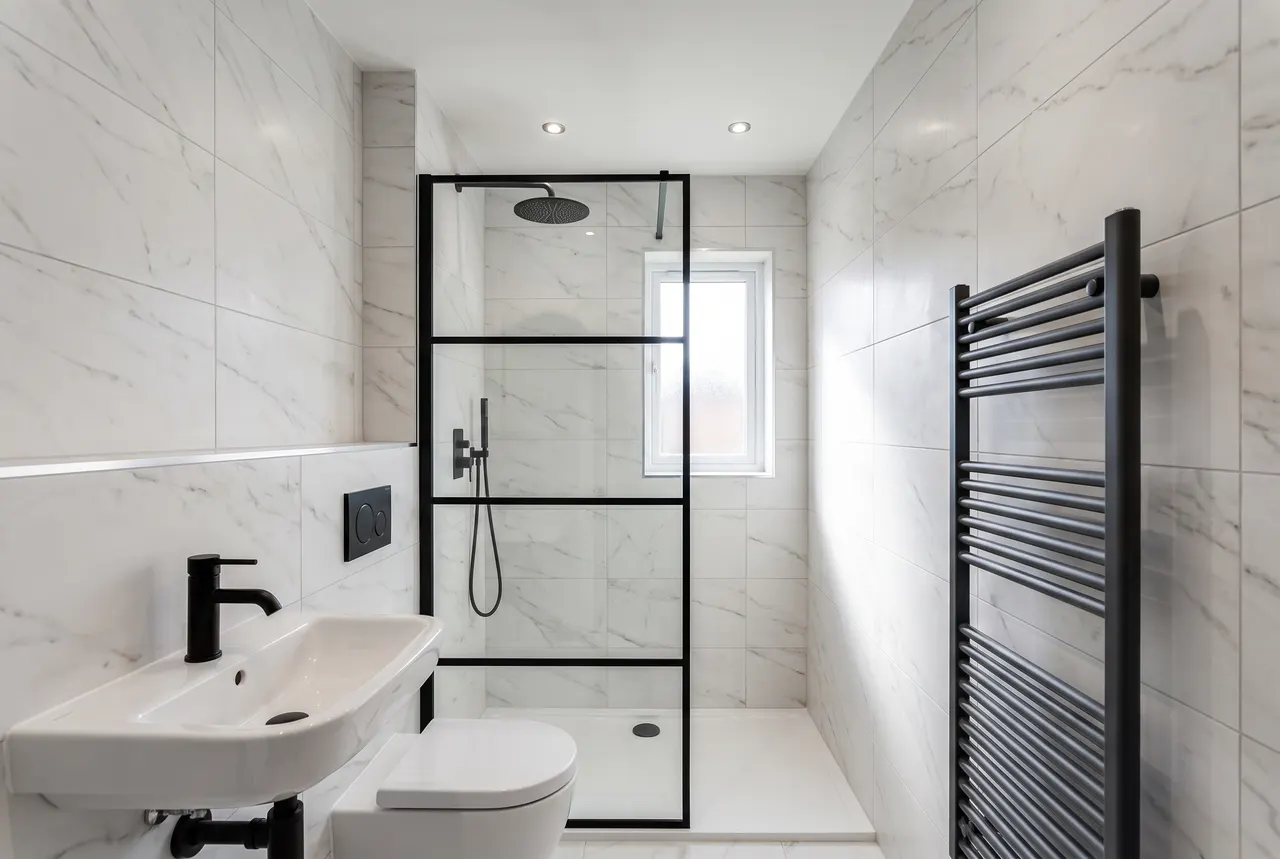
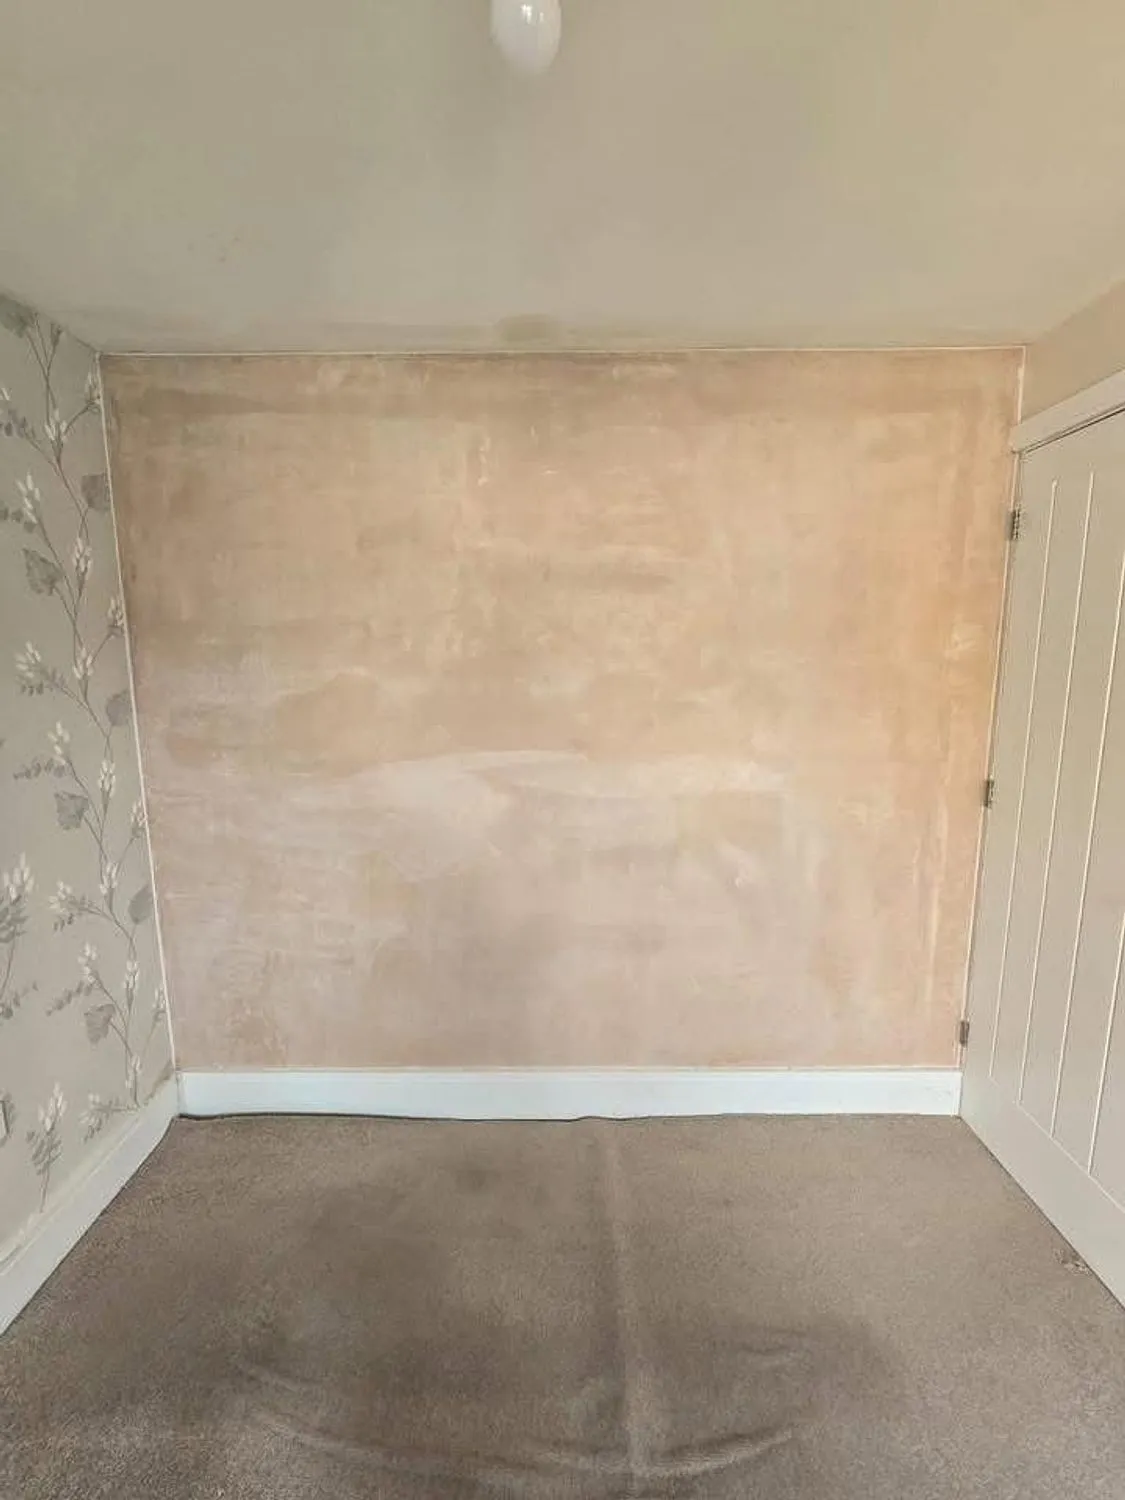
Some of these are mid build rather than finished, because that is where you can see how something was put together.
Worth knowing
A full bathroom is usually two to three weeks with a few quiet days in the middle while tanking and adhesive go off. Anyone promising a complete refit in five days is either not tanking it or not letting things cure.
Where we do this work
Milton Keynes is home and most of this work is inside the city. We also take it on across the surrounding towns, and each of these has its own page on what the job tends to involve there.
Every area we cover, and what is different about building there
Common questions
How long will the work take?
It depends on the job, and anyone who gives you a number without seeing the house is guessing. As a rough guide: a bathroom is two to three weeks, a kitchen refit two to four, a single storey rear extension is usually ten to fourteen weeks from breaking ground, and a full house renovation runs three to six months depending on scale.
Weather, Building Control inspections and lead times on windows, doors and kitchens all move those numbers. We build realistic float into the programme rather than promising a date we cannot hold.
Can we stay in the house while you work?
Usually yes, and most of our customers do. On an extension you can live fairly normally right up until we break through into the existing house, which we leave as late as possible for that reason.
On a full renovation it is harder but still workable. We go room by room, keep a working kitchen and bathroom going as long as possible, sheet up properly and clean down at the end of each day.
What is the difference between planning permission and Building Regulations?
Planning is about whether you are allowed to build the thing at all: size, appearance, effect on neighbours. Building Regulations are about whether it is safe and properly built: structure, insulation, fire, drainage, ventilation, electrics.
They are separate approvals. An extension can need no planning permission whatsoever and still require Building Control approval. For structural work we generally prefer the Full Plans route, so drawings and calculations are checked before we start rather than problems surfacing halfway through.
We work alongside Building Control and structural engineers regularly and can manage that liaison where it forms part of the agreed scope. Their fees and appointments are not automatically included unless the quotation says so.
Talk it through before you commit
The site visit and the written quotation are free. If you want to know what we are like to work with first, check out our five star Google reviews.