
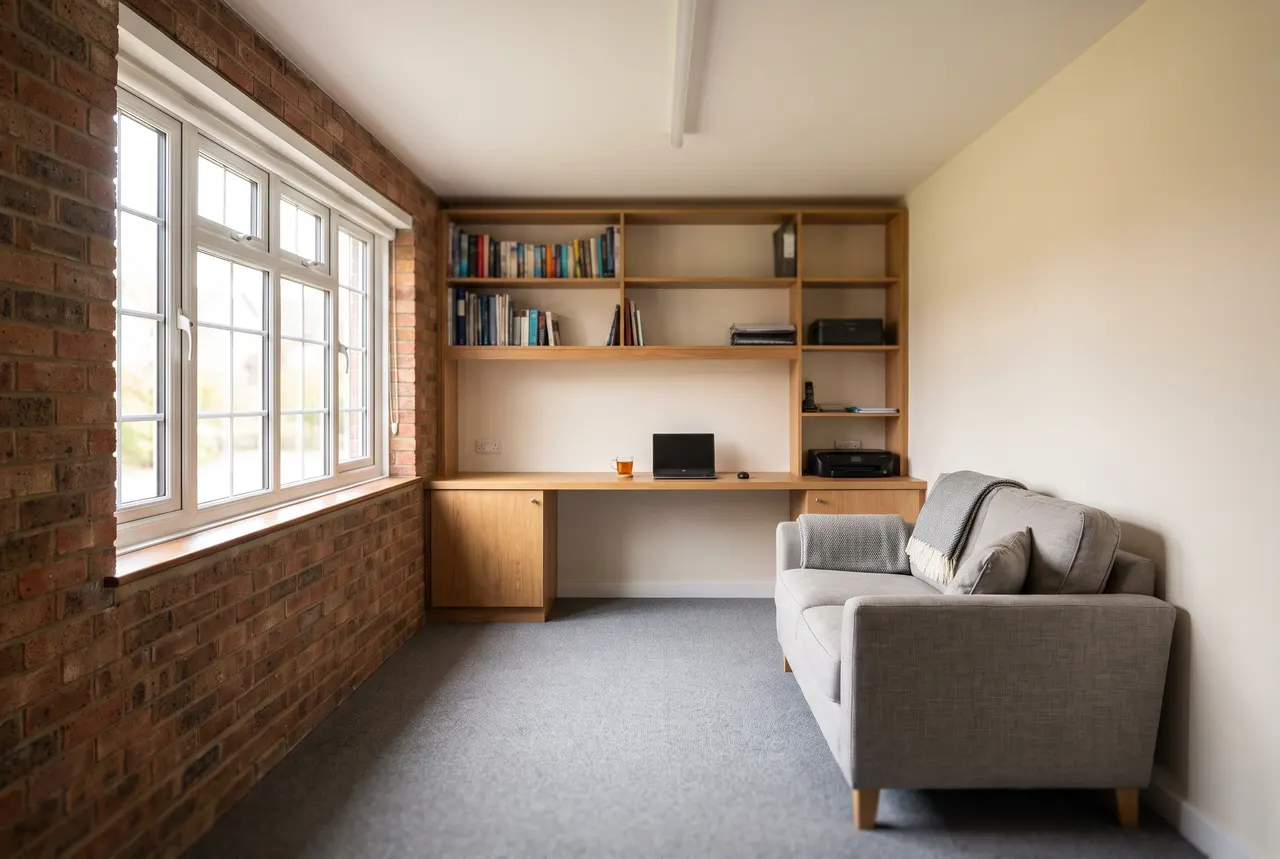
Garage Conversions in Milton Keynes
Cheap space if it is done properly, and a damp problem in two years if it is not.
Most integral garages in Milton Keynes are too narrow for a modern car anyway. Converting one is the cheapest square metre you will ever add to a house, as long as it is done to the regulations rather than just boarded out.
Typical works can include
Every project is different. Depending on the agreed scope, works may include:
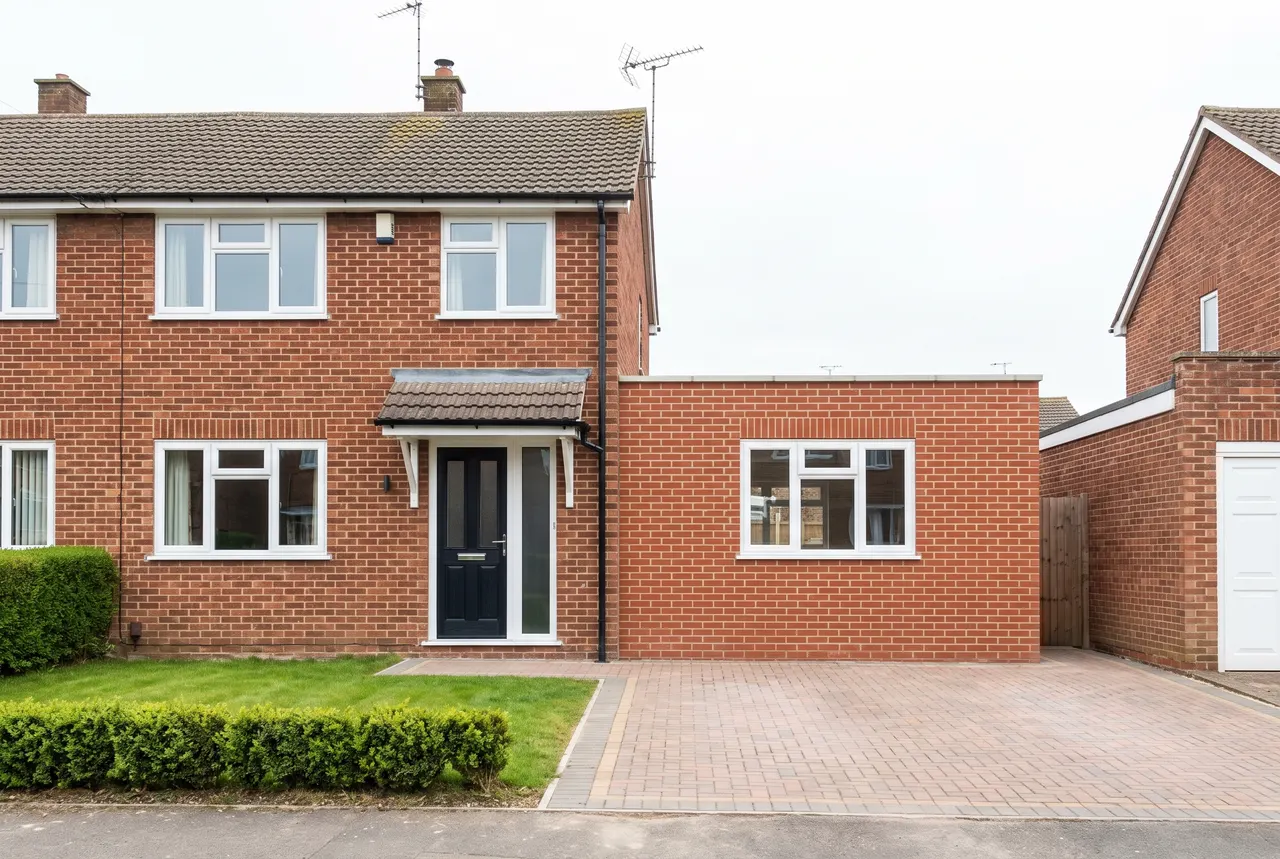
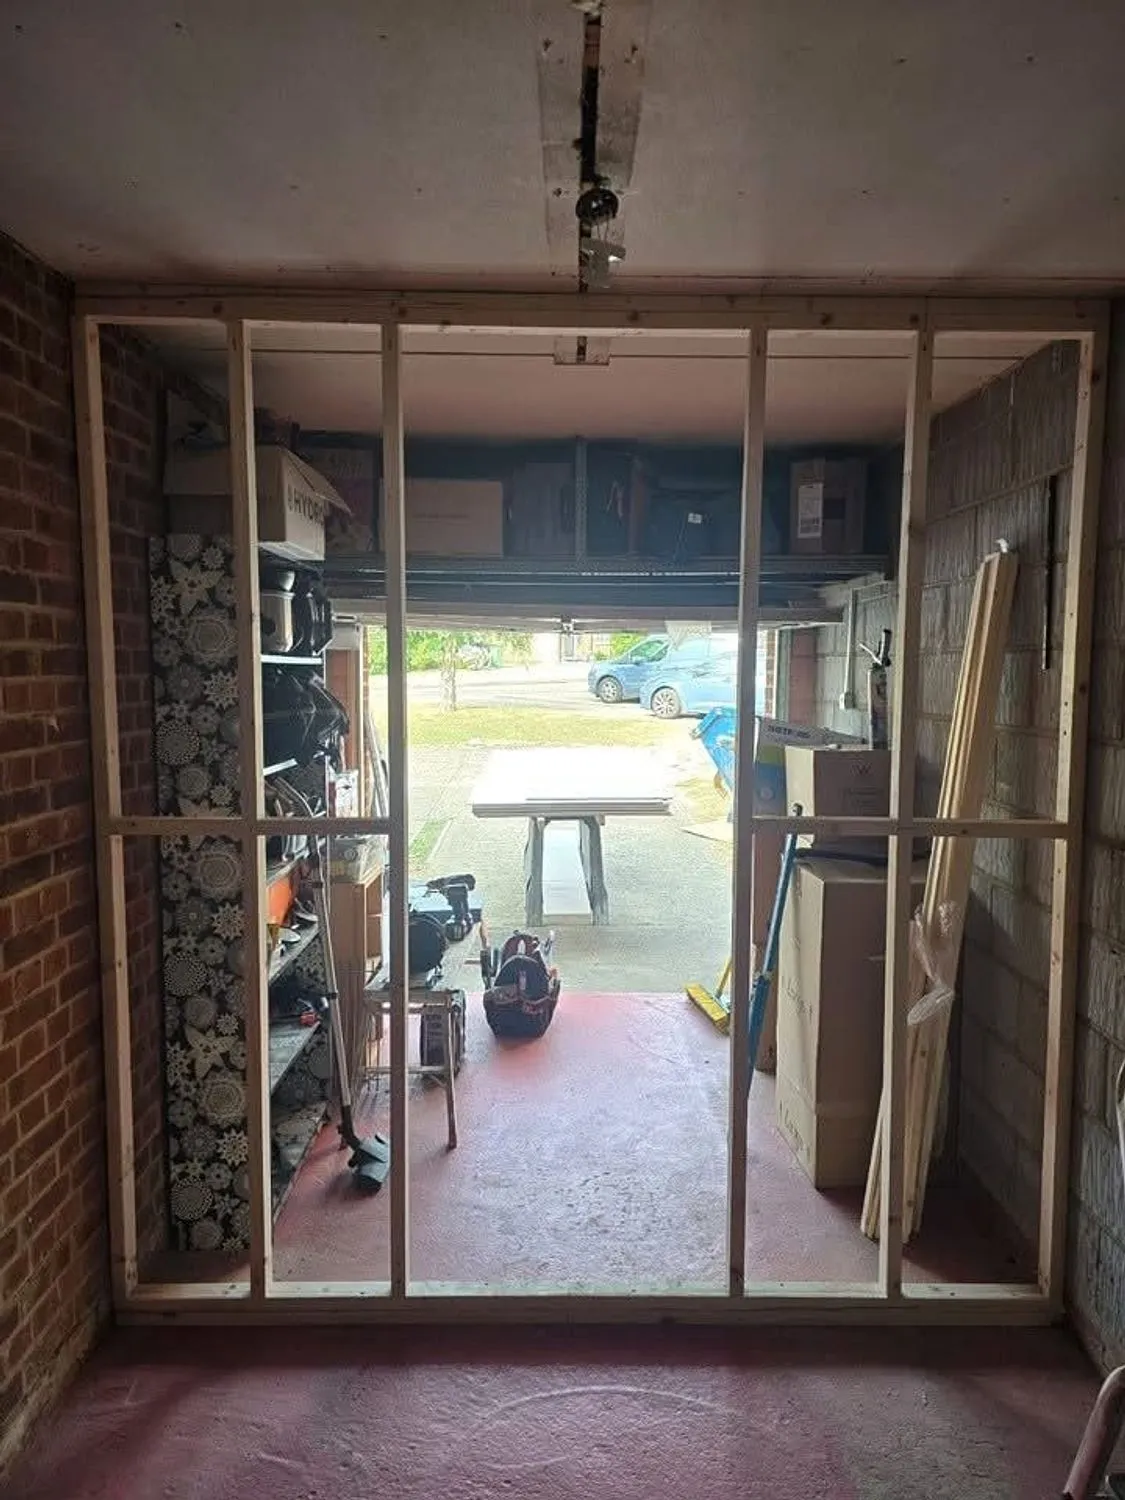
- Garage door removed and opening built up in matched brickwork
- New window or French doors fitted to match the house
- Continuous damp proof membrane lapped to the wall DPC
- Insulated floor build up brought level with the house
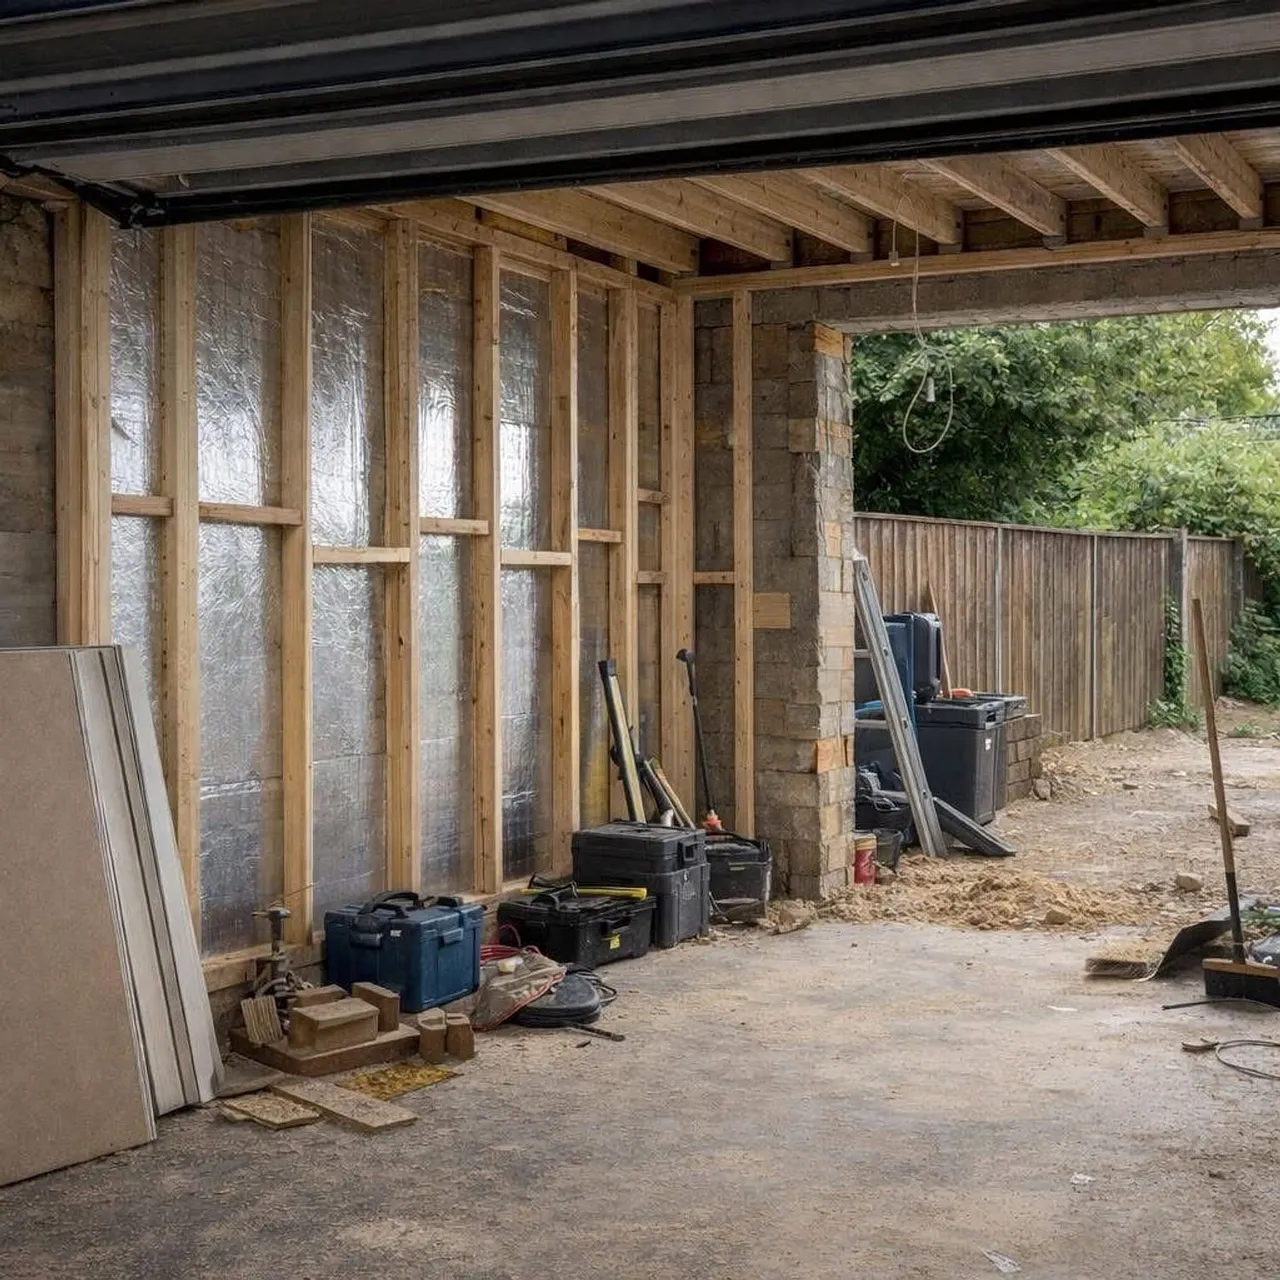
- Wall insulation, lining and plasterboard
- Roof or ceiling insulation as required
- Electrics, heating and radiators extended into the new room
- Background ventilation to Building Regulations
- Plastering, decoration and flooring
- Building Control inspection and completion certificate, where required and where included within the agreed scope
Elements such as decoration, flooring, structural engineer fees, Building Control fees and any professional or design costs are dealt with according to the individual project, and are included only where the quotation says so.
Planning and Building Regulations
An internal conversion that keeps the same footprint and roofline commonly falls within permitted development, so no planning application is needed. Conservation areas and properties with removed permitted development rights are the usual exceptions, and the position depends on the individual property. Building Regulations approval applies to the work itself in any case.
The three things that go wrong
The floor. A garage slab sits lower than the house, often has no damp proof membrane, and falls towards the door. It needs a continuous DPM lapped into the wall DPC, insulation, and a new floor build up brought up to the level of the rest of the house. Skip the membrane and you get damp patches and lifting flooring inside two or three years.
The walls. A single skin garage wall is not a habitable wall. It needs insulating and lining, and the DPC has to be intact and at least 150mm above outside ground level. Where the garage door was, the new wall is built in matching brick with a proper cavity, and the window put in at the same head height and cill height as the rest of the house so it does not look like an afterthought.
The heating and ventilation. The new room needs to be on the heating system, and it needs background ventilation. A plug in heater and a closed door is how you get condensation and mould.
I am very pleased with the result. They came on time. Very friendly and efficient with their work. They were tidy and cleaned up after themselves. The result of the job was great. Very pleased and intend to use them for future jobs.
Examples of this work
Some of these are mid build rather than finished, because that is where you can see how something was put together.
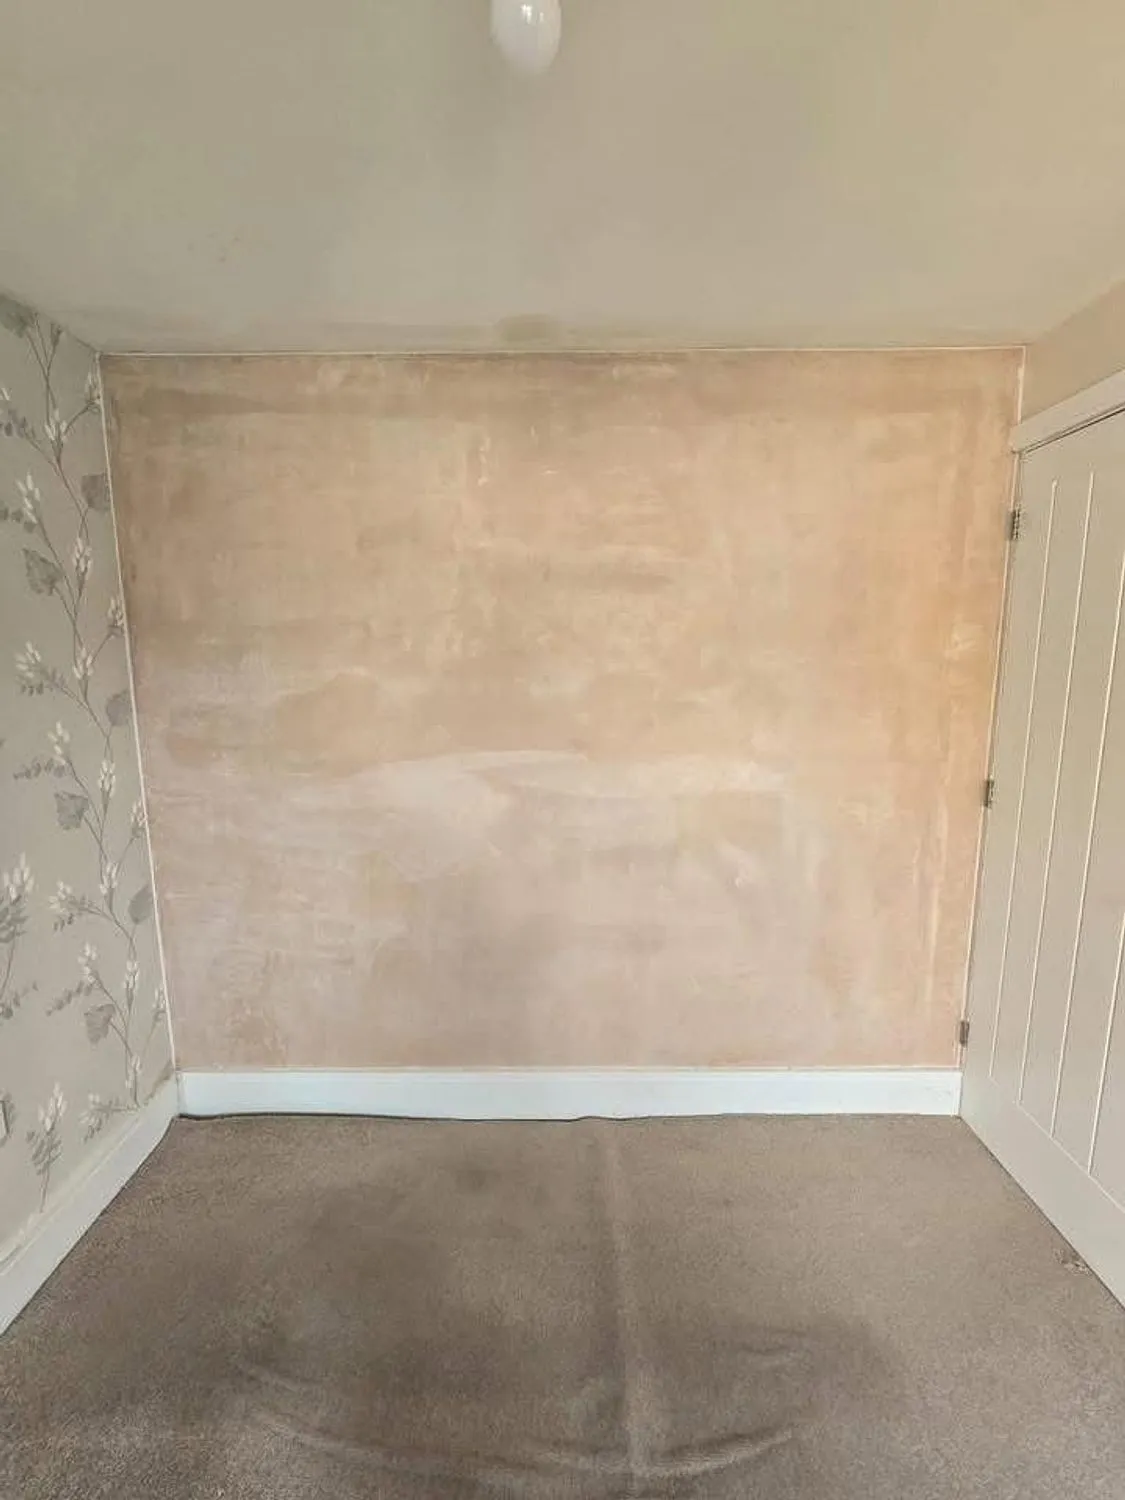
Worth knowing
You will lose the storage. Bikes, tools, the freezer and the Christmas decorations all have to go somewhere, and that is the one regret people mention. Plan for a garden store as part of the job and you will not miss it.
Where we do this work
Milton Keynes is home and most of this work is inside the city. We also take it on across the surrounding towns, and each of these has its own page on what the job tends to involve there.
Every area we cover, and what is different about building there
Common questions
What is the difference between planning permission and Building Regulations?
Planning is about whether you are allowed to build the thing at all: size, appearance, effect on neighbours. Building Regulations are about whether it is safe and properly built: structure, insulation, fire, drainage, ventilation, electrics.
They are separate approvals. An extension can need no planning permission whatsoever and still require Building Control approval. For structural work we generally prefer the Full Plans route, so drawings and calculations are checked before we start rather than problems surfacing halfway through.
We work alongside Building Control and structural engineers regularly and can manage that liaison where it forms part of the agreed scope. Their fees and appointments are not automatically included unless the quotation says so.
How long will the work take?
It depends on the job, and anyone who gives you a number without seeing the house is guessing. As a rough guide: a bathroom is two to three weeks, a kitchen refit two to four, a single storey rear extension is usually ten to fourteen weeks from breaking ground, and a full house renovation runs three to six months depending on scale.
Weather, Building Control inspections and lead times on windows, doors and kitchens all move those numbers. We build realistic float into the programme rather than promising a date we cannot hold.
Will I need planning permission for my extension?
Often not. A single storey rear extension can usually go to 3 metres on a semi or terrace and 4 metres on a detached house under permitted development, with a 4 metre height limit and a tighter one within 2 metres of the boundary. You also cannot cover more than half the land around the original house.
The Larger Home Extension route can take those depths further, but it requires prior approval from Milton Keynes City Council before work starts and that process takes time. Conservation areas, listed buildings and properties that have had permitted development rights removed are all different again.
This is general guidance rather than planning advice, and the position depends entirely on your property and what has been built before. We can flag the likely requirements at the first visit and advise when confirmation should be obtained from the council or an appropriate professional.
Related work
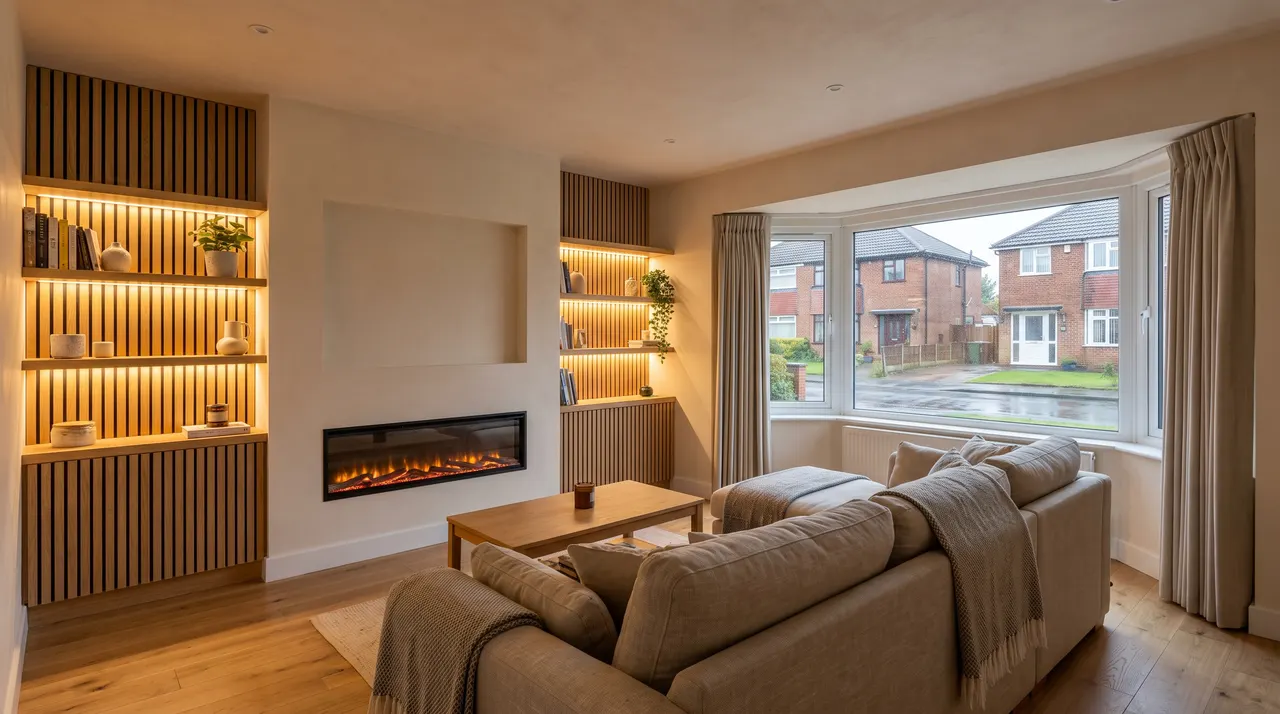
Full house renovations
Whole house refurbishments and property transformations, strip out to the last coat.
Read more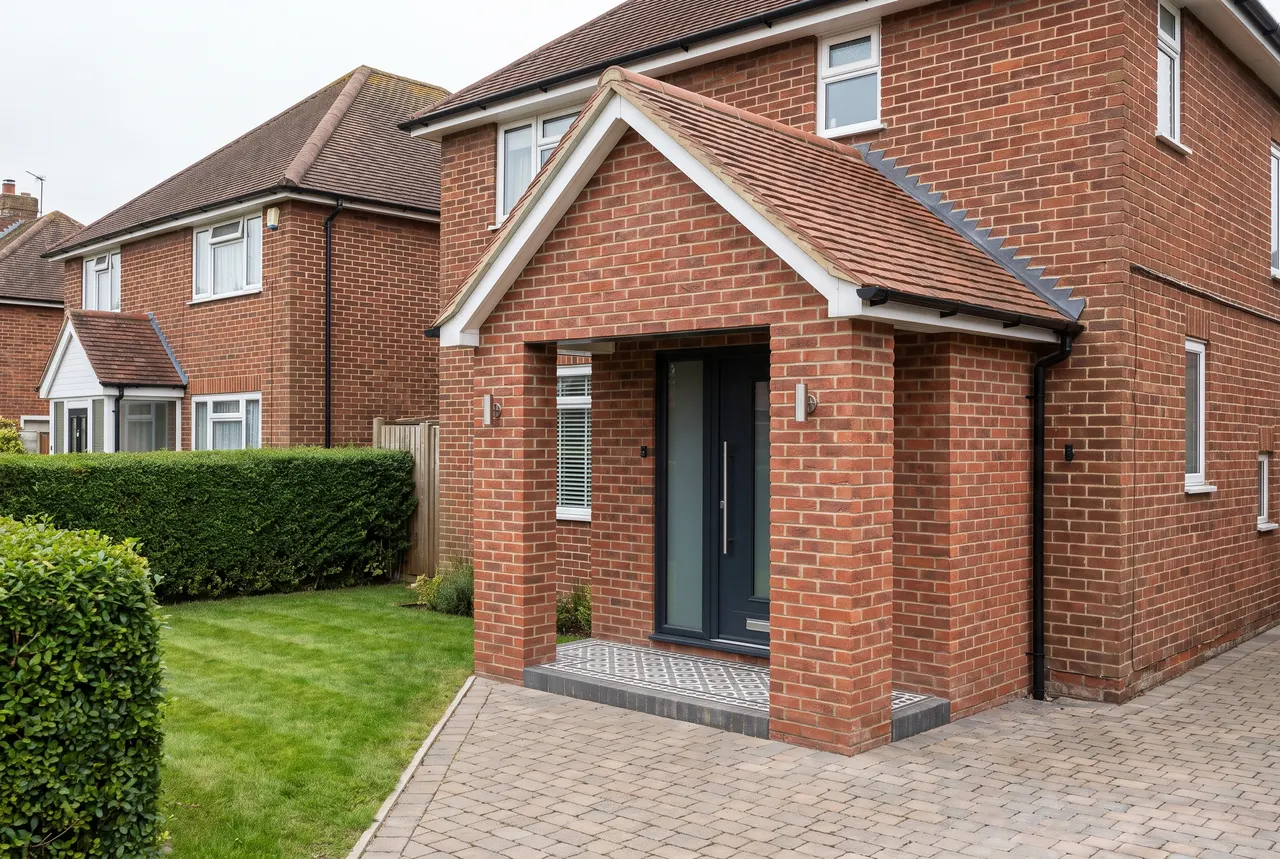
Brickwork and building works
Brickwork, blockwork, repairs and the matching that makes them invisible.
Read more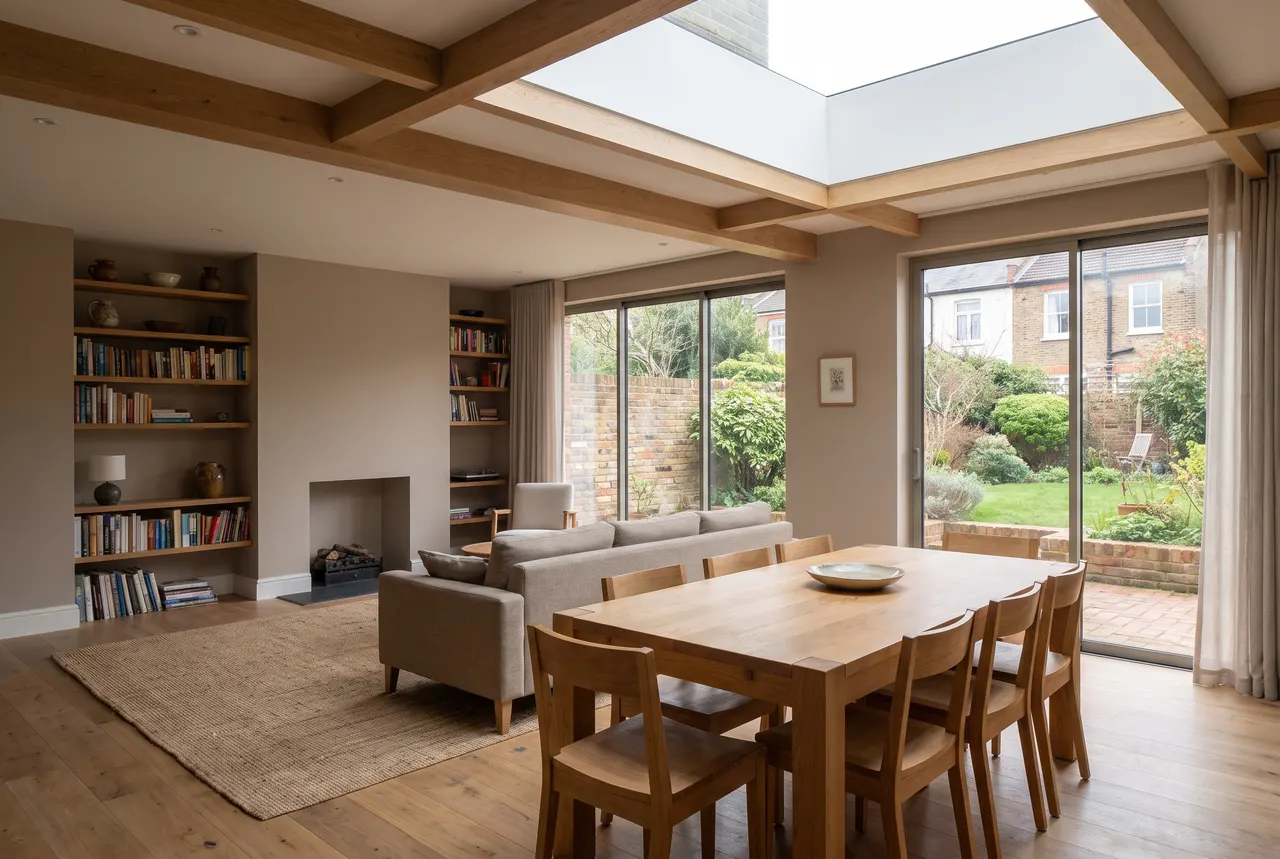
Structural alterations
Load bearing walls out, steel in, signed off properly.
Read moreTalk it through before you commit
The site visit and the written quotation are free. If you want to know what we are like to work with first, check out our five star Google reviews.