Strong foundations. Lasting results. Built on trust. Driven by quality.
Our work
Projects photographed before, during and after, so you can see how the work was built rather than only how it ended up.
Steels, groundworks, brickwork and plastering are what most of a project actually consists of, and they are the part that decides whether the finish lasts.
So this page shows the middle of projects as well as the end of them. A propped opening and a properly bedded steel say as much about the standard of a build as the finished room does.
Our work speaks for itself
Our completed and in-progress project photographs are the best reflection of the standard, attention to detail and quality of workmanship we bring to every build. We continue to add genuine project photographs as work progresses and projects are completed.
Recent projects
12 projects
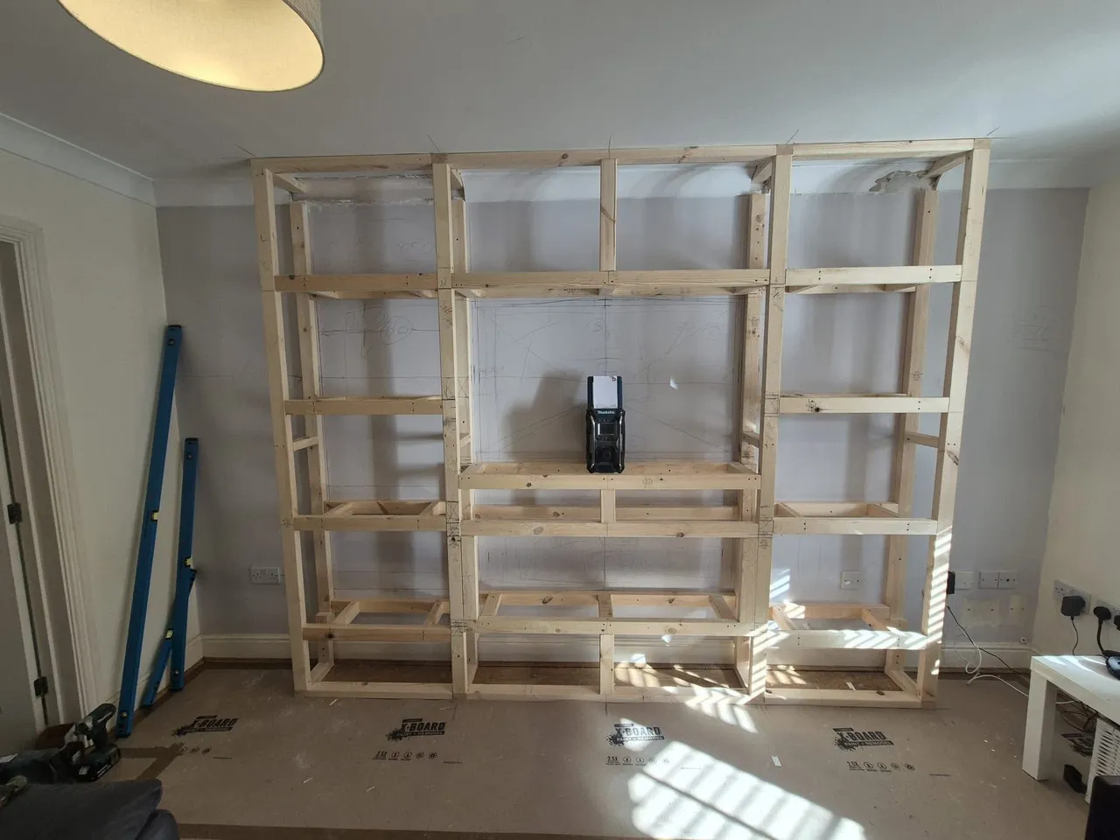
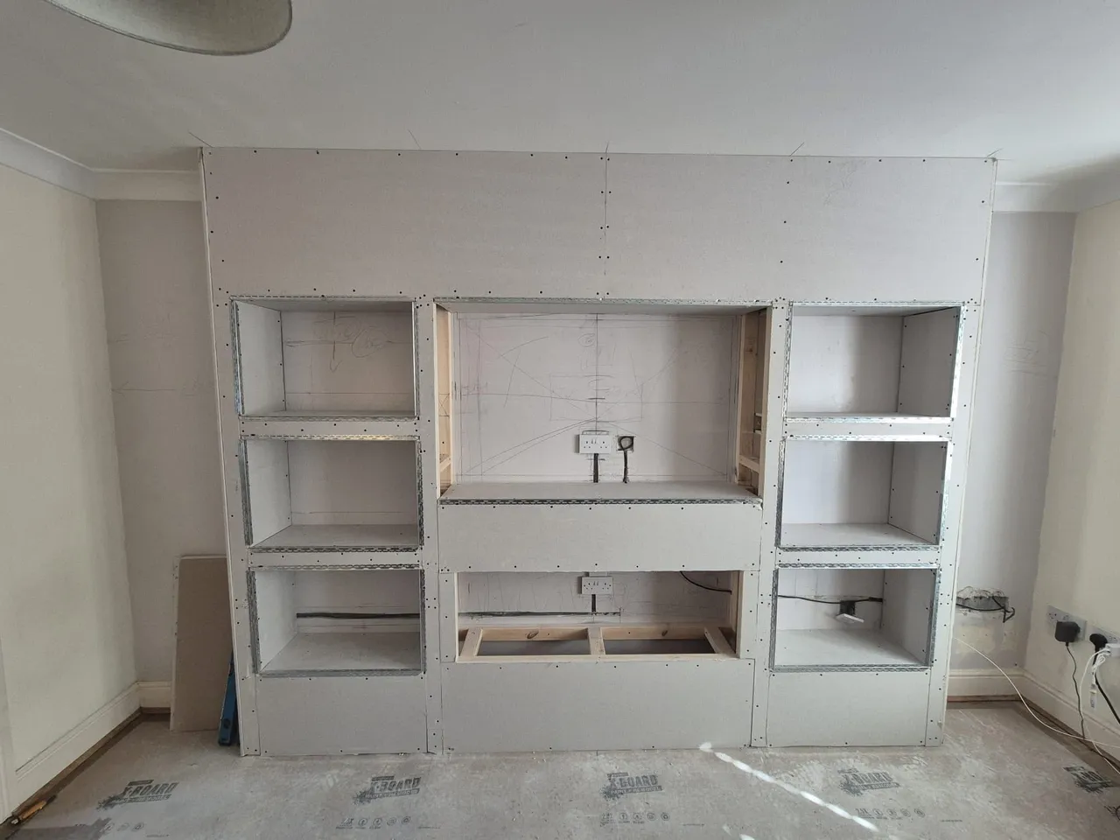
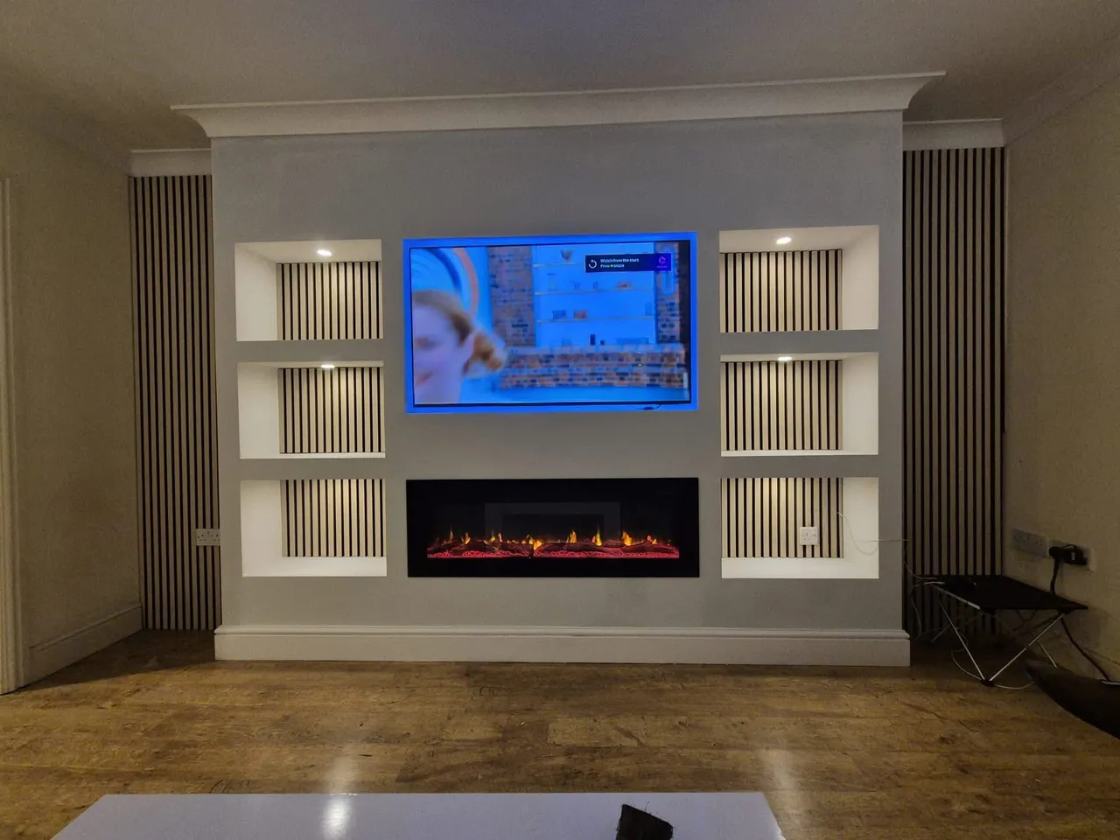
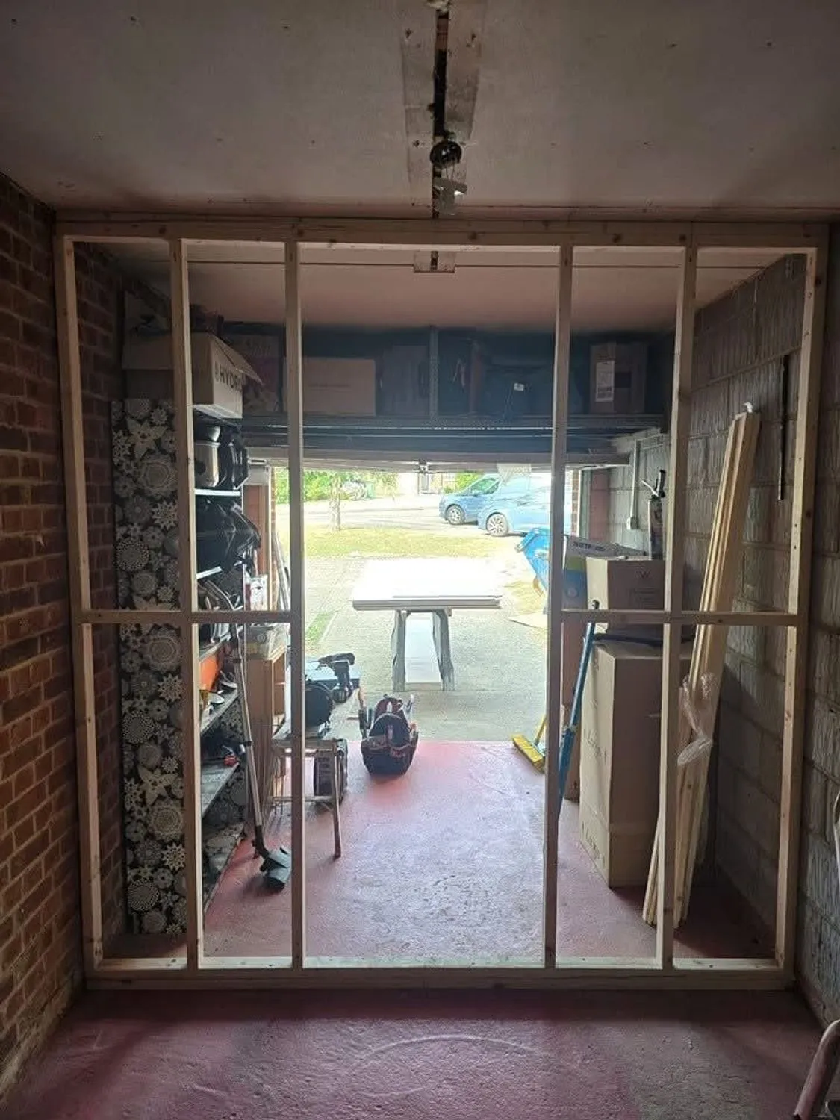
Media wall, framed and finished
Milton Keynes
Built from a timber frame rather than bought as a unit, so the recesses, the fire opening and the shelving all landed exactly where they were wanted. Boarded, taped and skimmed, then finished with slatted panels and concealed lighting.
Frame
Boarded
Finished
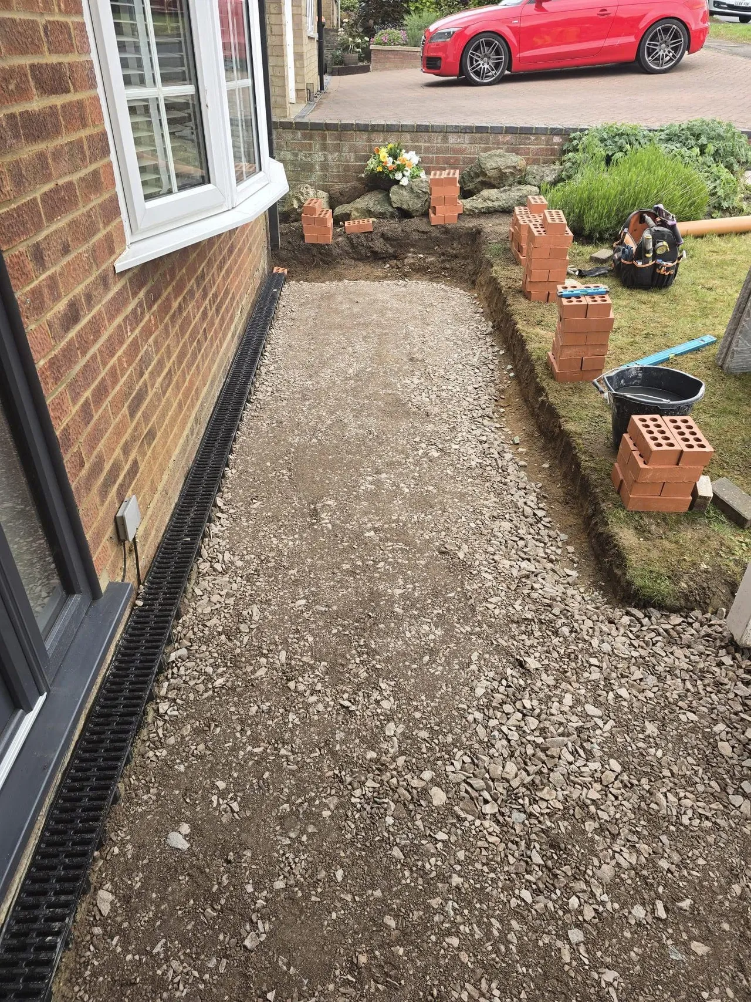
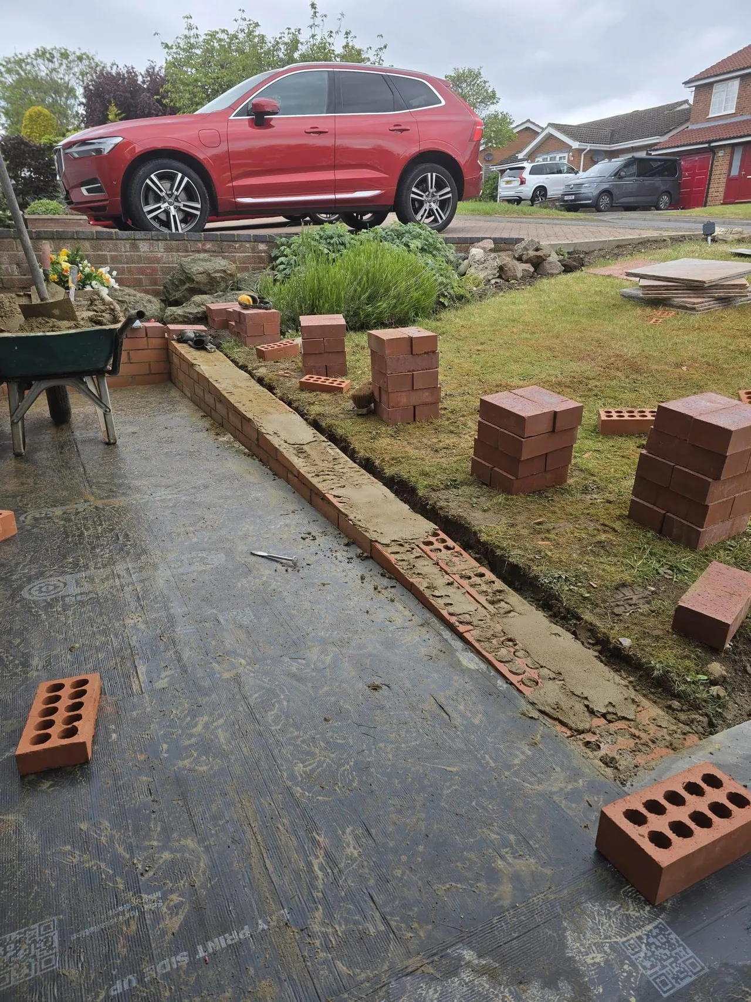
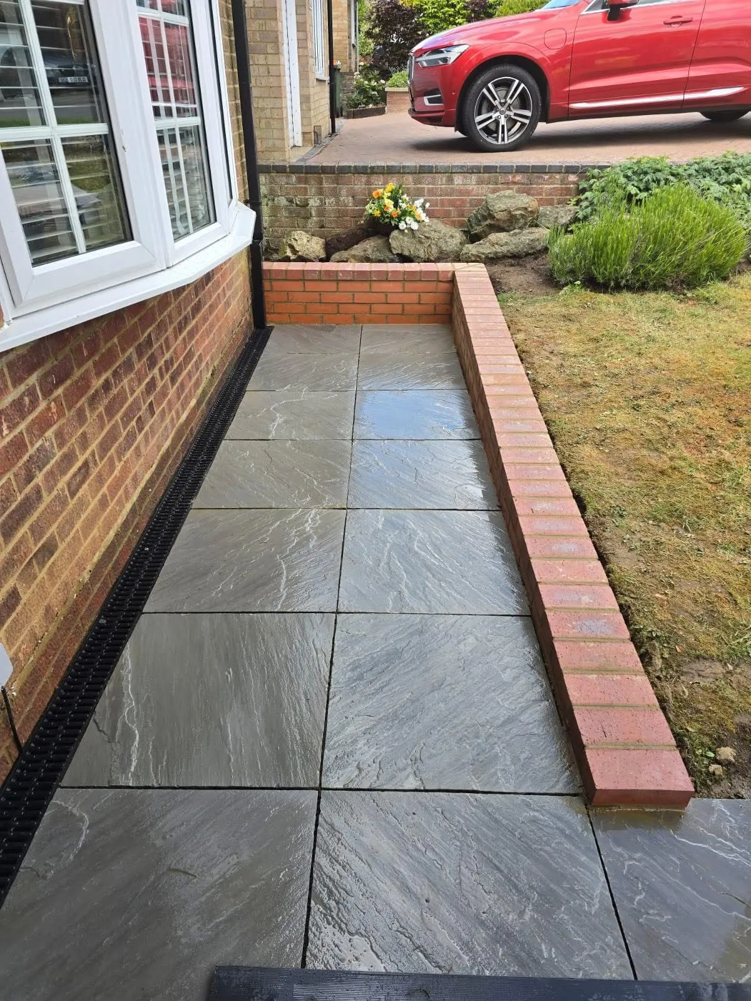
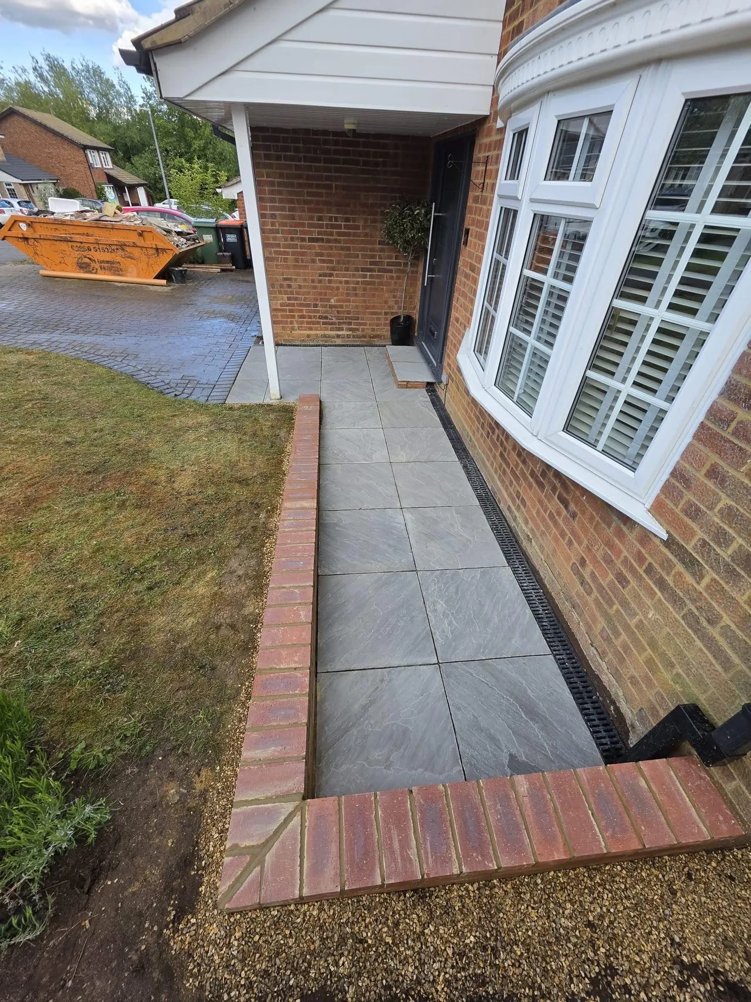
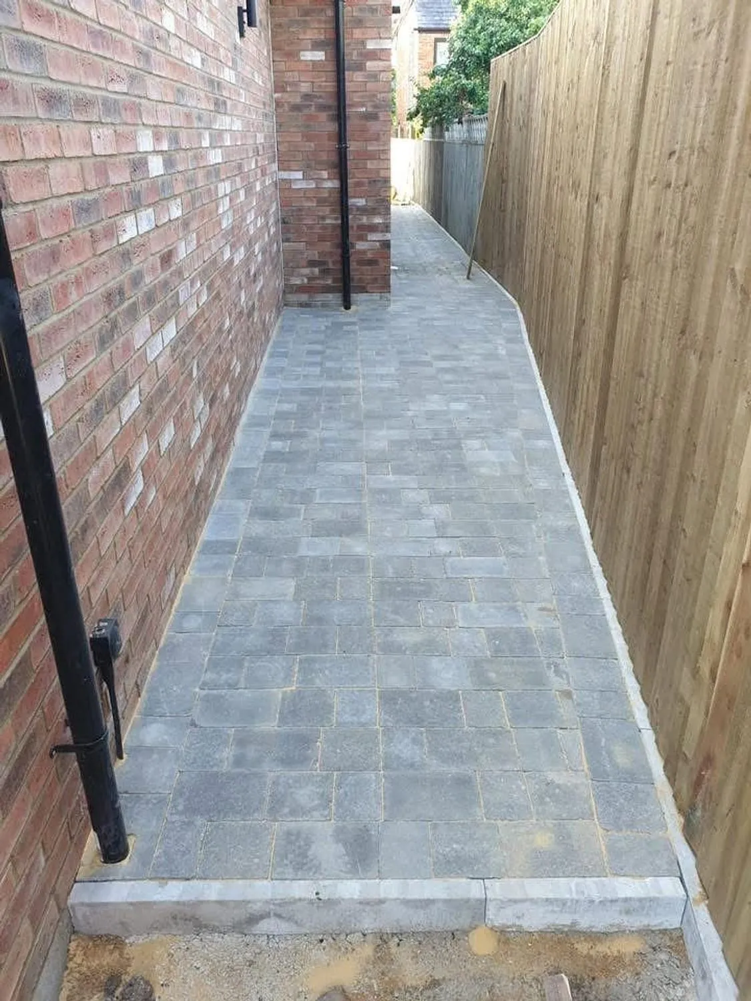
Side path in slate paving
Milton Keynes
An unused strip down the side of the house turned into a proper path. Dug out, sub base compacted, brick edging laid to line, then slate paving on a full bed with the lawn reinstated up to the new edge.
Dug out
Edging
Paving
Finished
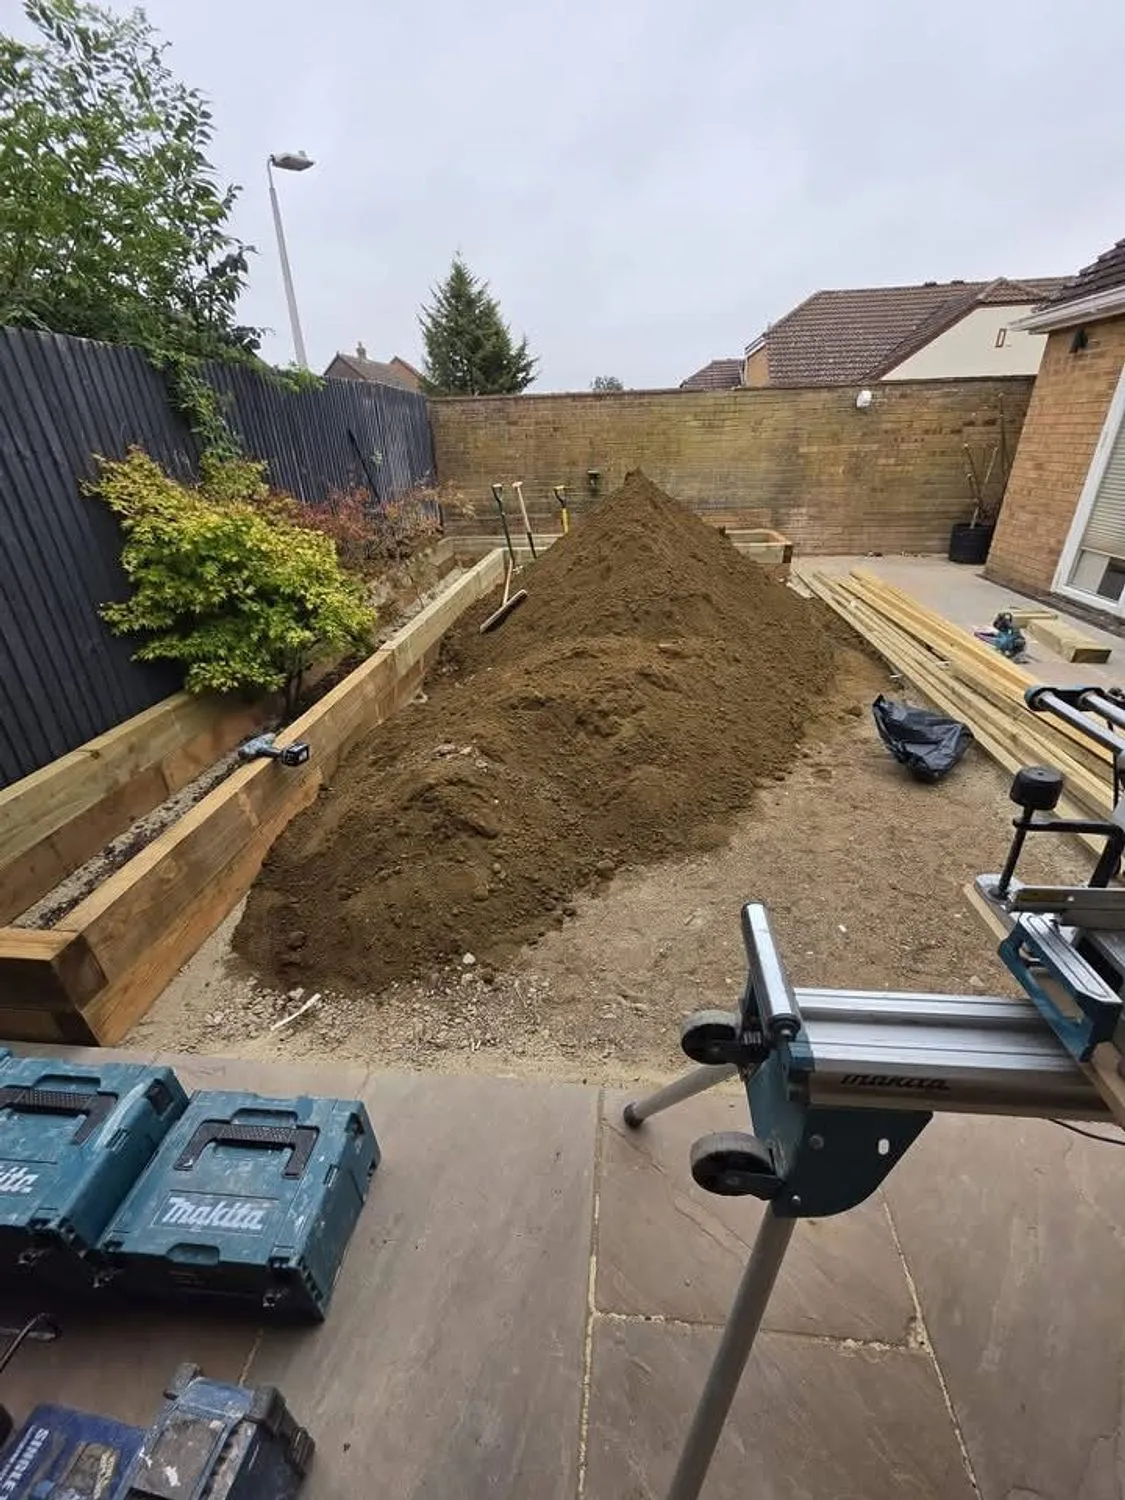
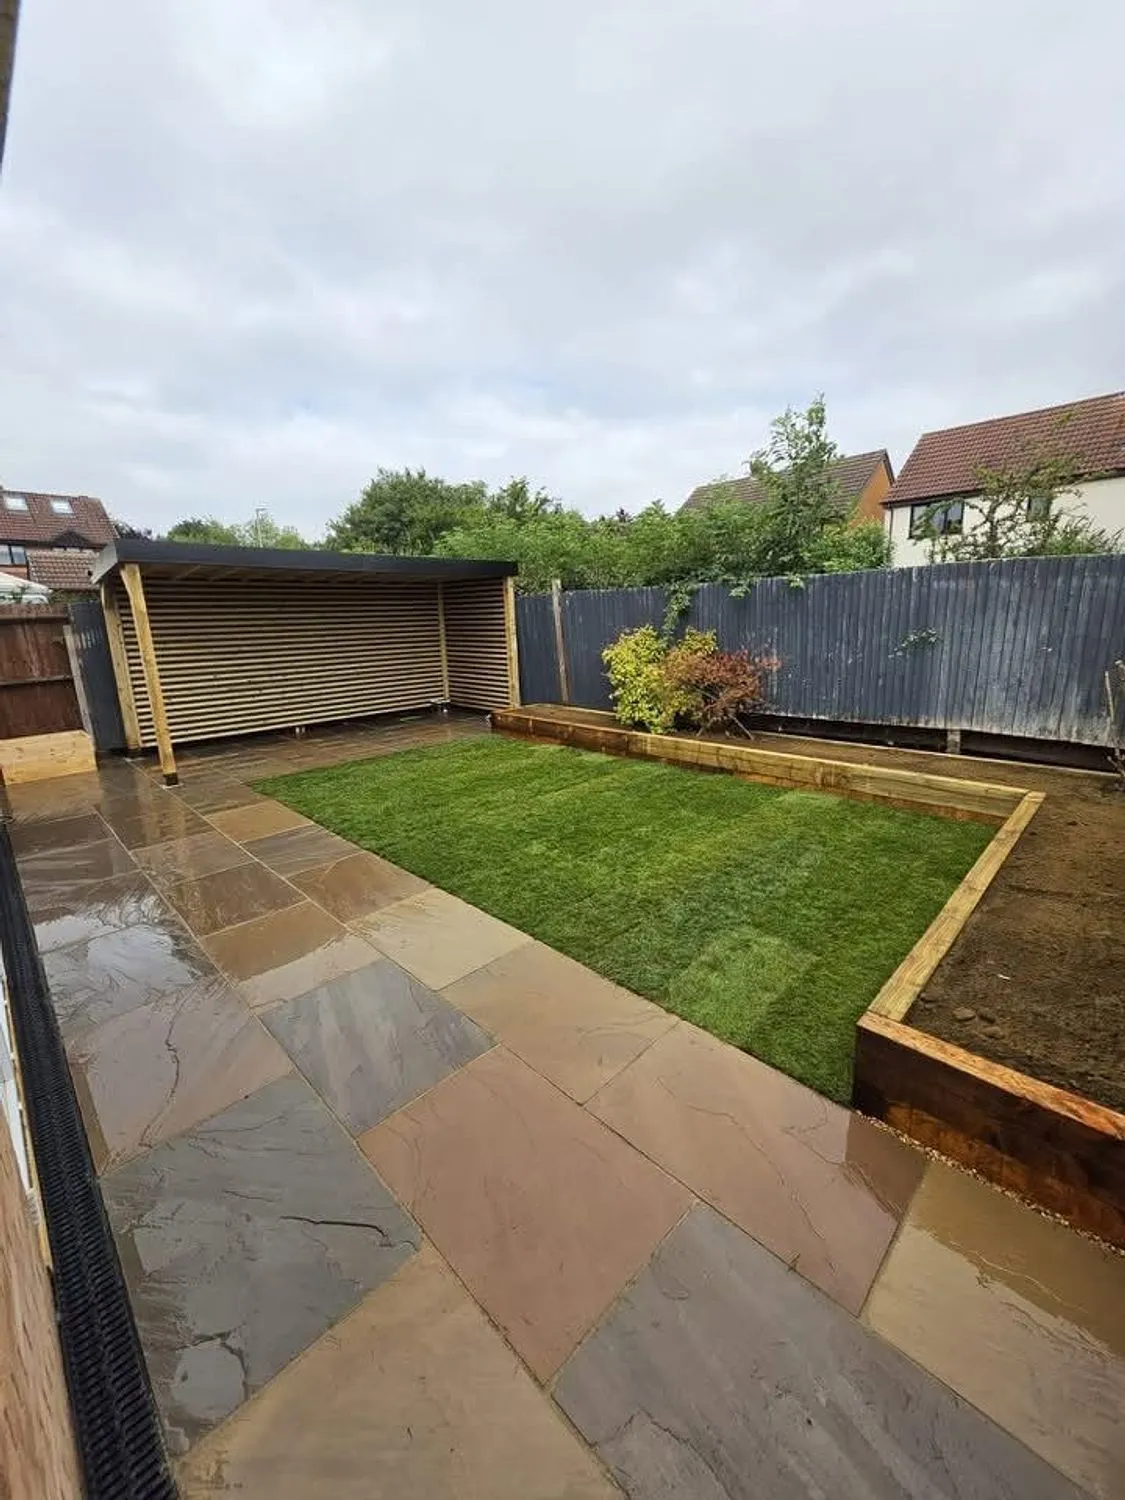
Sloping garden levelled and rebuilt
Milton Keynes
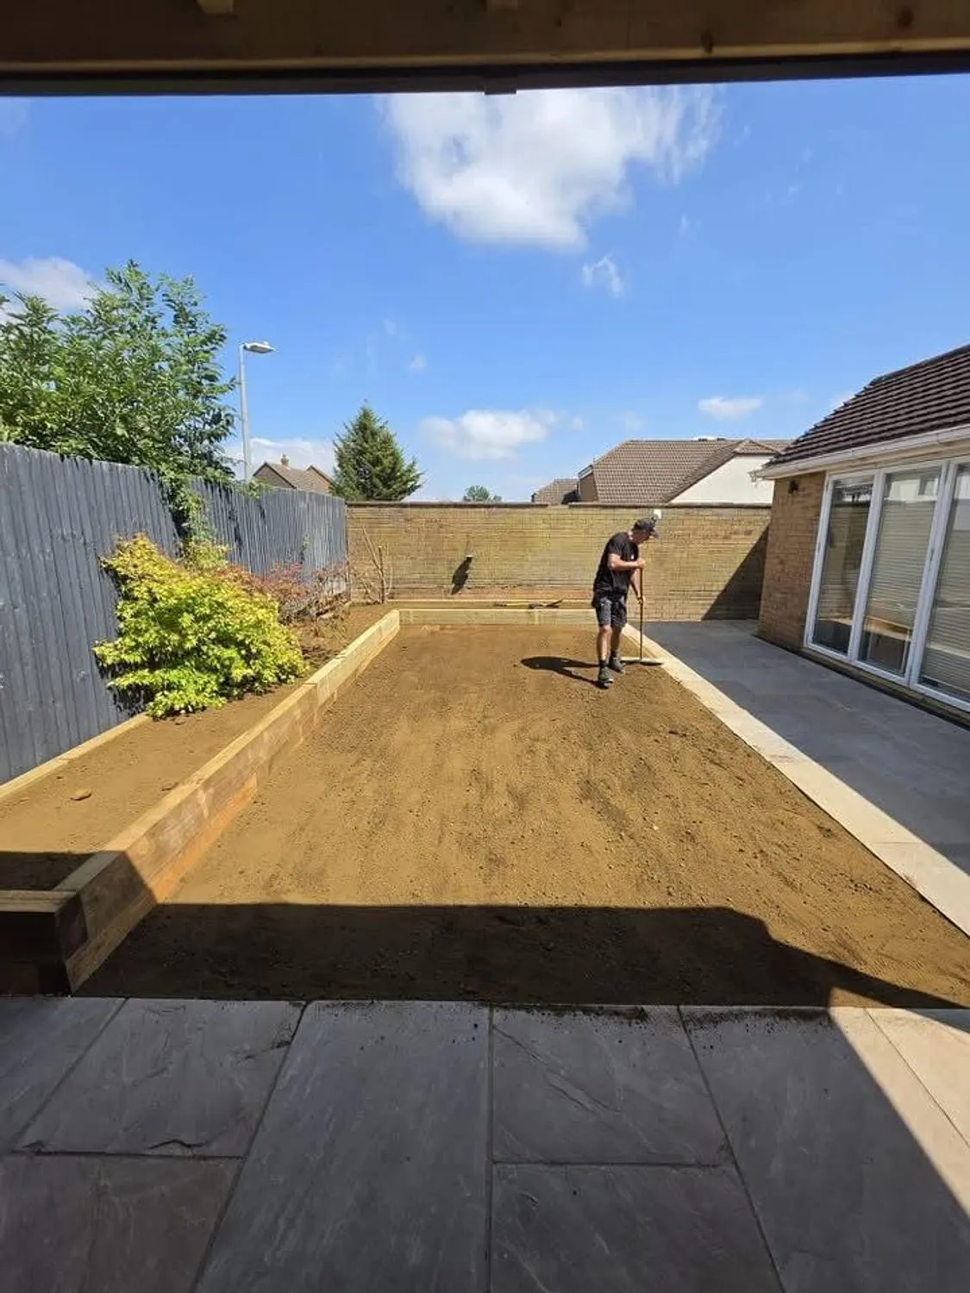
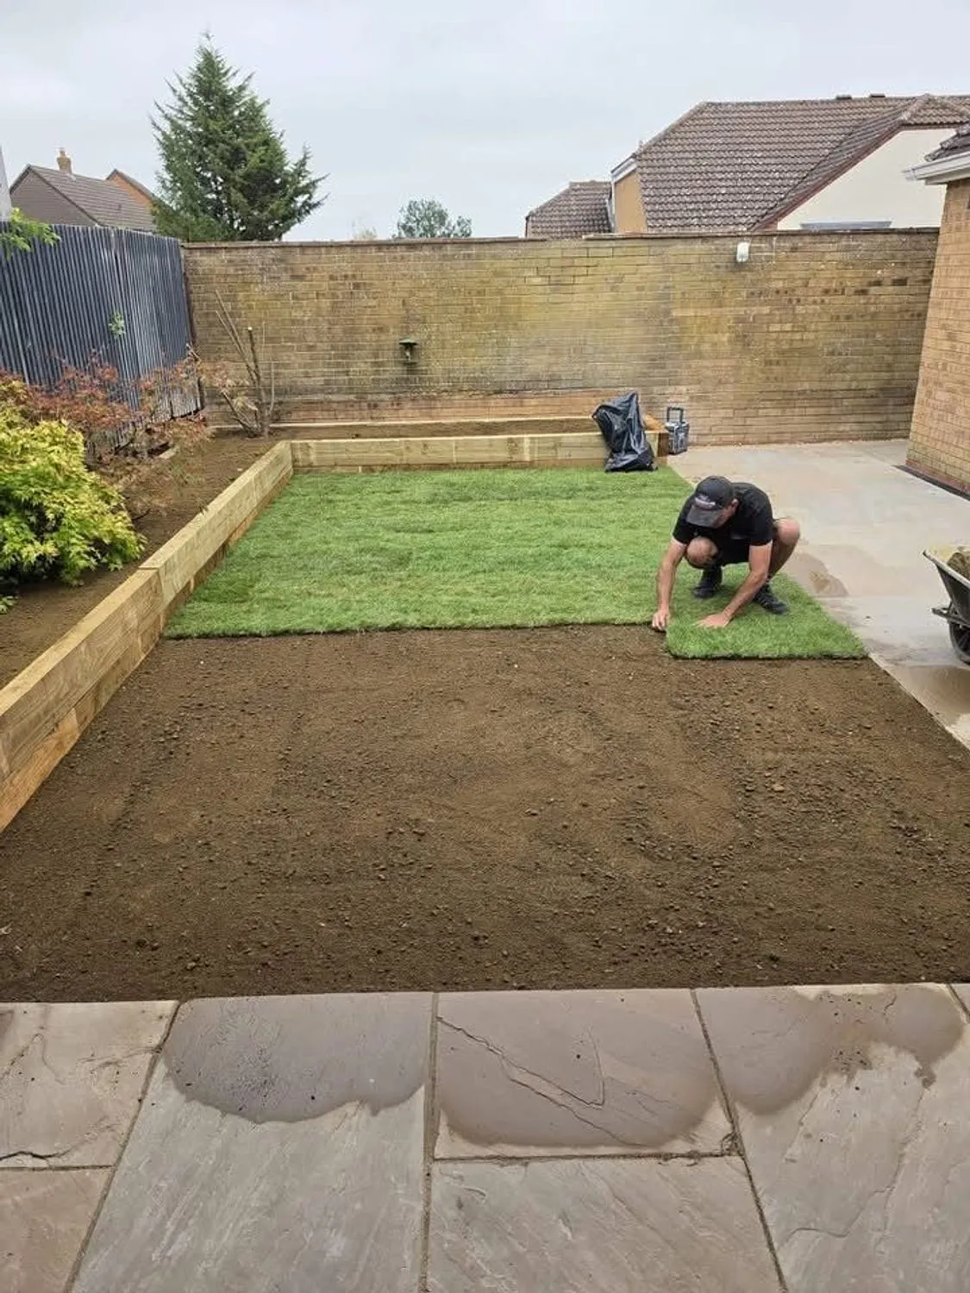
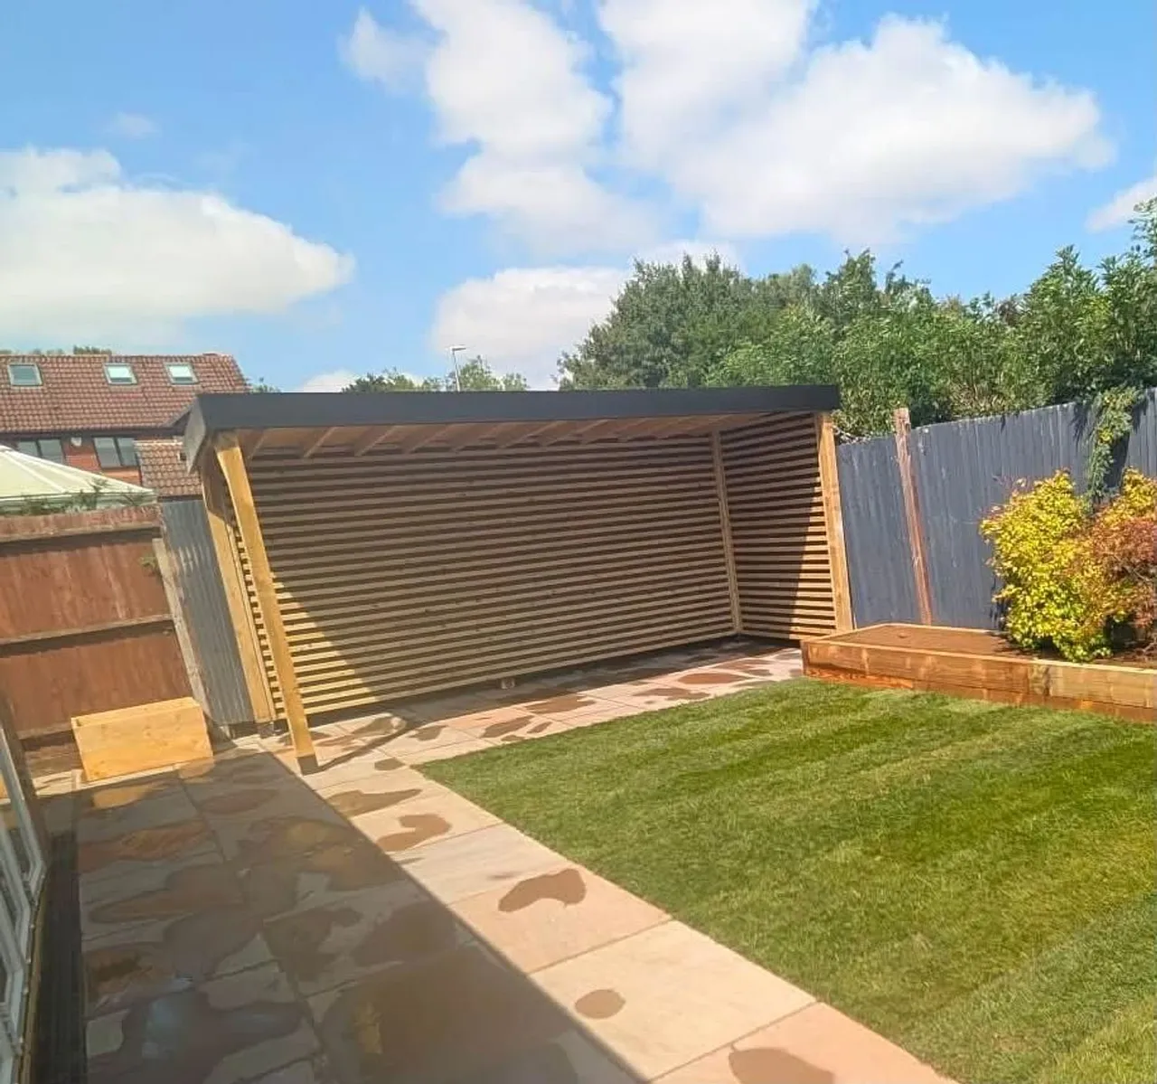
The garden fell away badly and half of it was unusable. Excavated and re-levelled, sleeper retaining beds built to hold the new levels, sandstone paving laid, turf down, then a slatted timber structure built over the seating end.
Excavation
Levels set
Turfing
Finished
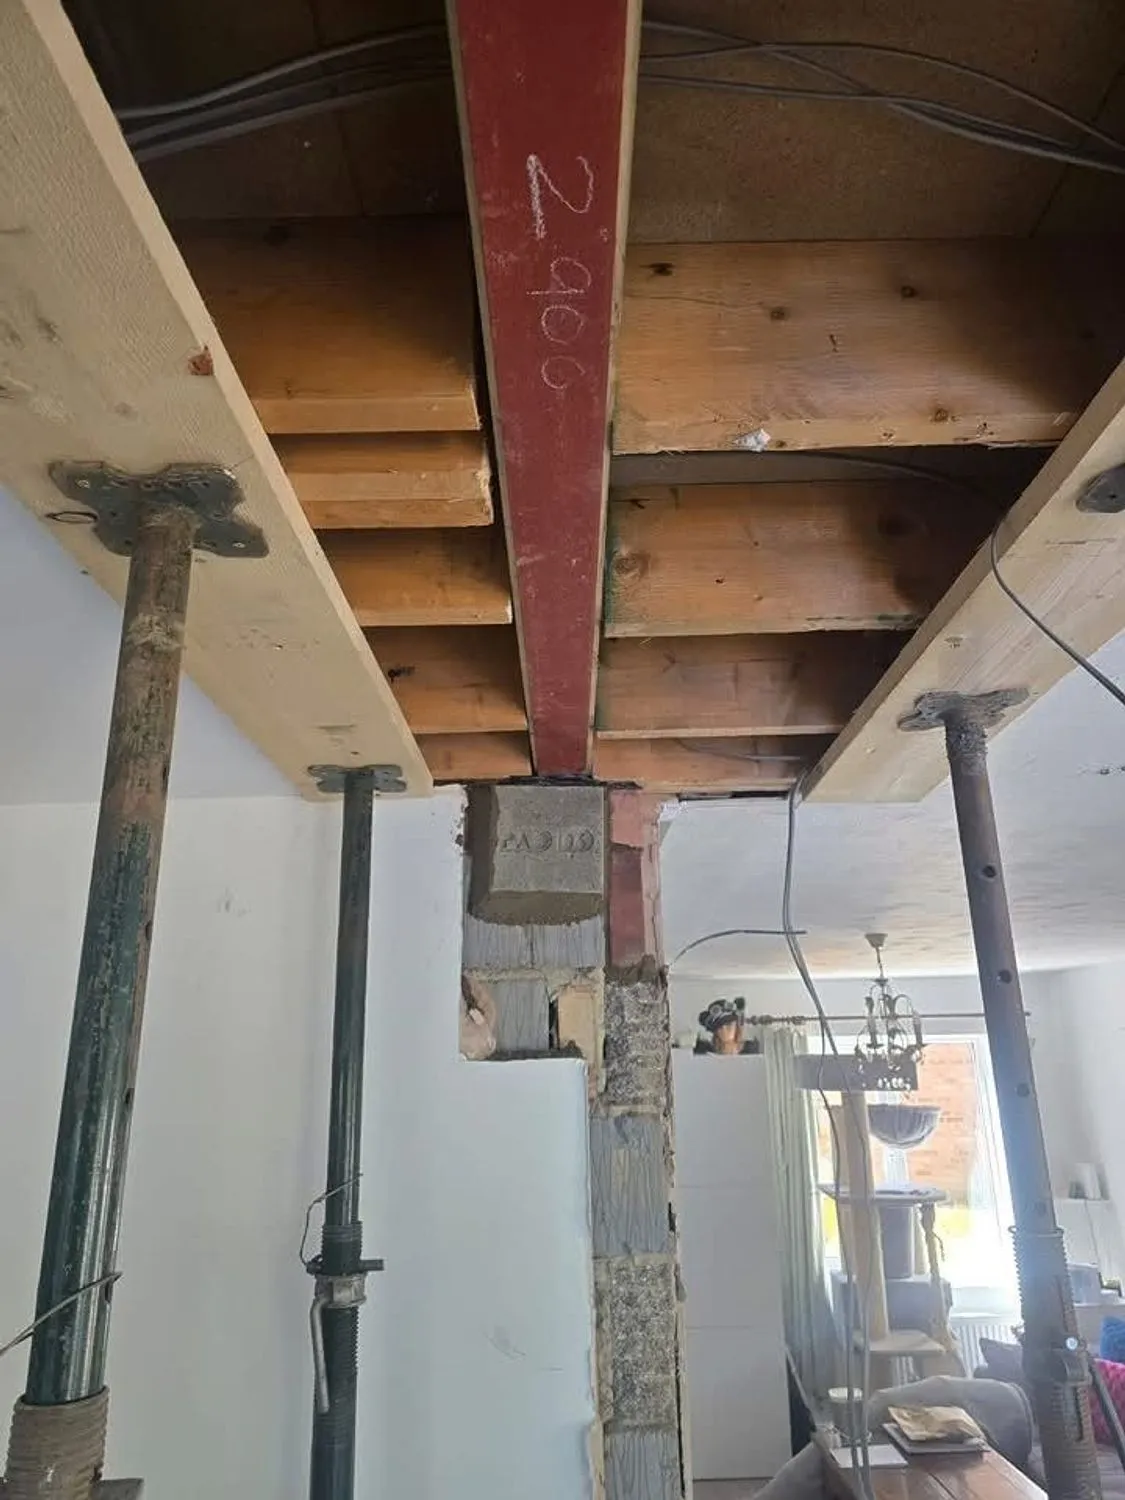
Load bearing wall out, steel in
Milton Keynes
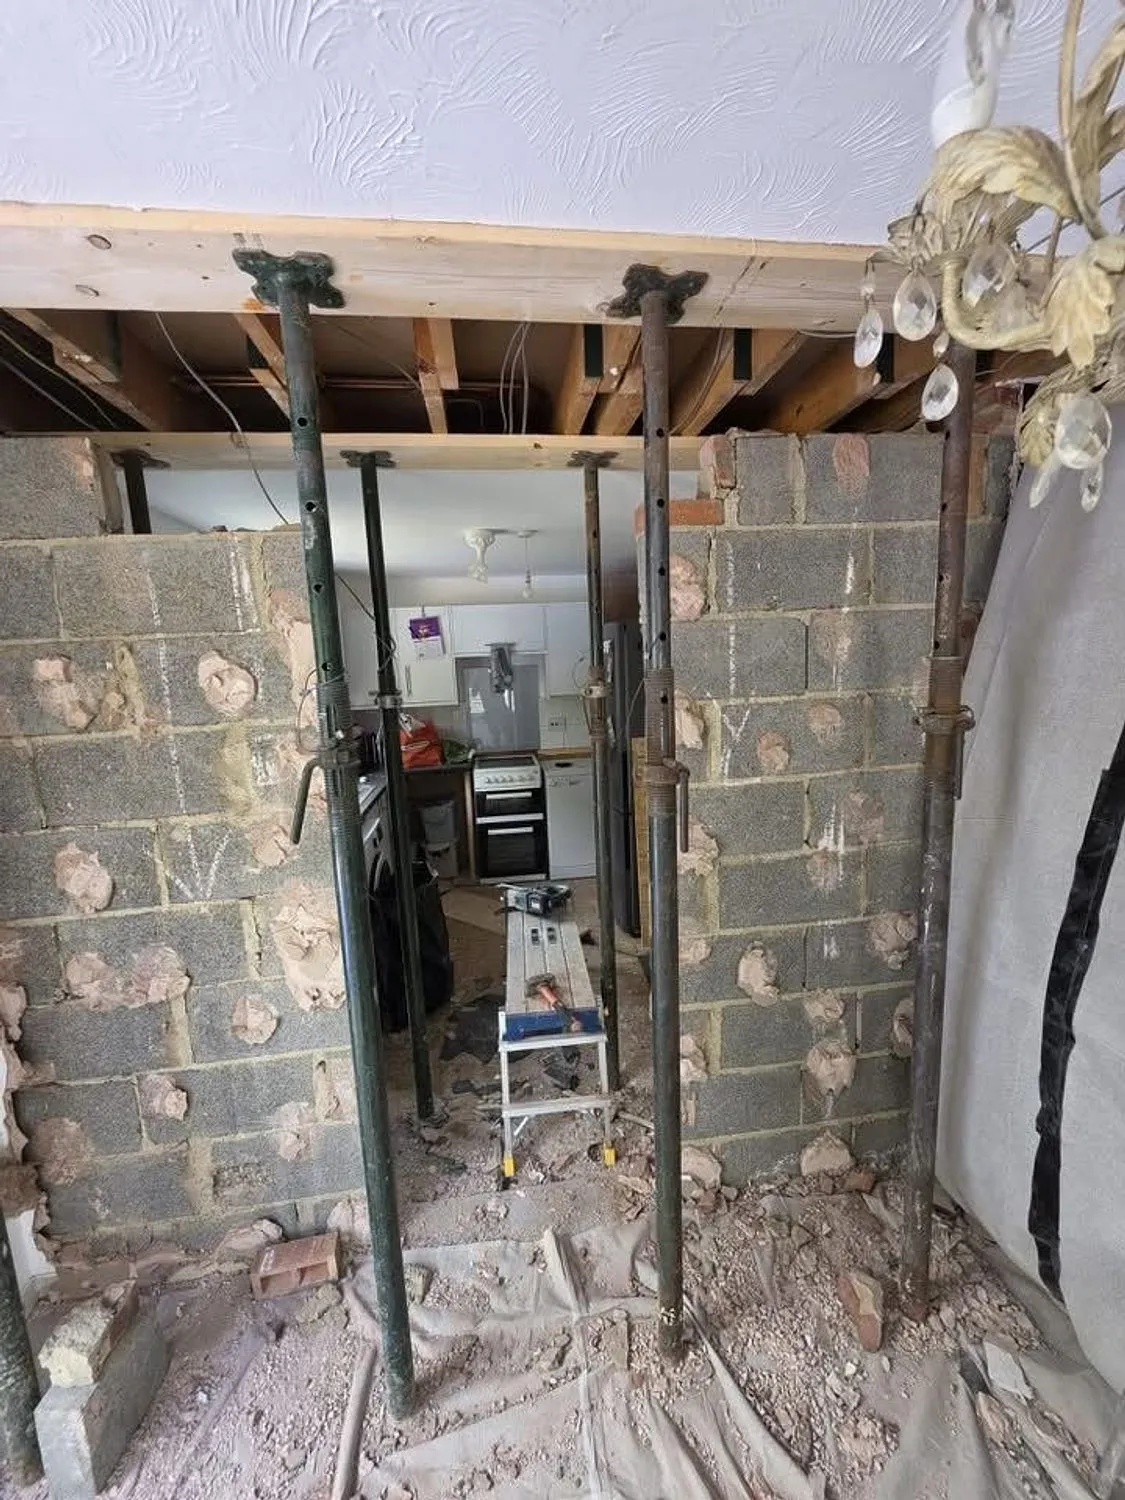
Props and strongboys in first to carry the floor above, then the wall out and the opening cut back to the pier. Steel bedded on padstones, packed tight to the masonry above, fire protected and boxed in.
Propped
Steel in
Opening formed
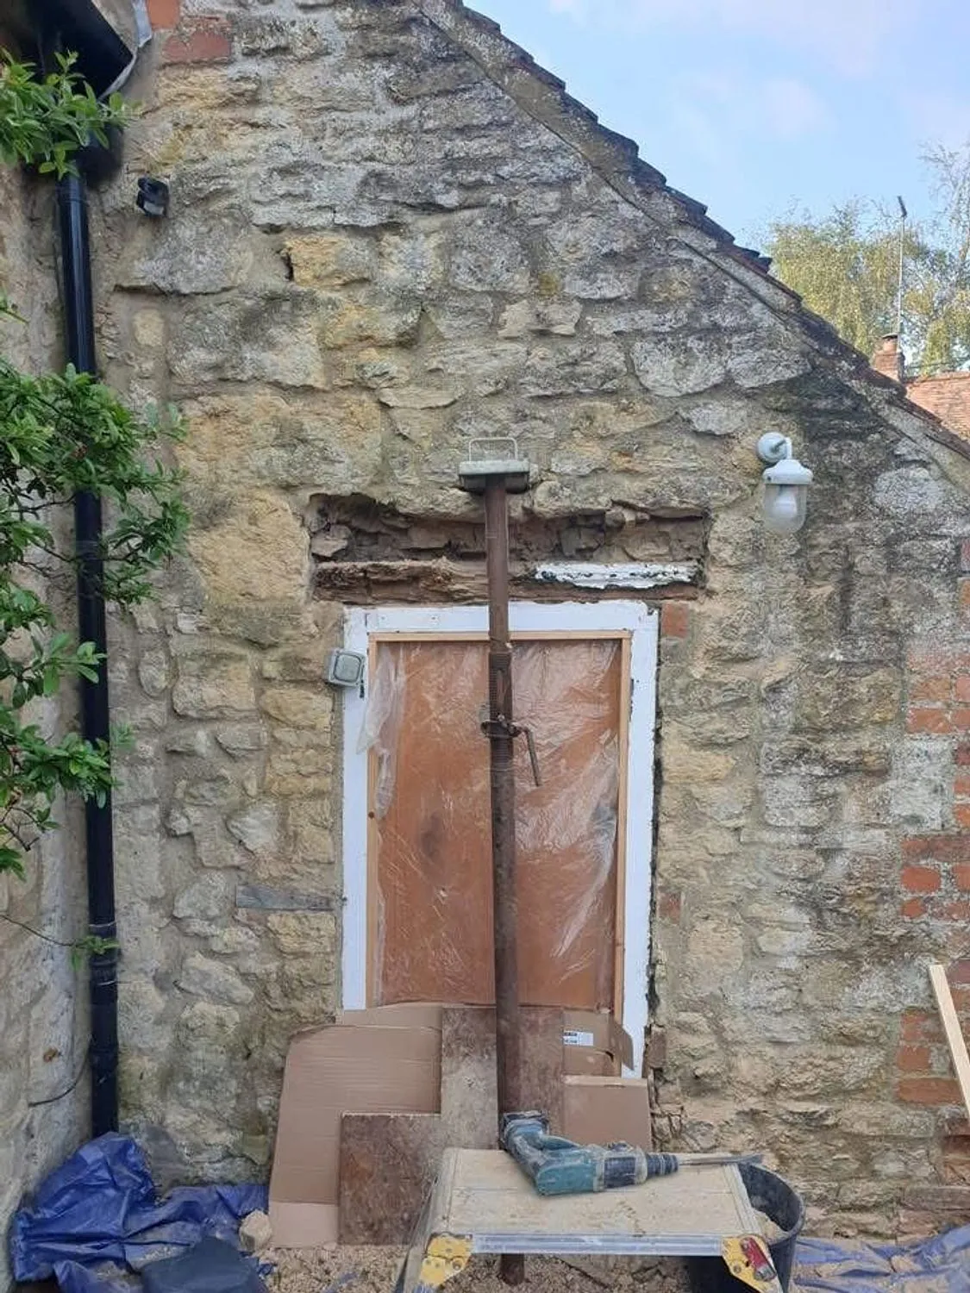
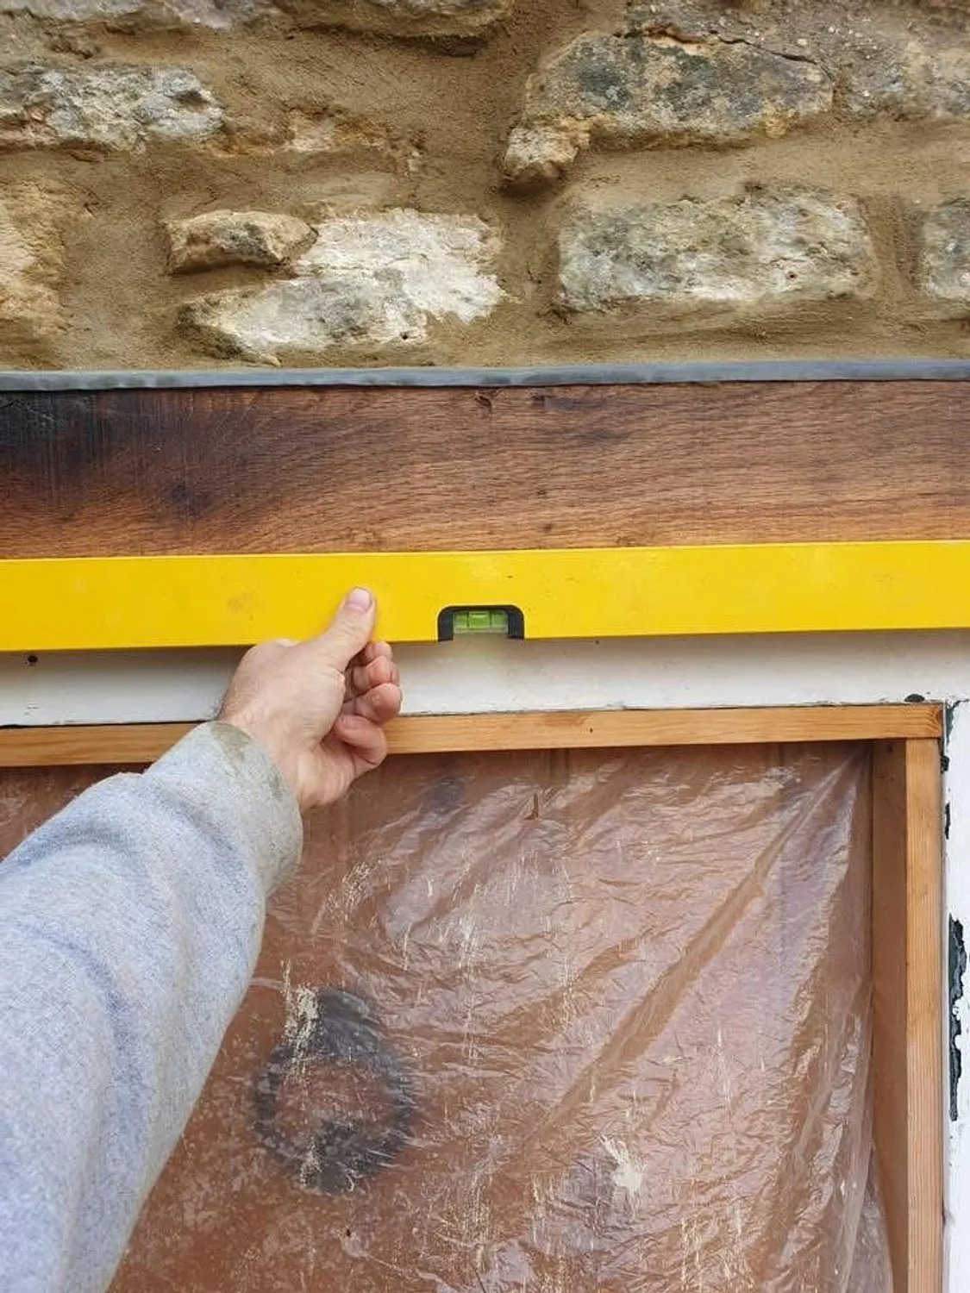
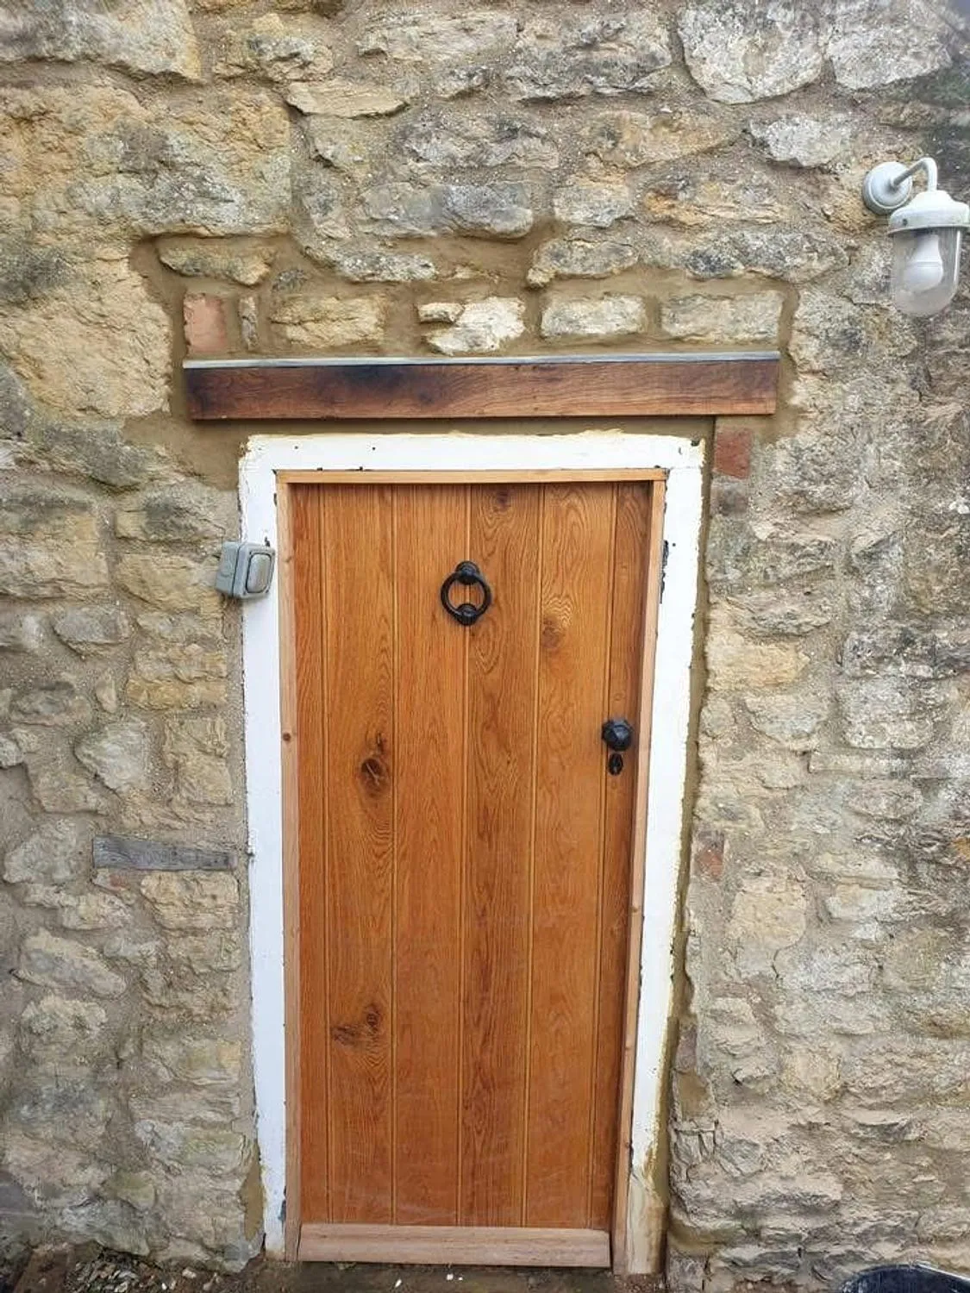
Stone doorway rebuilt with an oak lintel
Buckinghamshire
The opening in a stone cottage had failed and the head was propped when we arrived. Stripped back, a new oak lintel cut and levelled in, the stonework rebuilt around it, and a solid oak door hung into the finished opening.
Propped
Lintel in
Finished
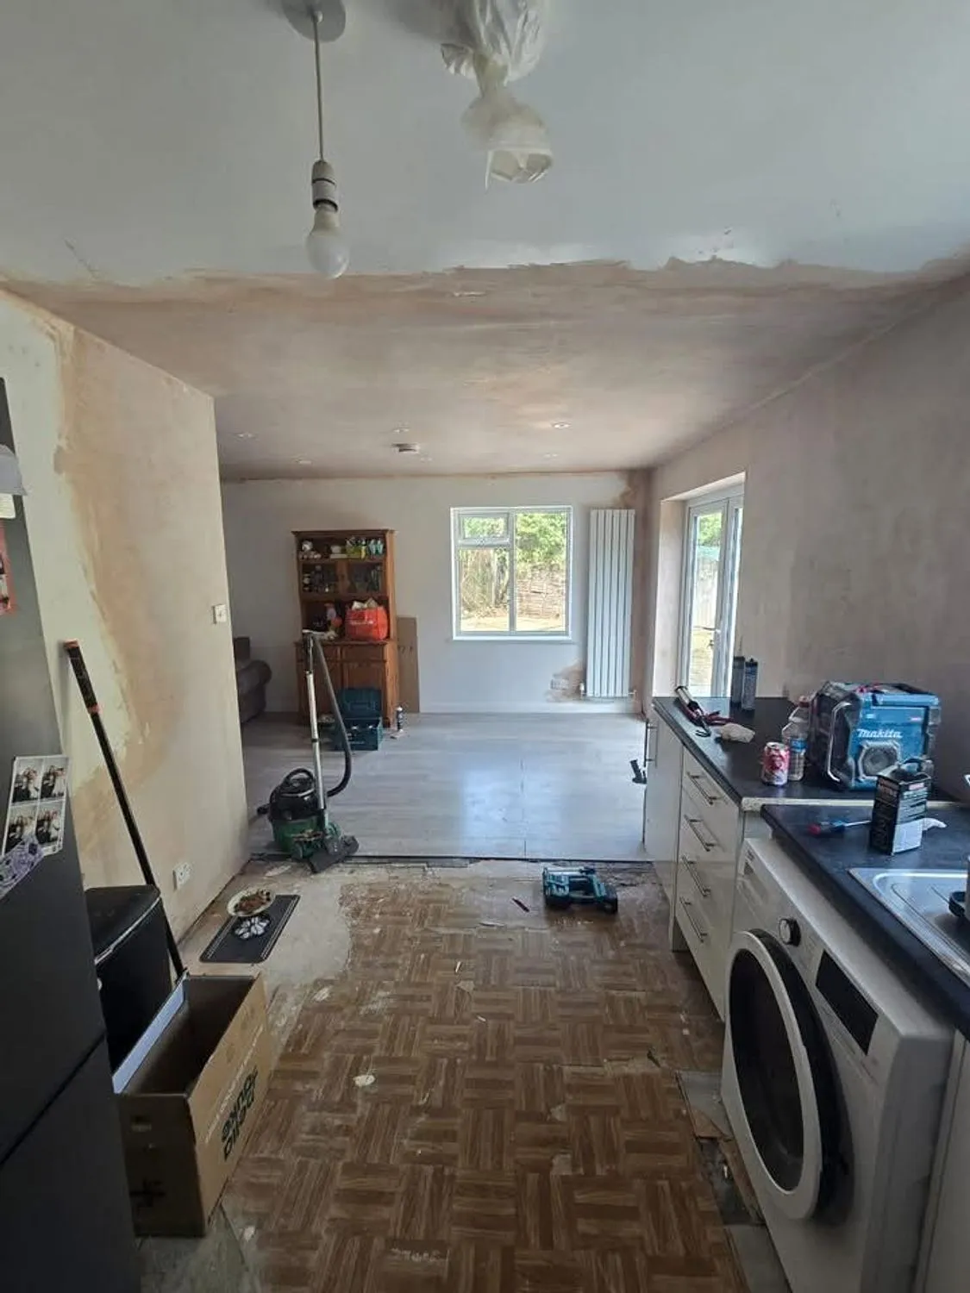
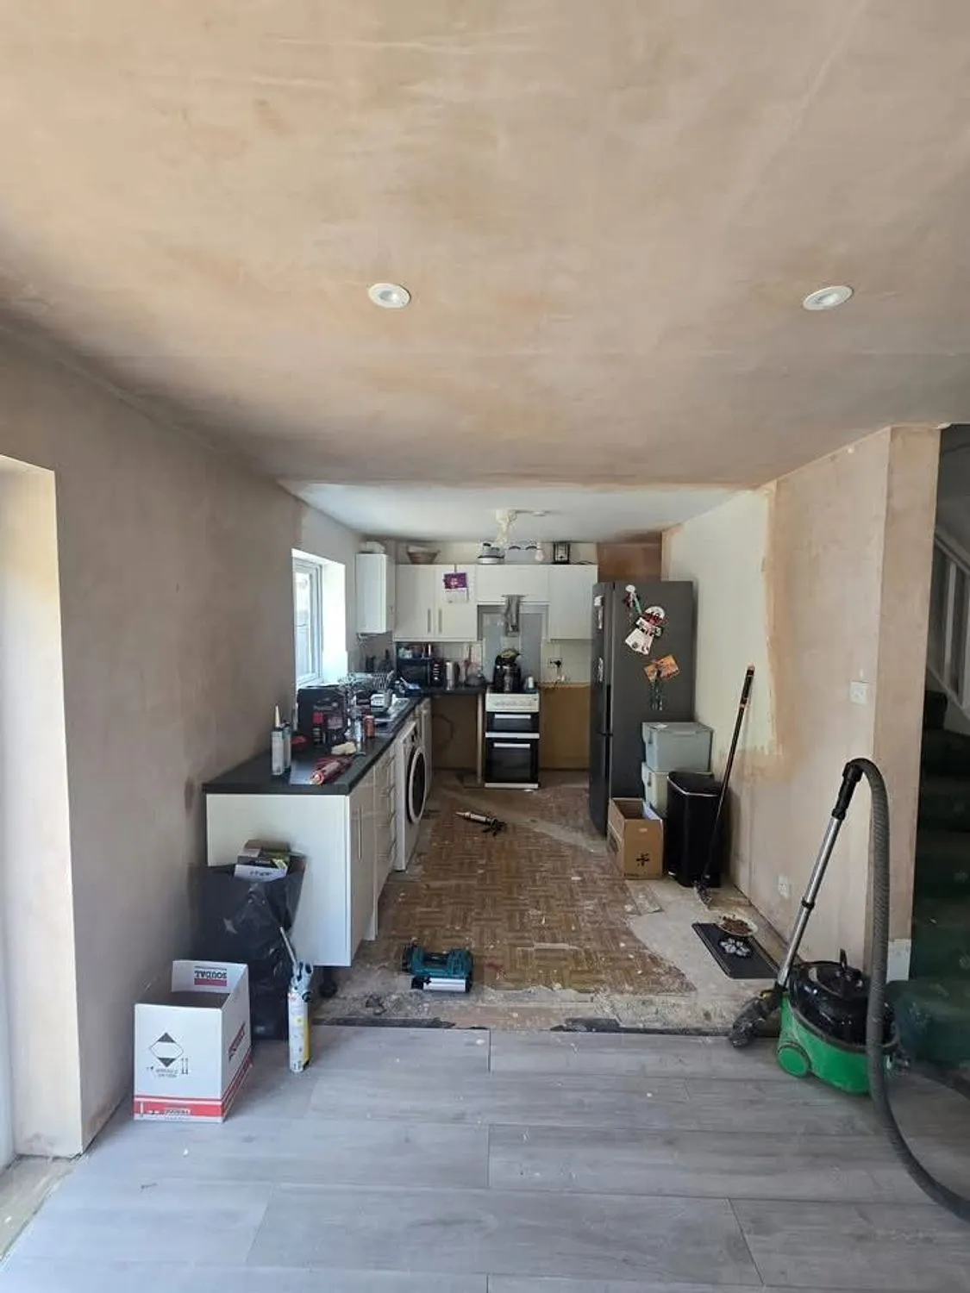
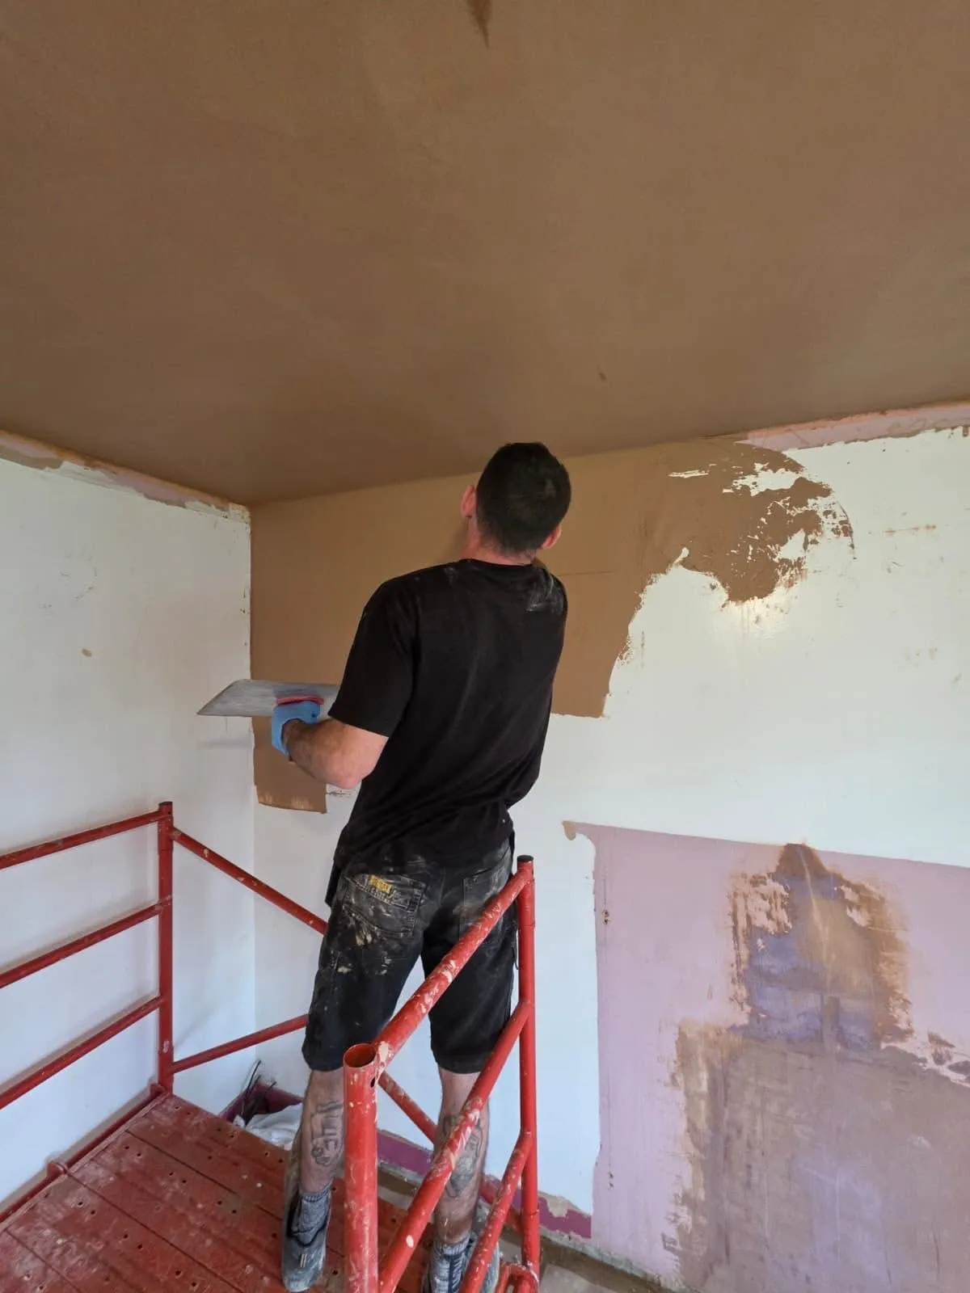
Ground floor opened up and replastered
Milton Keynes
Full ground floor strip out and reconfiguration. Walls opened up, new ceilings, complete replaster, then the kitchen back in and the floor laid.
Mid works
Plastered
Skimming
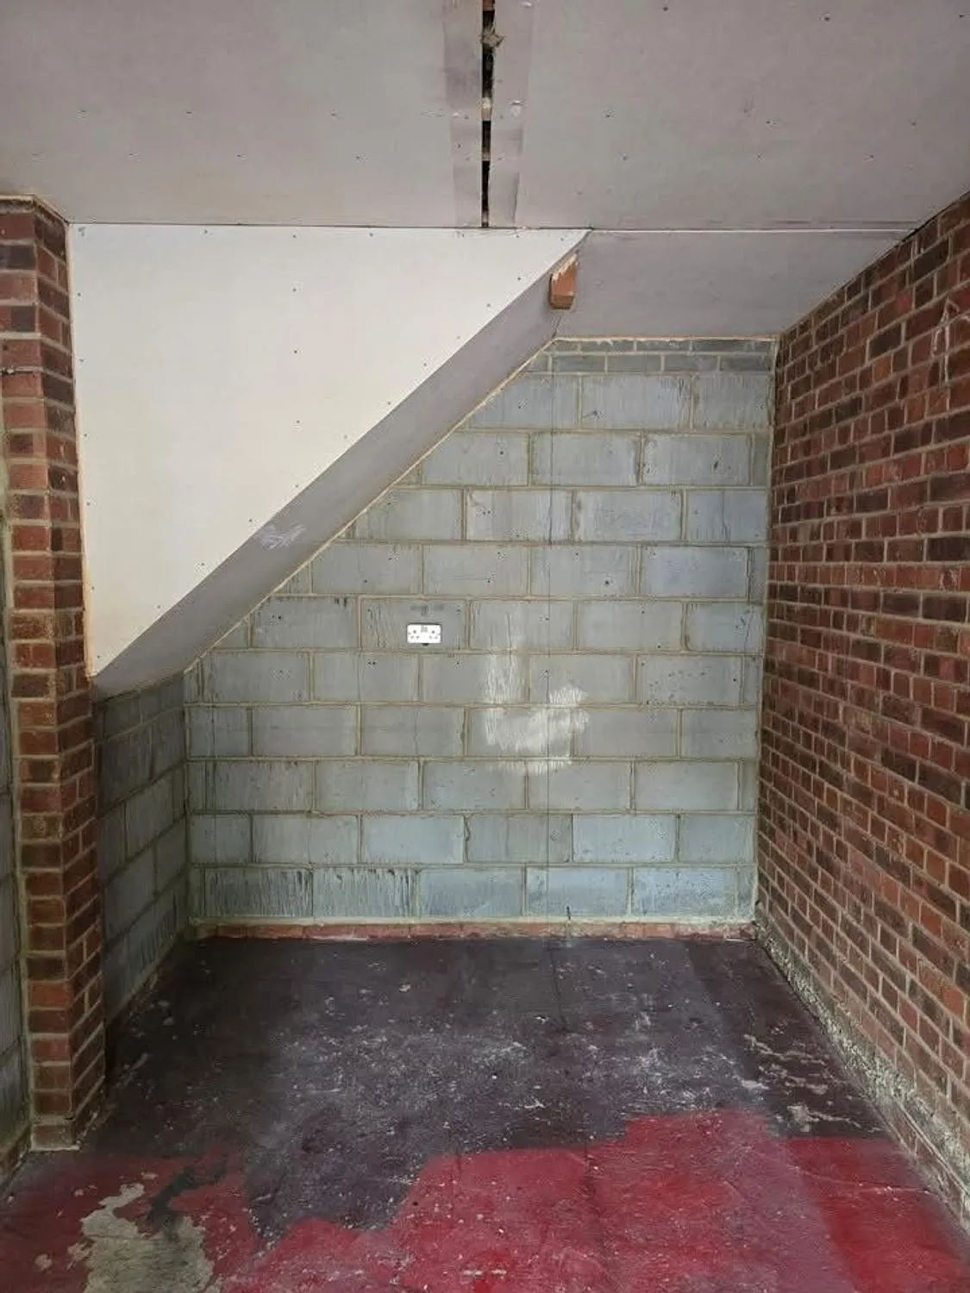
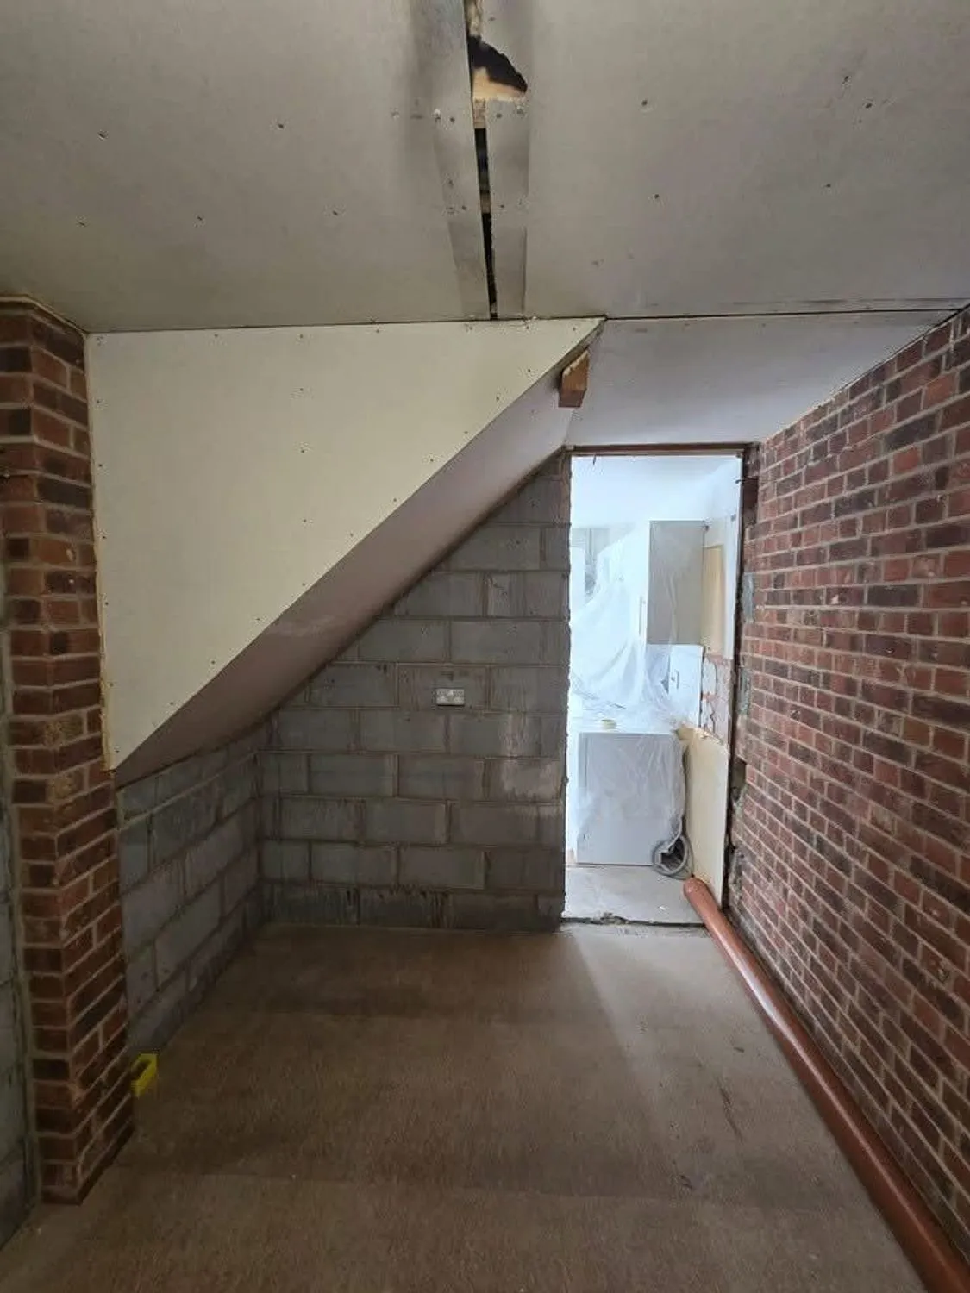
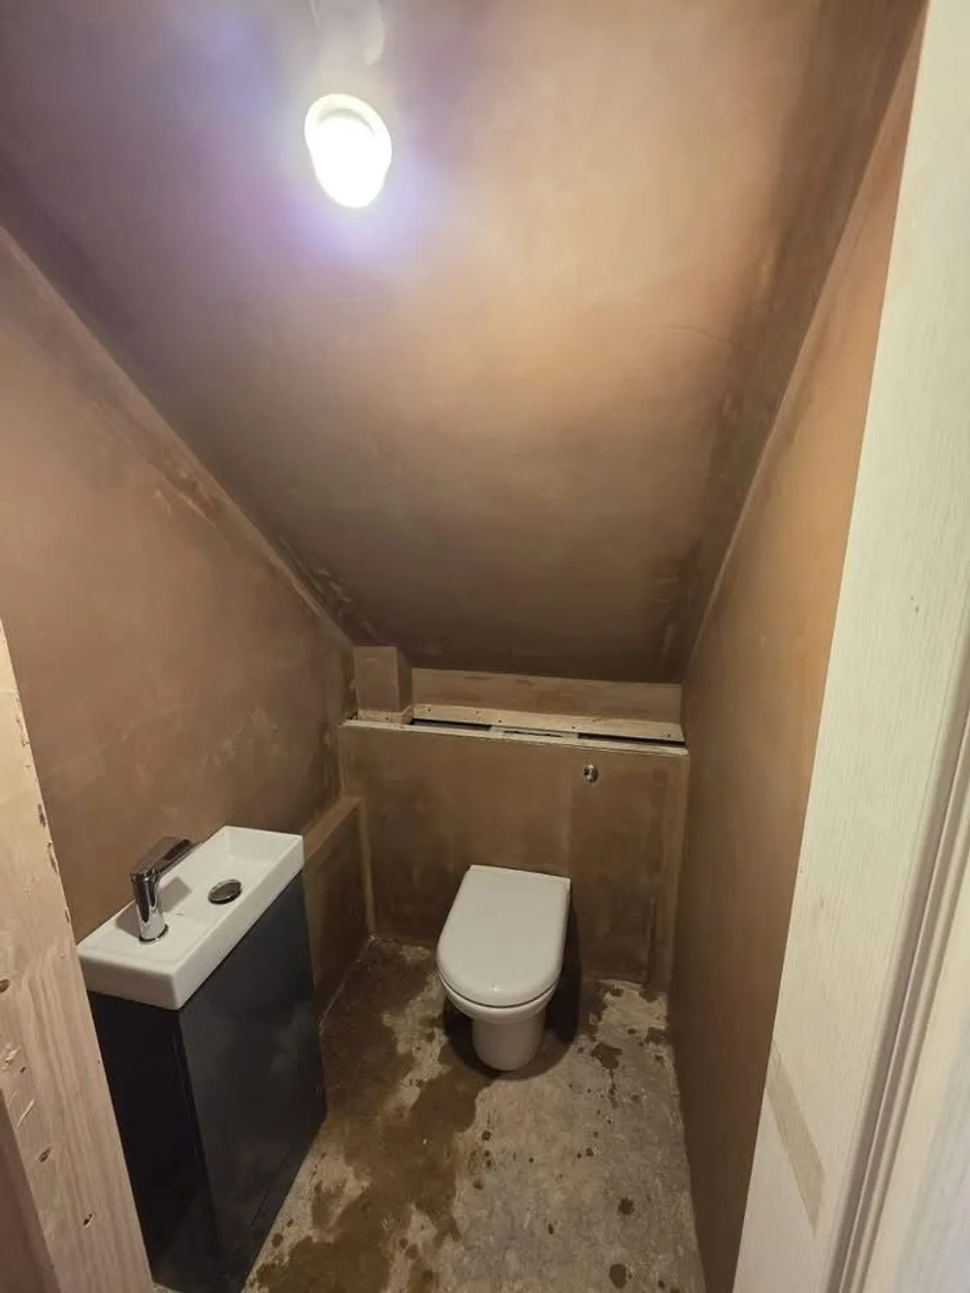
Cloakroom formed under the stairs
Milton Keynes
Unused space under the staircase turned into a downstairs WC. Stripped back to brick and block, opening formed, studded and plastered, then the sanitaryware and vanity fitted into a very tight footprint.
Stripped back
Opening formed
Fitted
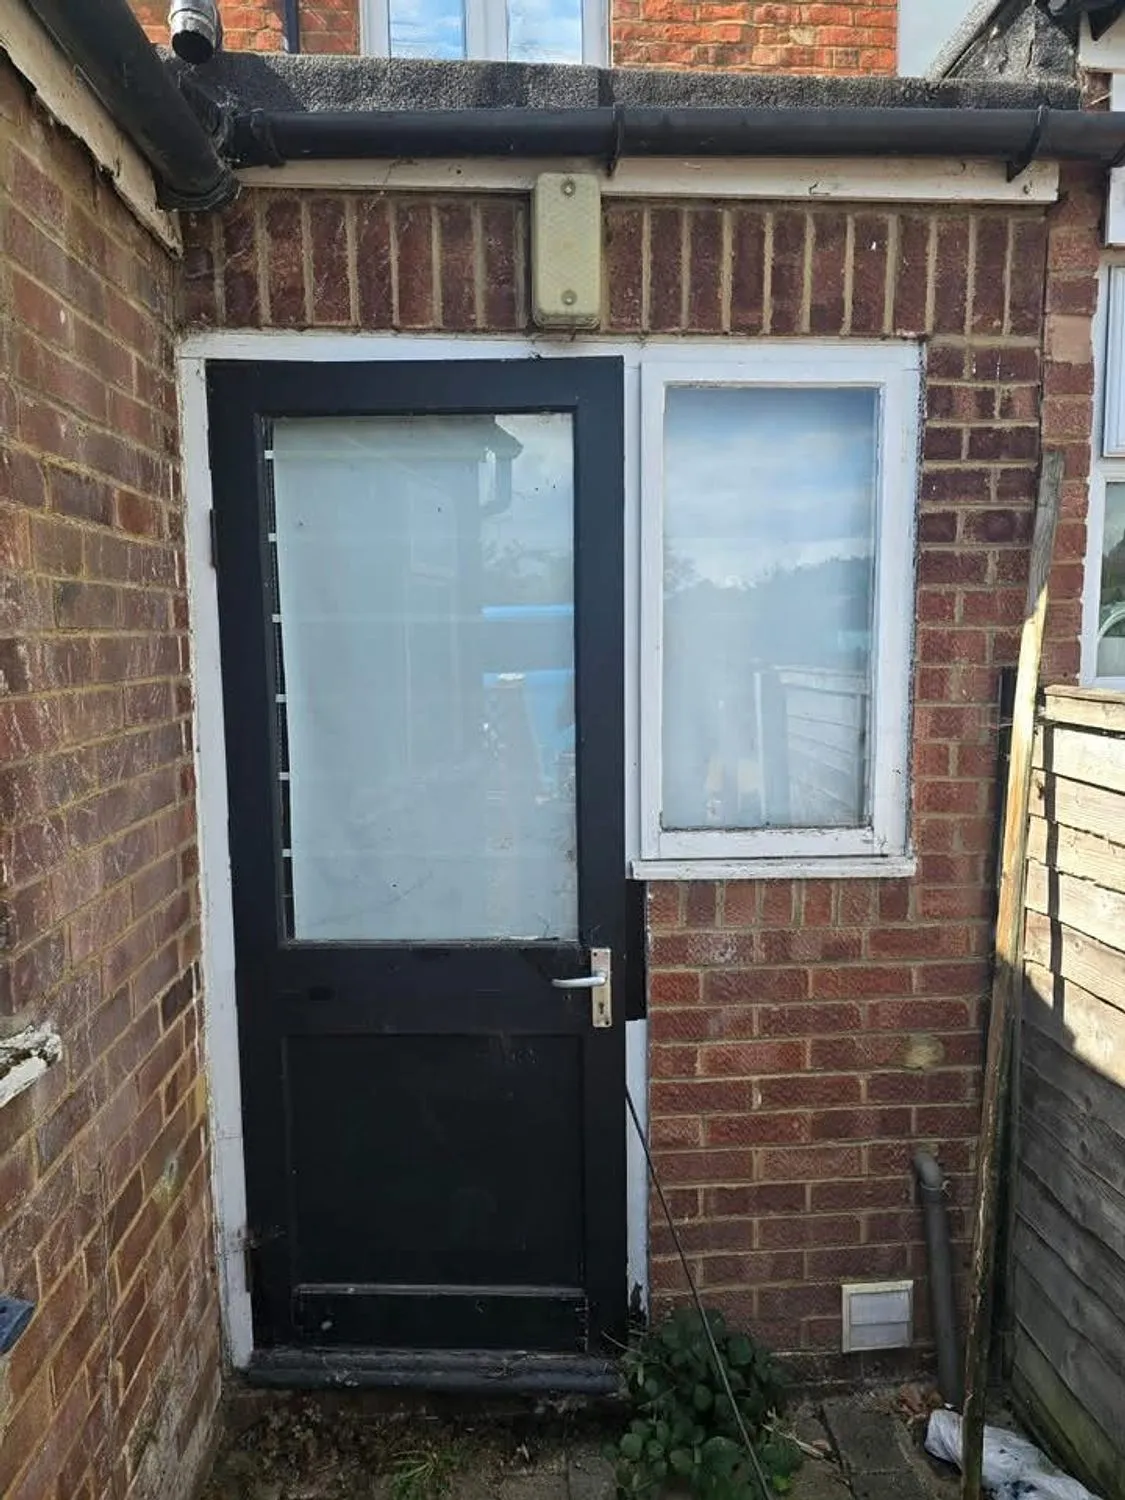
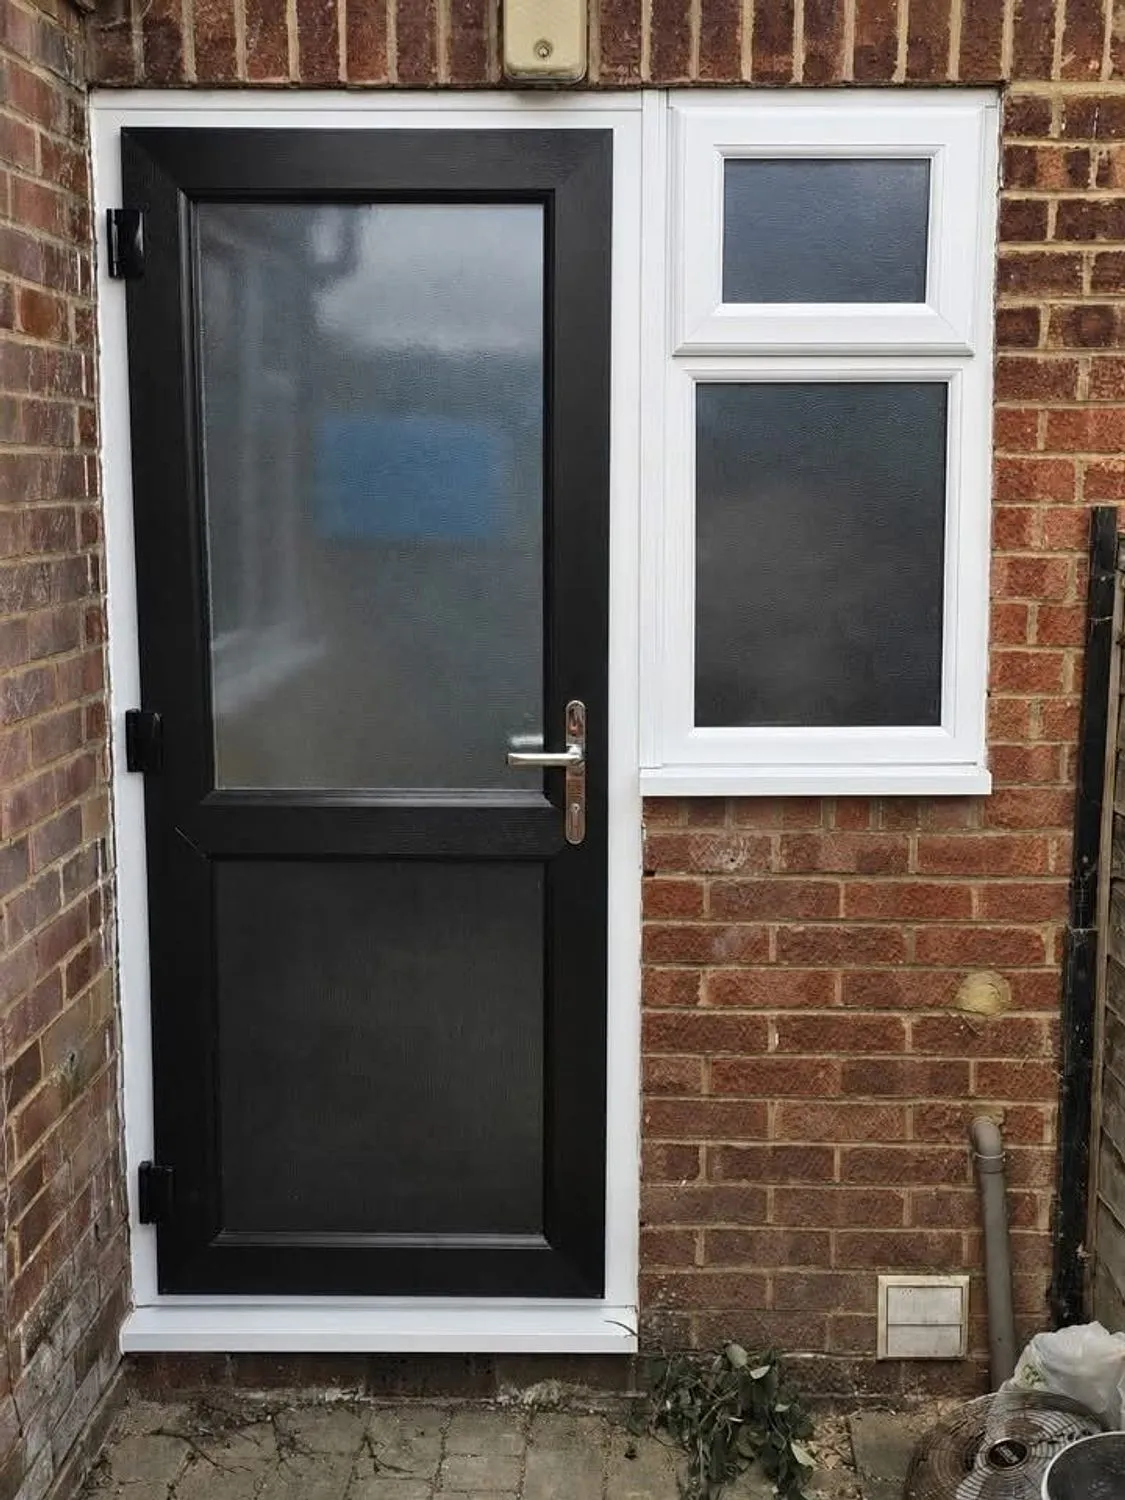
Failed rear door and window replaced
Milton Keynes
The back door had rotted through and the adjoining window had gone with it. Both out, the openings made good, and a new composite door and window fitted and sealed.
Before
After
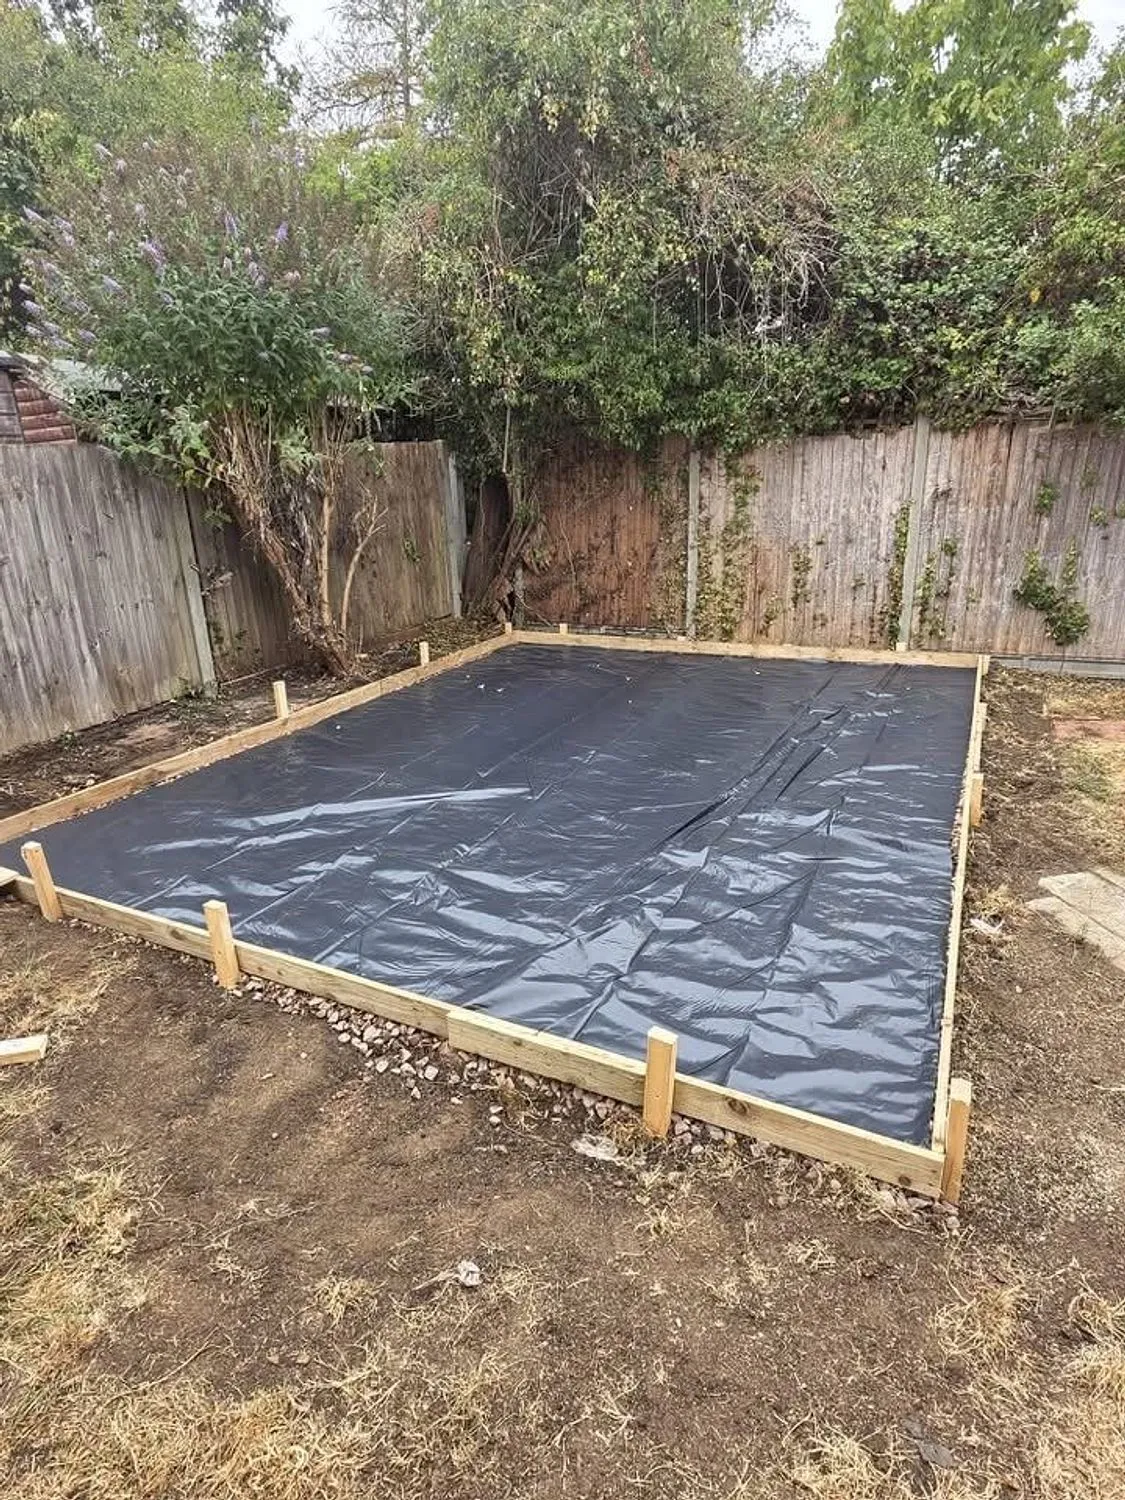
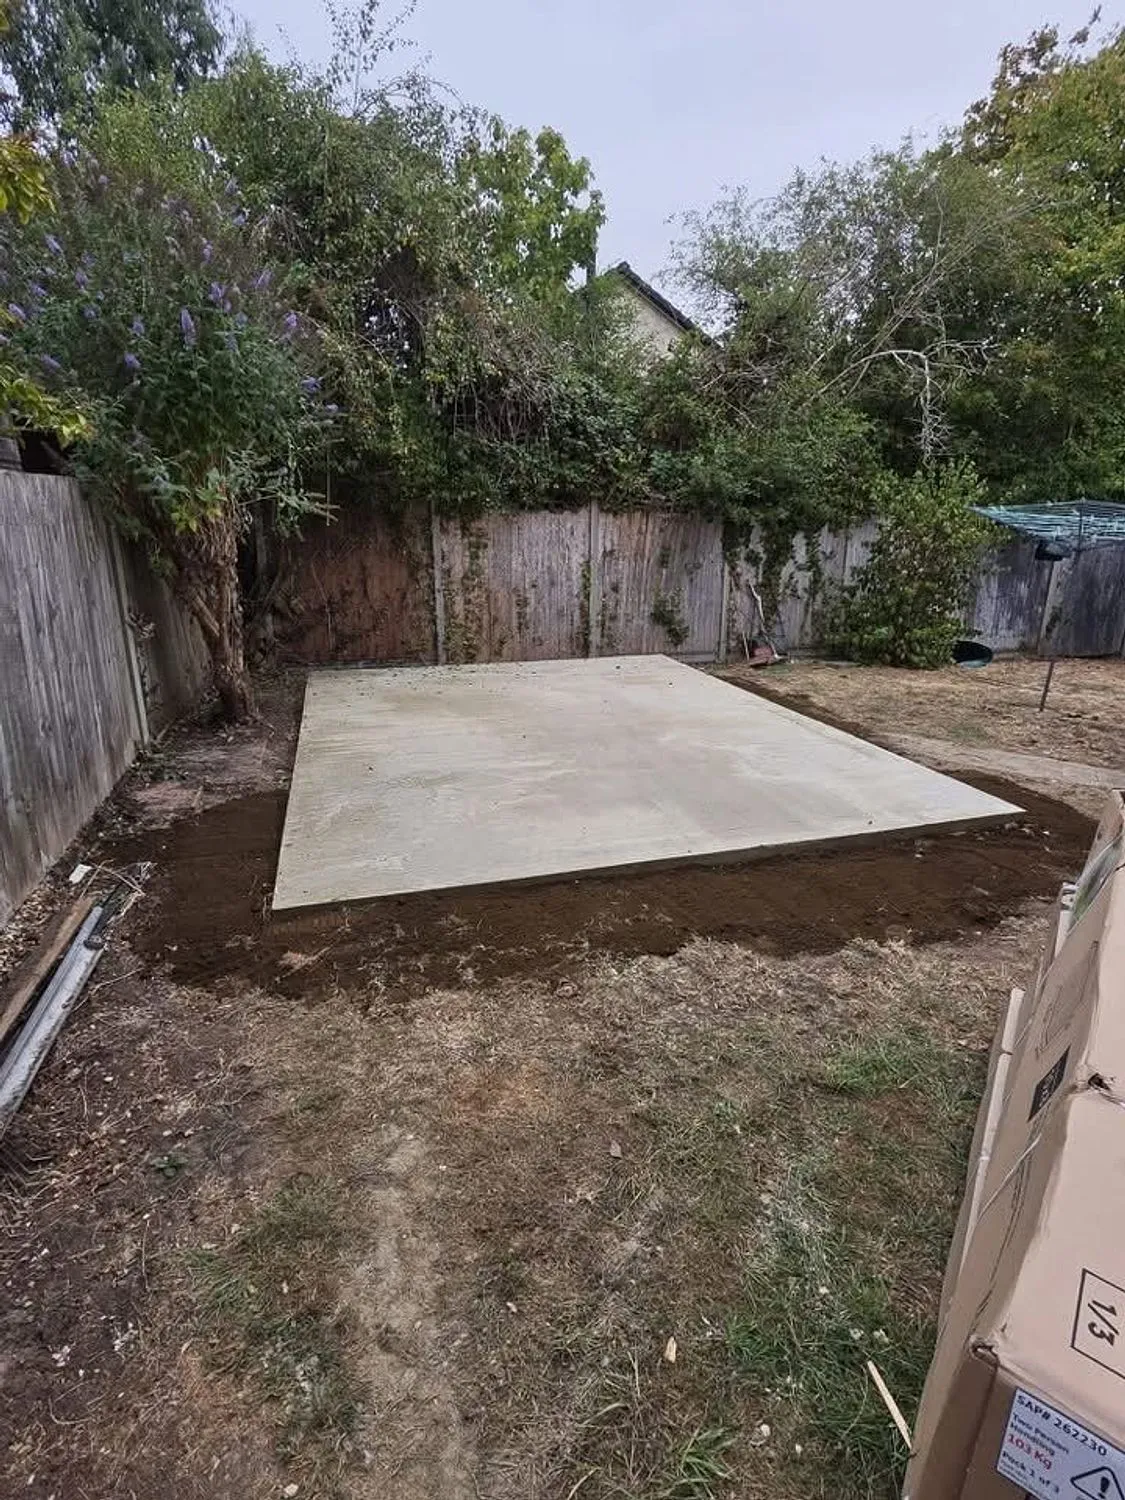
Concrete base for a garden building
Milton Keynes
Dug out and squared, sub base compacted, shuttering set to level, damp proof membrane laid and lapped, then concrete poured, floated and left to cure properly.
Shuttered
Poured
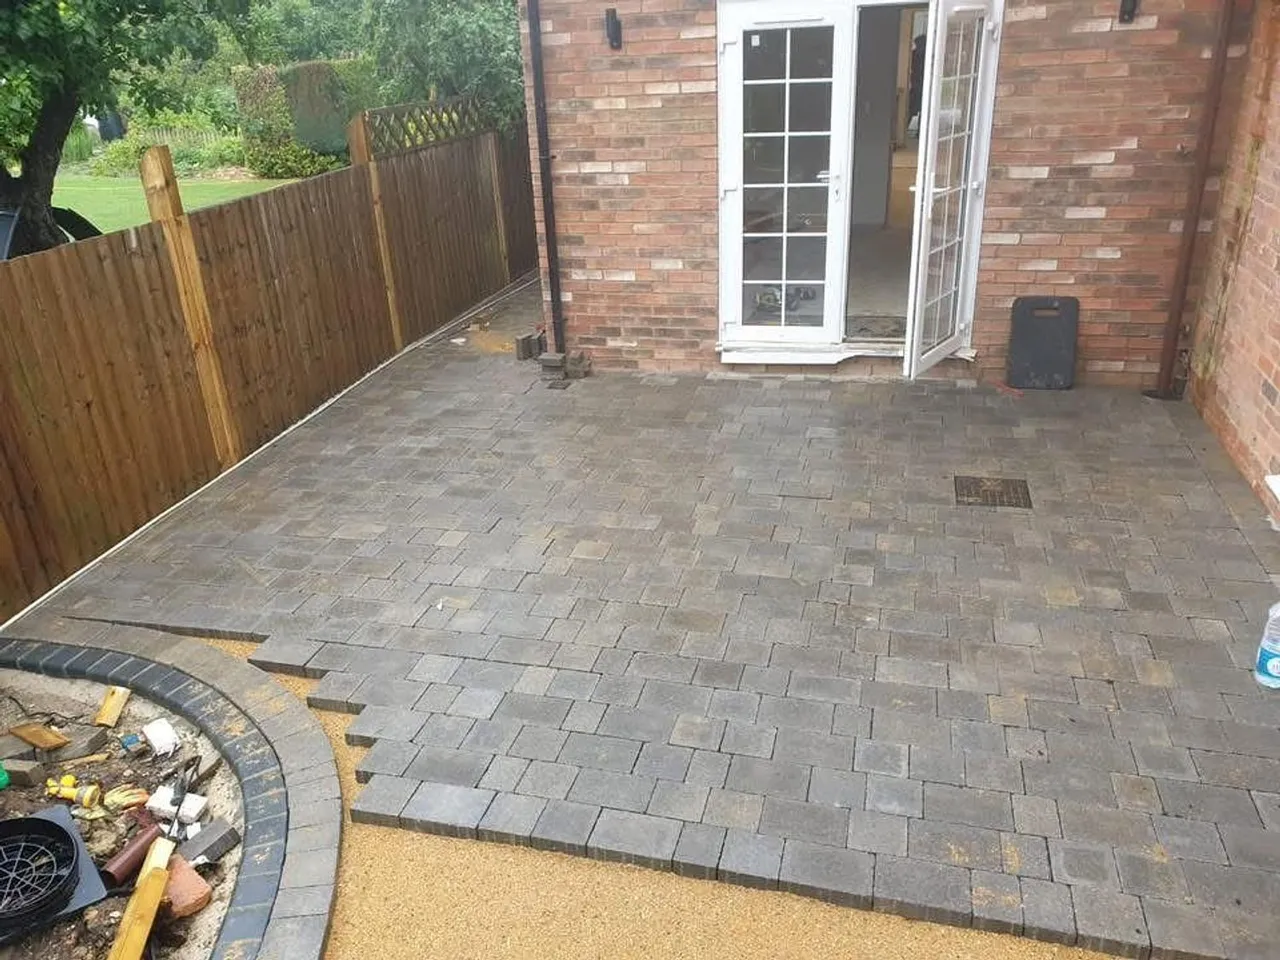
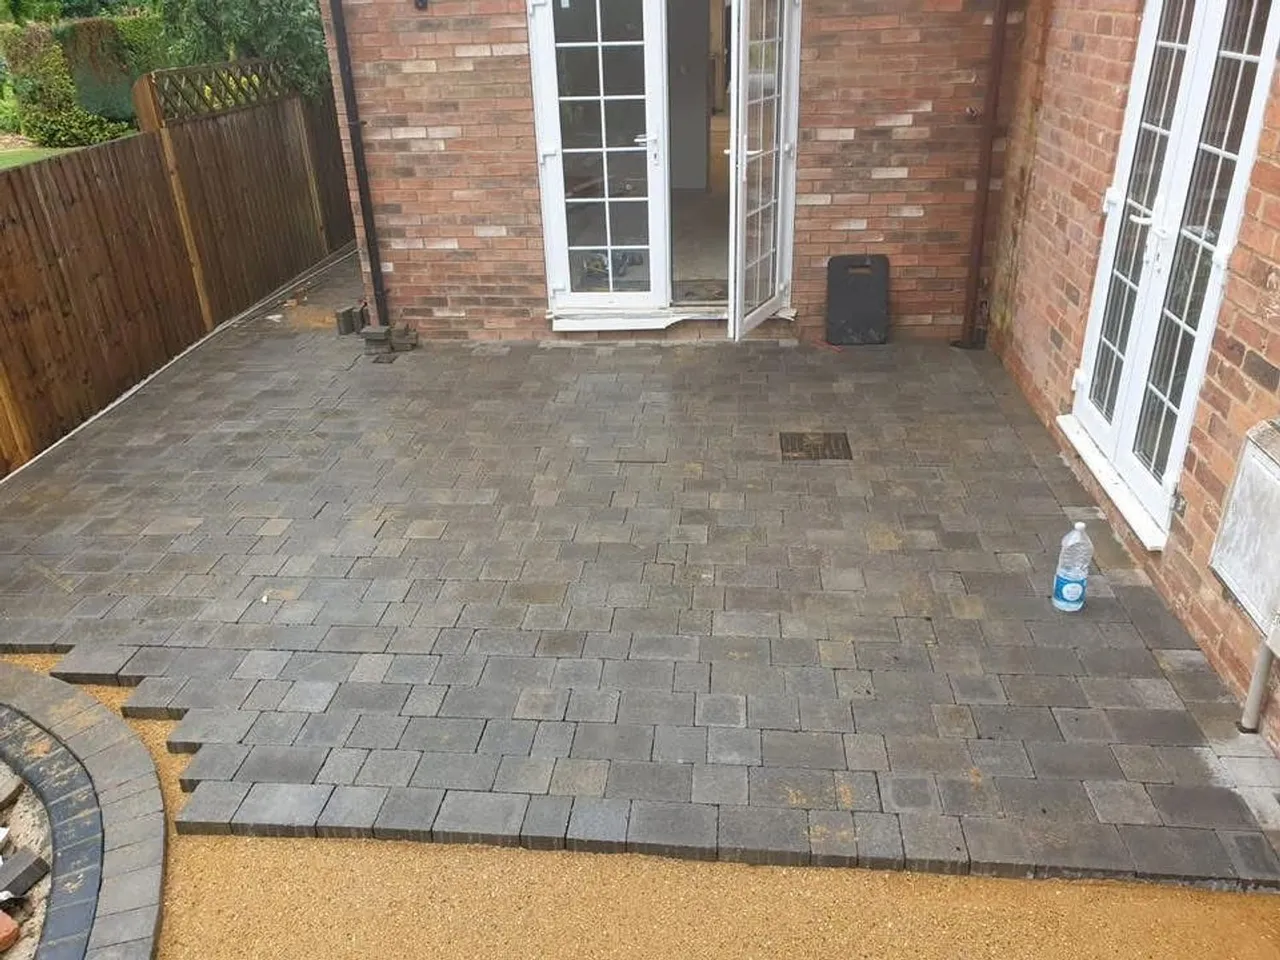
Block paved patio and resin border
Milton Keynes
A block paved rear patio running up to the French doors, with a resin bound border to soften the edge and take the level change back to the lawn.
Laid
Finished
Side path
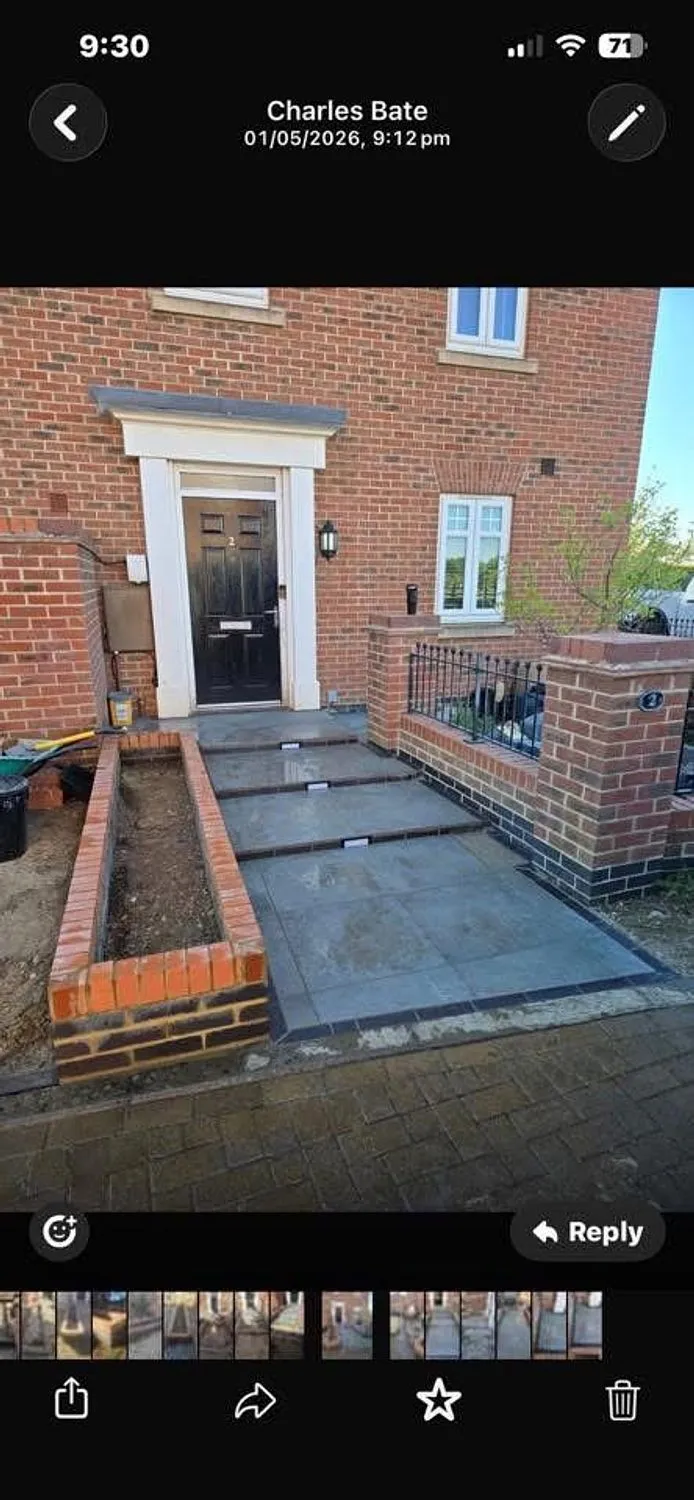
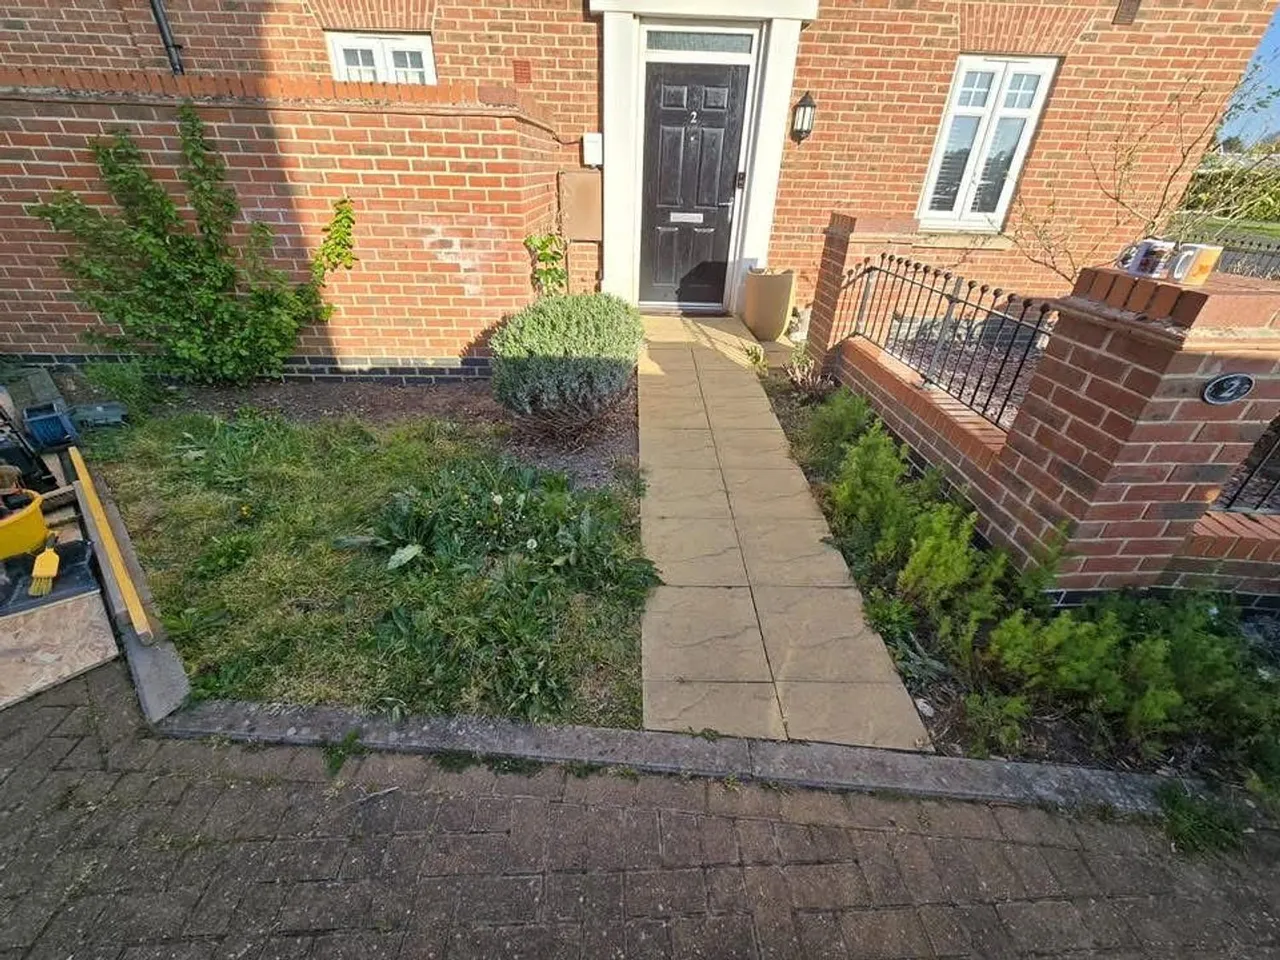
Front path, steps and retaining wall
Milton Keynes
New brick retaining wall to hold the level change at the front, steps rebuilt, and a paved approach run up to the front door.
Retaining wall
Finished
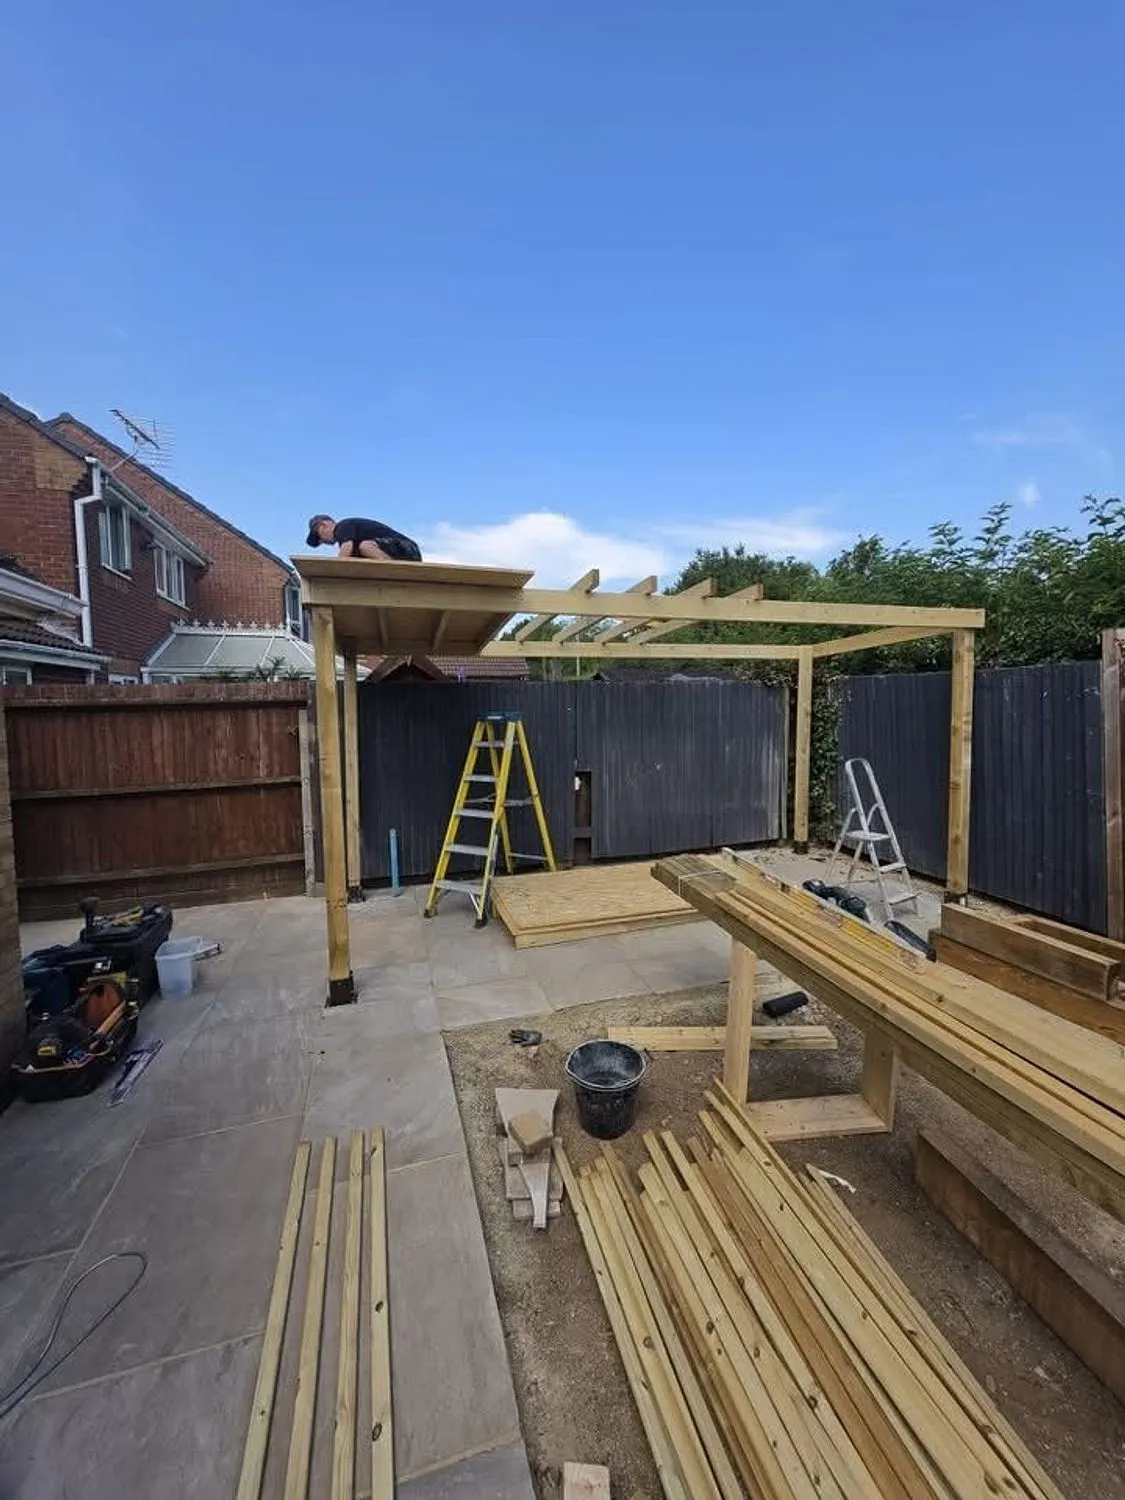
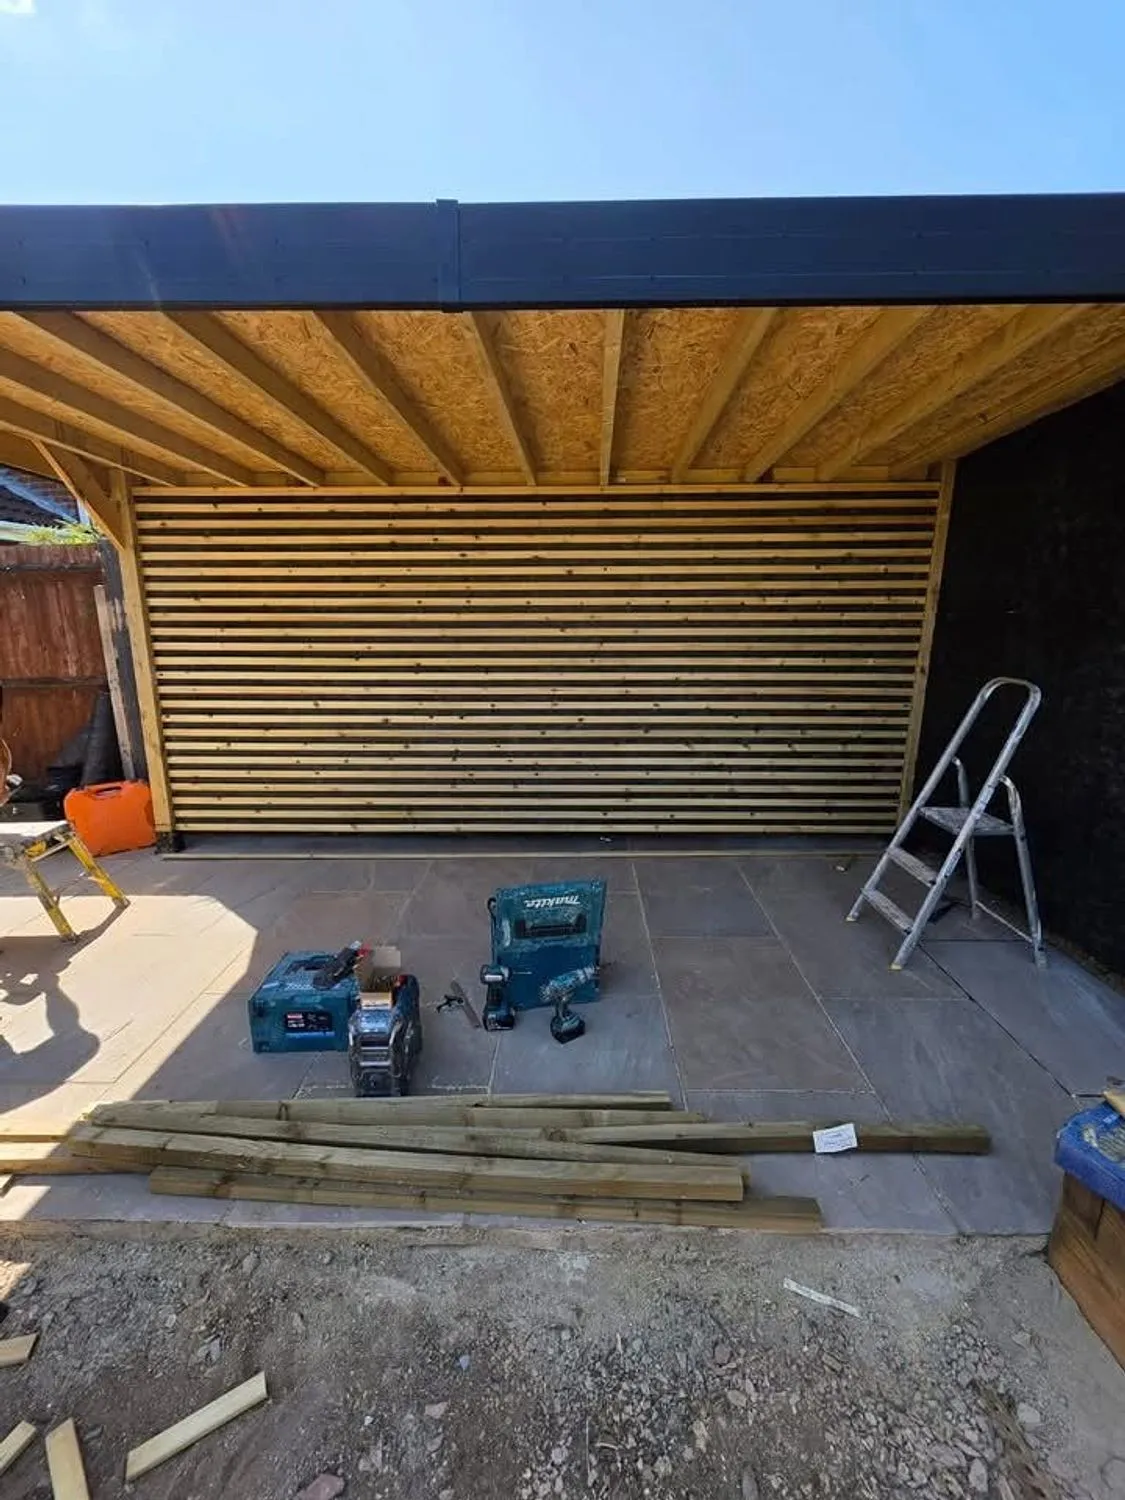
Timber garden structure built on site
Milton Keynes
Framed, squared and built in position rather than delivered flat packed. Exposed rafters, slatted screening down one side and a solid roof over the seating area.
Framing
Cladding
Finished
Want something similar?
Send a photograph of the space and tell us what you have in mind. That is usually enough for us to give you a realistic range.
We would like to set Google Analytics cookies to understand how people use the site, so we can improve it. We will only do that if you accept. Nothing is set unless you do. See our privacy notice.