
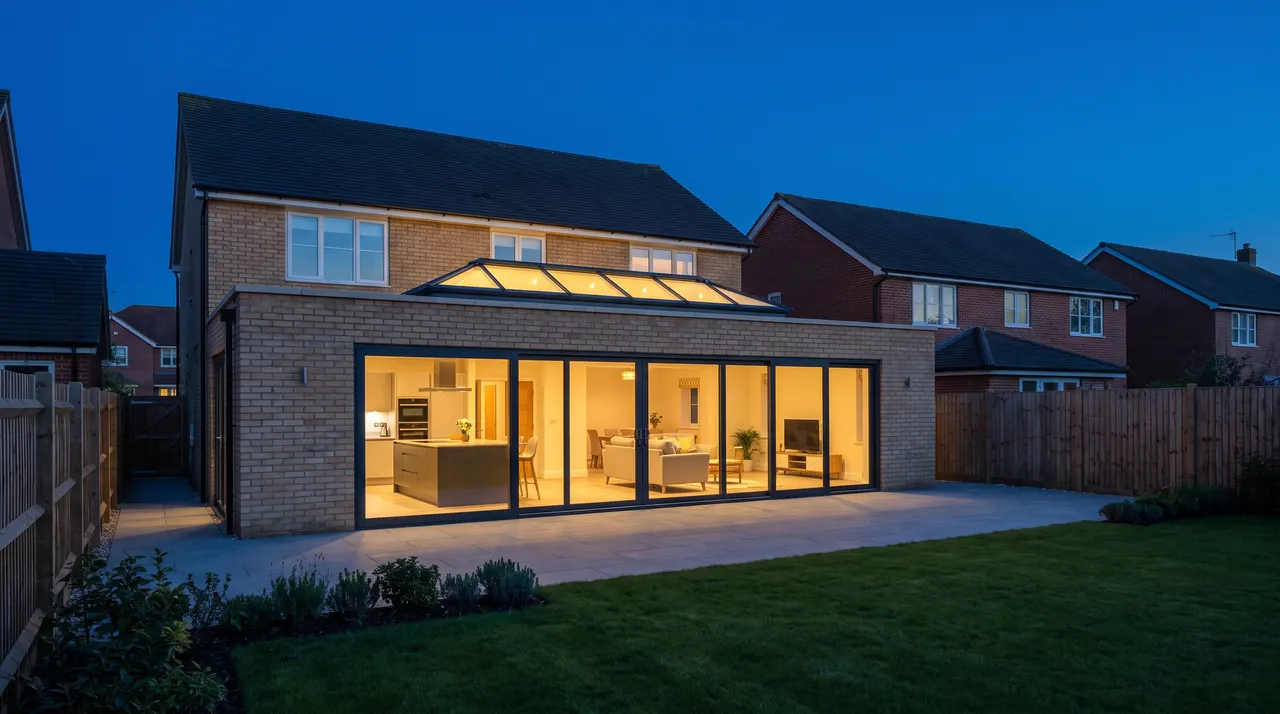
Builders in Milton Keynes
This is home. We are based in Milton Keynes Village and Middleton, and most weeks we are working somewhere inside the grid.
What the houses are like
Milton Keynes is not an old town and the housing reflects that. The first estates went up from 1968, starting with the Lakes Estate, and the bulk of the city was built out through the seventies, eighties and nineties. Cavity walls, concrete tiles and trussed roofs are the norm, with a good deal of applied timber boarding on the earlier estates, left over from the days when the plan was to build them in lightweight timber frame.
Planning authority: Milton Keynes City Council
What that tends to mean for an extension
Modern cavity construction is generally straightforward to extend and to open up. Trussed roofs are the thing to watch, because the trusses work together as one structure and cannot simply be cut to make room for something. Where a design affects the roof, that normally needs designing properly rather than improvising on site.
The other local factor is the estate layout. Many houses sit on Radburn style layouts with garages in a separate block or set well back, and rear gardens that back onto footpaths rather than other gardens. Access for a mini digger and a grab lorry is one of the first things we look at, because where plant cannot reach the back of the house the groundworks approach and cost can change.
Milton Keynes Village, Middleton and the older core
Our own base is in Middleton, next to Milton Keynes Village, so this is the part of the city we know best. The village sits inside one of the borough conservation areas and has a very different character to the estates built around it: older stone and brick cottages, the church, and a street pattern that predates the new city by several centuries. Middleton and Monkston next door are largely nineties and two thousands housing, so the two sit side by side and behave completely differently on site.
The same contrast turns up at Woughton on the Green, Woolstone, Simpson and Great Linford, where a historic core sits inside a modern grid square. Work on the older buildings usually calls for matched materials and, in a conservation area, a closer look at anything visible from the street. Wolverton, with its Victorian railway terraces, is different again and has a page of its own.
Planning in the borough
Milton Keynes City Council is the planning authority for the whole borough, including the older towns and villages the new city was built around. There are 27 conservation areas, covering the historic settlements rather than the new city itself. A house on a nineties estate at Shenley Brook End and a house on the High Street in Stony Stratford are therefore working to quite different constraints.
Many domestic extensions here fall within permitted development, though that depends entirely on the property, what has been built before and whether any rights have been removed. Building Regulations approval is a separate matter and applies to the building work itself. We can flag the likely requirements early and advise when confirmation should be obtained from the council or an appropriate professional.
The guys did a fabulous job, friendly, professional and clearly taking pride in what they do. Will definitely use them again.
What we are usually asked for in Milton Keynes
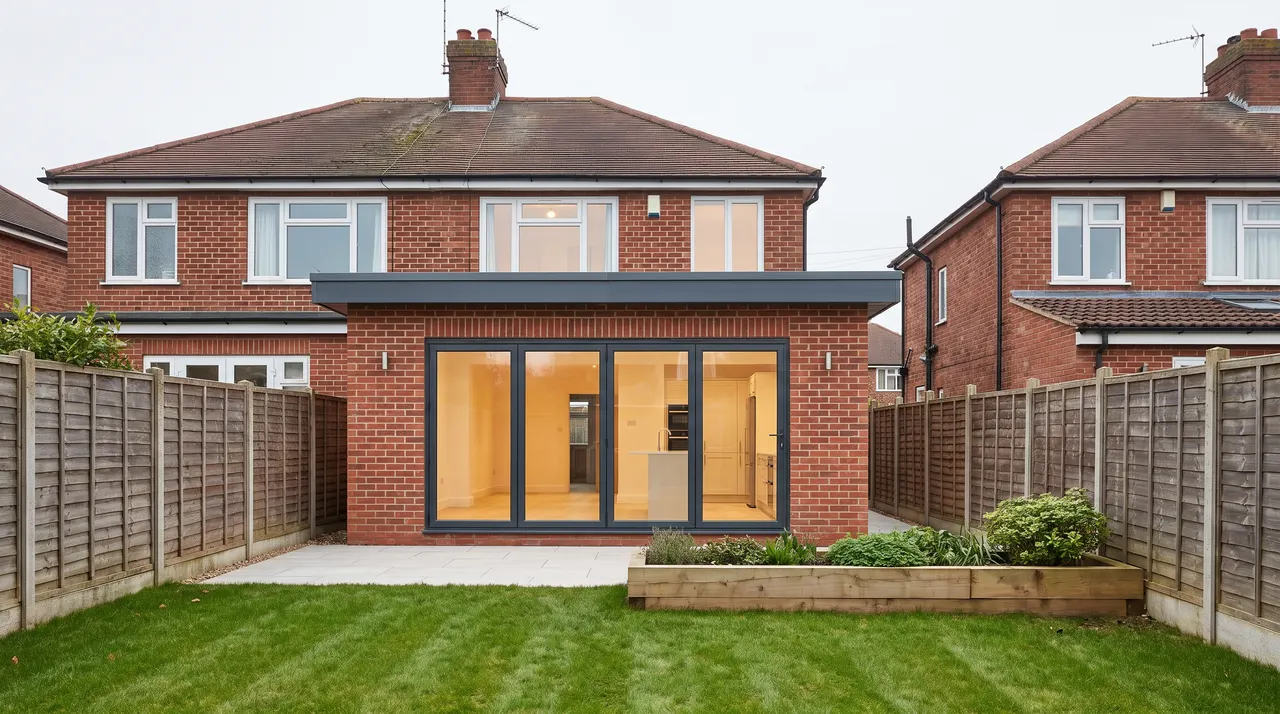
House extensions
Single and double storey extensions, built and managed start to finish.
Read more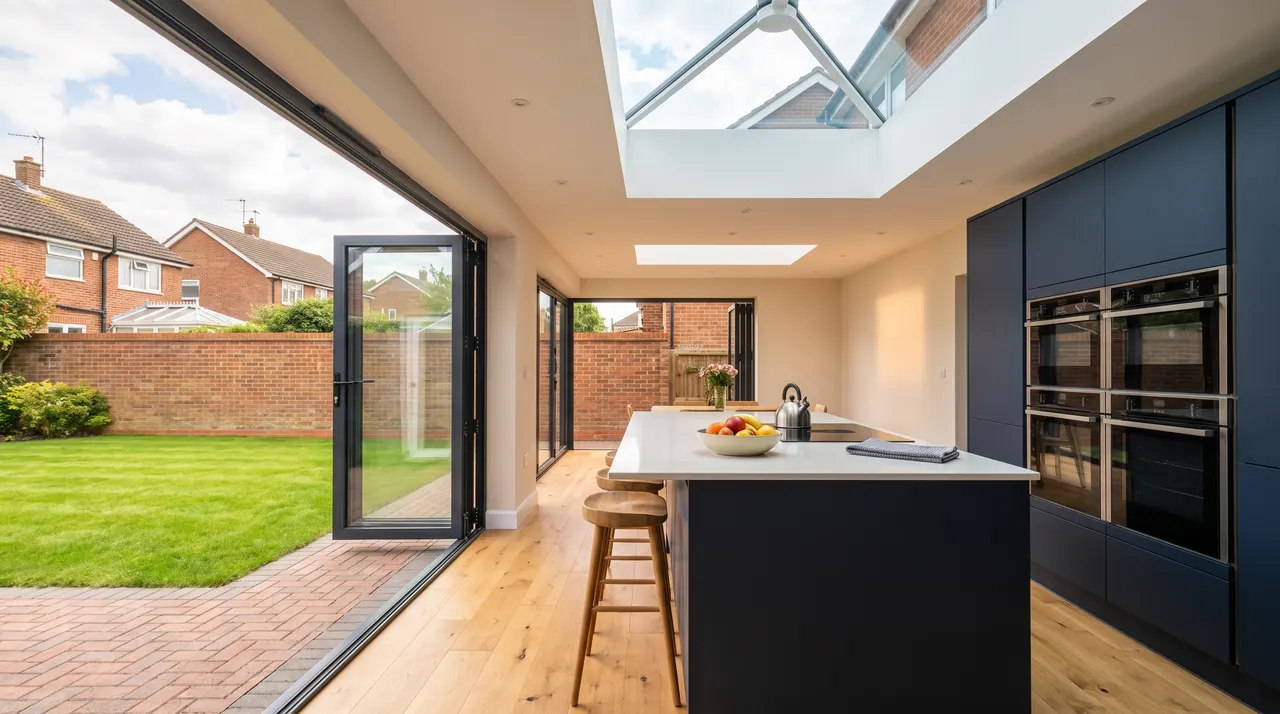
Kitchen and open plan extensions
Kitchen, dining and family space in one, with the structure to open it up.
Read more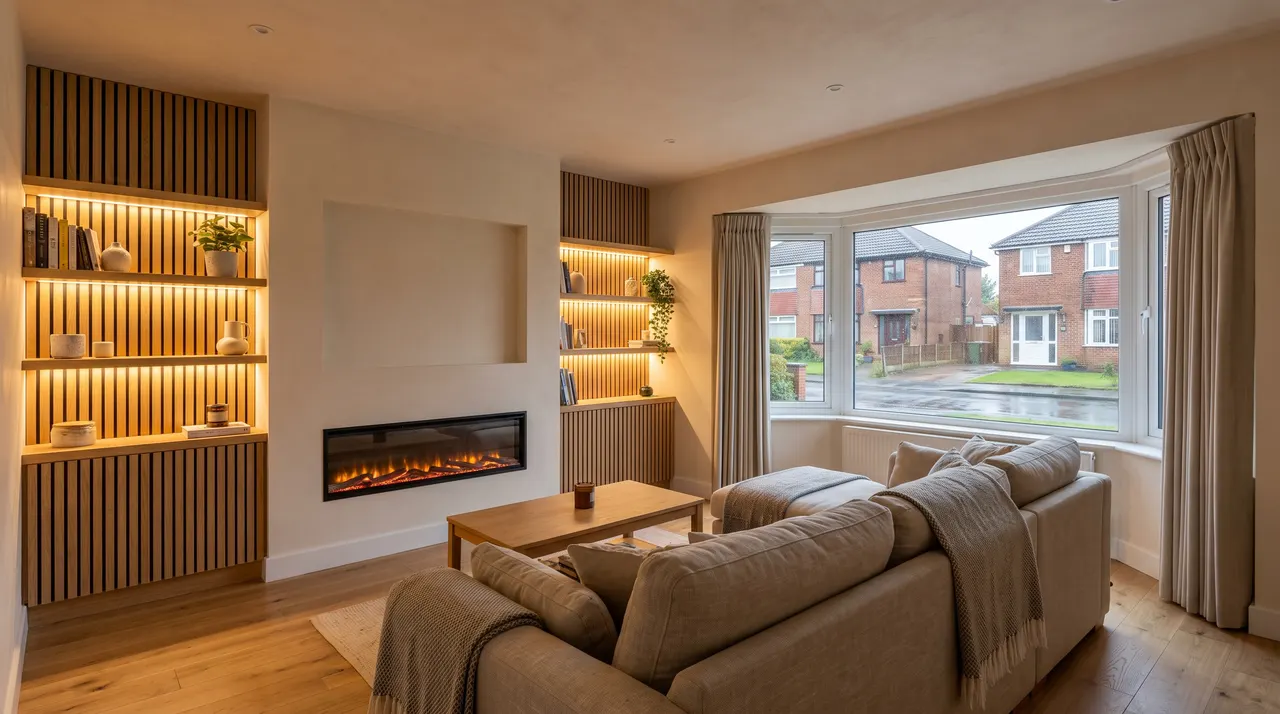
Full house renovations
Whole house refurbishments and property transformations, strip out to the last coat.
Read more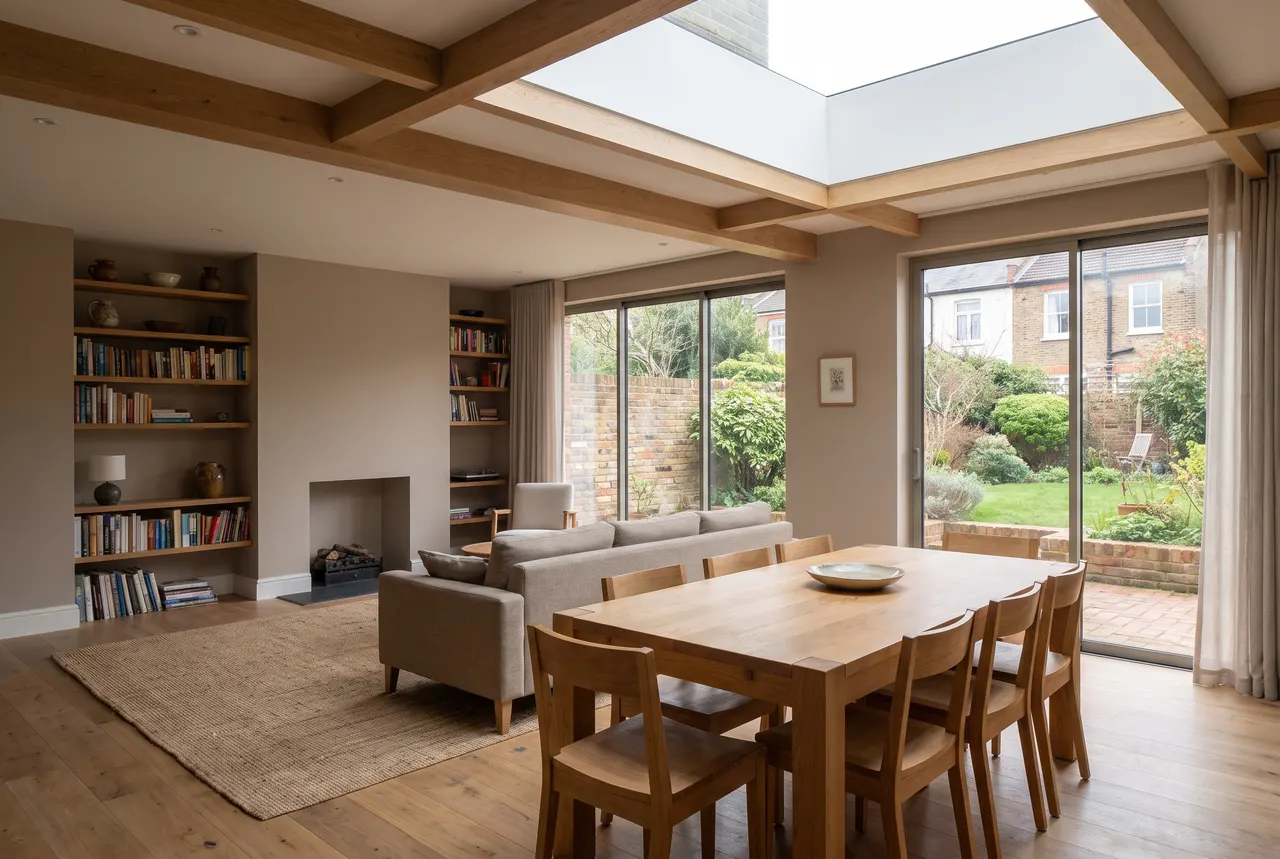
Structural alterations
Load bearing walls out, steel in, signed off properly.
Read more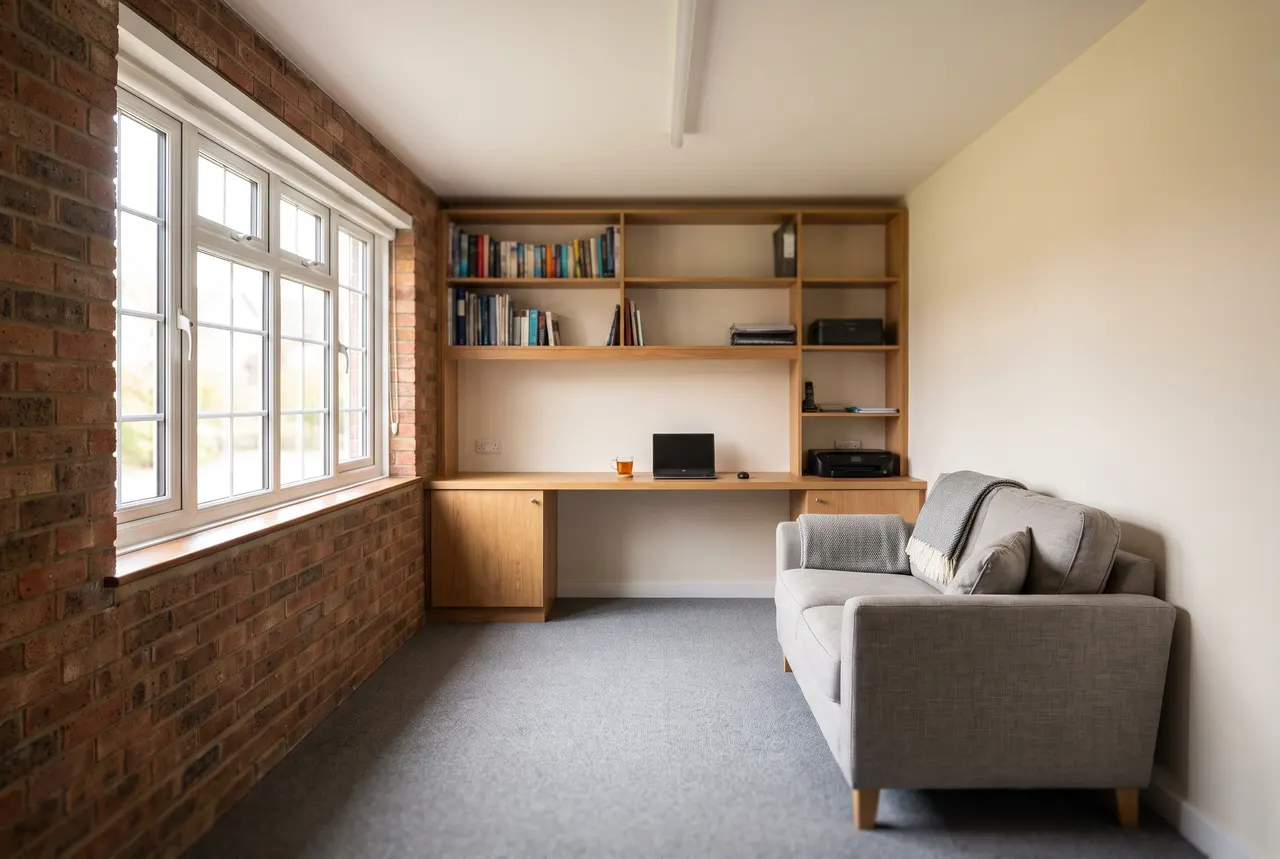
Garage conversions
Turning a cold, damp garage into a room you would actually sit in.
Read morePlanning a project in Milton Keynes?
Send a few photographs of the house and tell us what you have in mind. We will come and look, and the quotation costs nothing.