
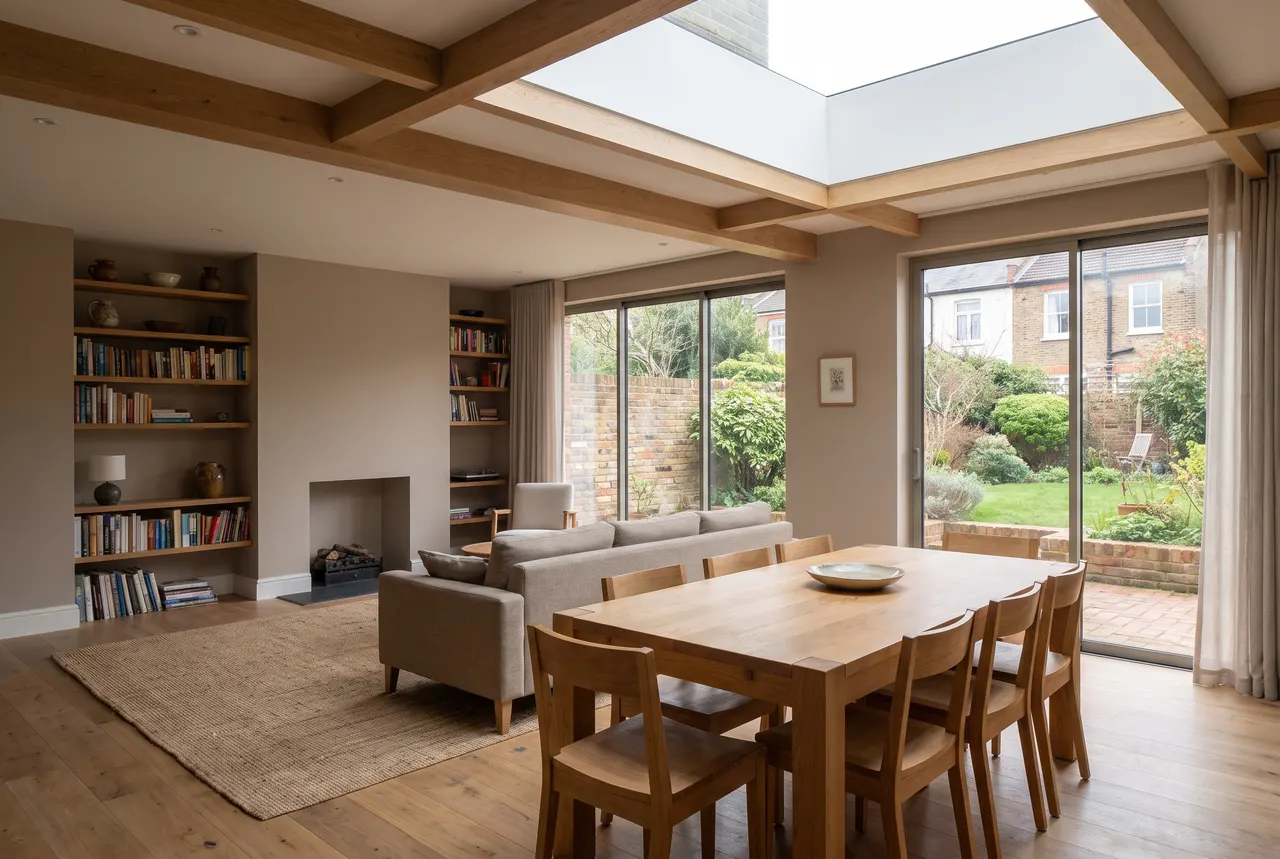
Structural Wall Removal and RSJ Installation in Milton Keynes
Walls out, steels in, inspected and signed off. The part of the job where doing it right and doing it cheap are not the same thing.
Load bearing wall removal, RSJ and steel beam installation, kitchen diner knock throughs and chimney breast removal, across Milton Keynes. Taking a wall out looks simple from the outside. The skill is in everything that happens before the wall comes down, and in knowing what that wall is holding up.
Typical works can include
Every project is different. Depending on the agreed scope, works may include:
- Structural engineer calculations, where required and where included within the agreed scope
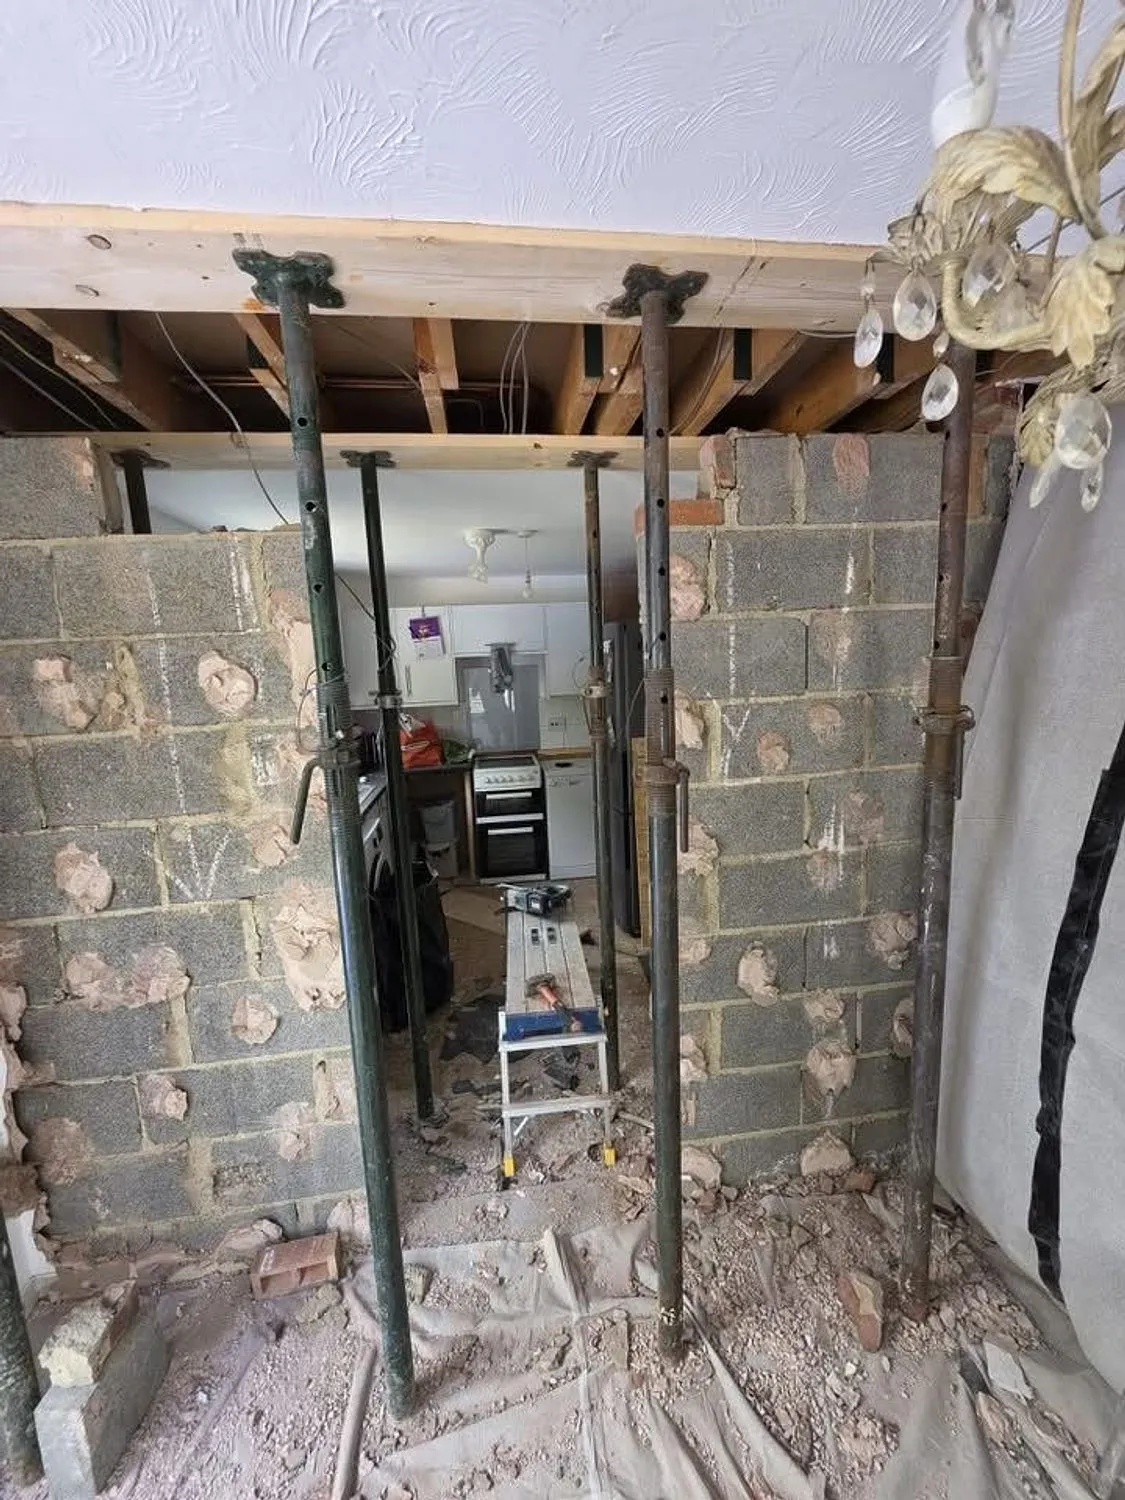
- Temporary works, acrow props and strongboys
- Opening formed and masonry cut back
- Padstones or spreader plates bedded to specification
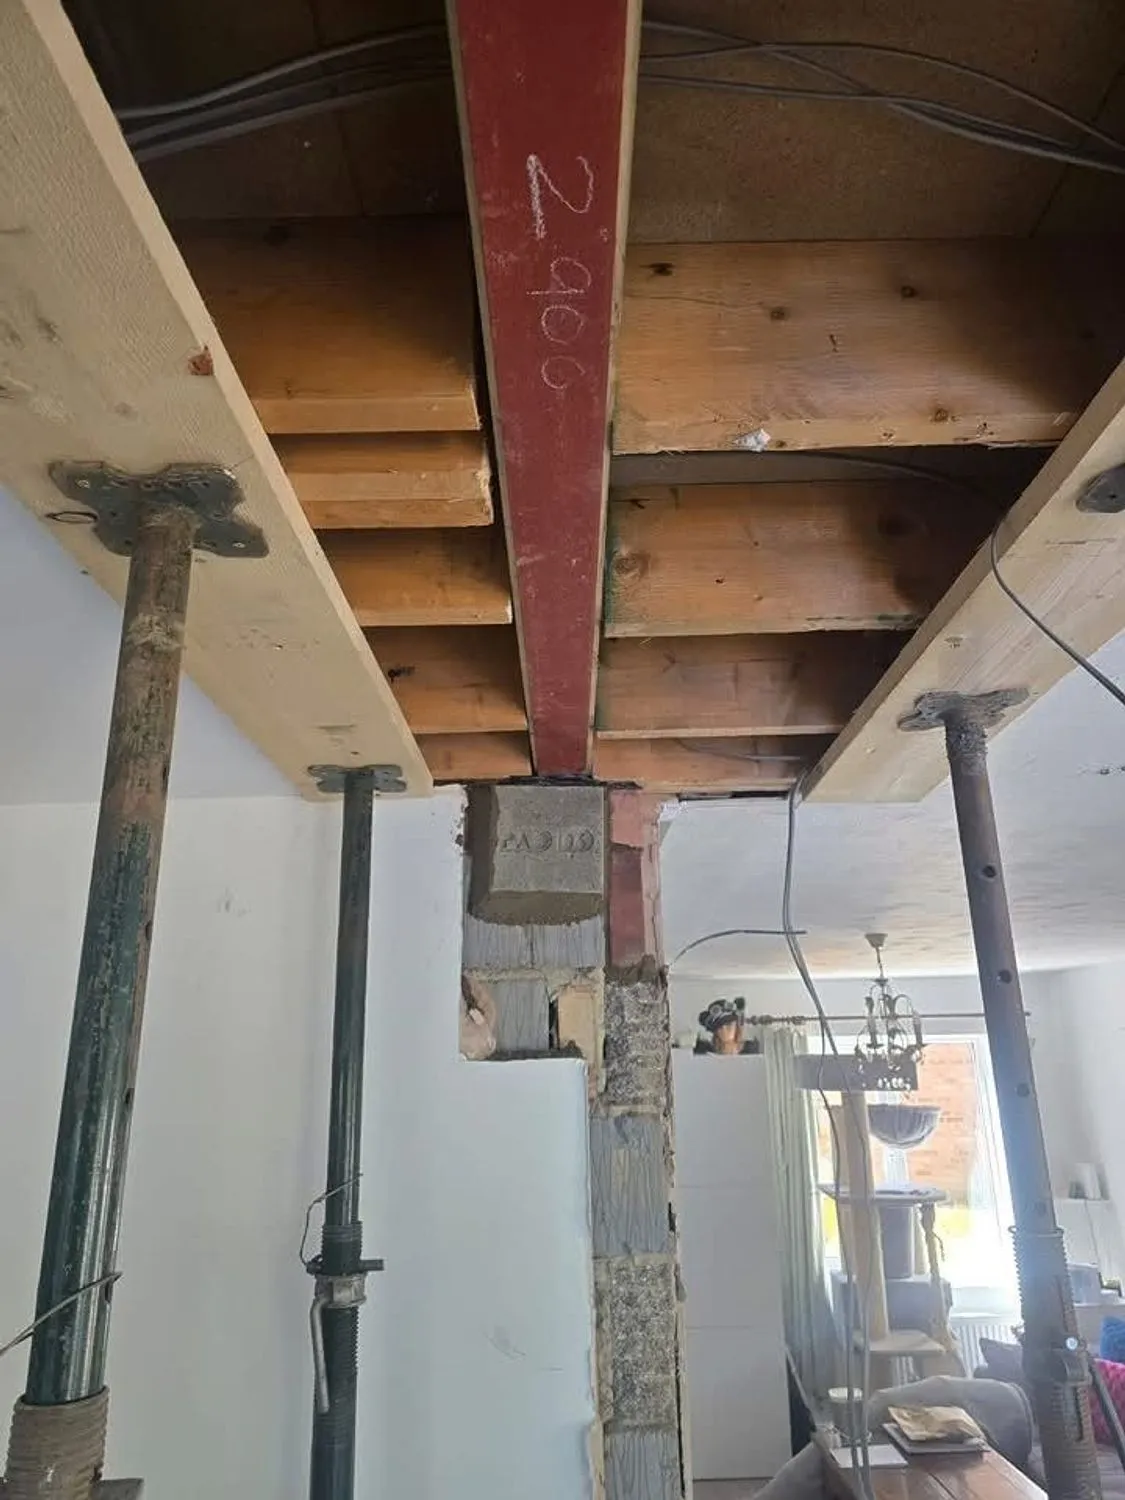
- Steel beam installed, levelled and packed
- Fire protection to the steel and boxing in
- Chimney breast removal with correct support above
- Making good, plastering and finishing
- Building Control notification and sign off, where required and where included within the agreed scope
Elements such as decoration, flooring, structural engineer fees, Building Control fees and any professional or design costs are dealt with according to the individual project, and are included only where the quotation says so.
What has to happen before anything is knocked down
A structural engineer sizes the beam. That is not optional and it is not expensive relative to the risk. Part A of the Building Regulations covers structure, and Building Control will want the calculations. The engineer works out the loads coming down onto the wall, sizes the steel, and specifies the padstones or spreader plates that transfer that load into the masonry below.
Then we prop. Acrow props and strongboys take the weight of the floor and any wall above while the opening is cut. This is the stage that decides whether the rest of the job goes smoothly, and it is where we take our time rather than rush.
Installing the steel
Cut the opening, bed the padstones on a proper mortar bed, lift the beam in, pack it tight to the masonry above so the load transfers without the floor dropping, then leave the props in until everything has gone off. Steel expands and moves in a fire, so it gets fire protection to the Building Regulations, usually two layers of fire rated board, before it is boxed in and skimmed.
Where the wall meets the outside, or where a pier is carrying a lot more load than it used to, the foundation underneath sometimes needs checking. It is not common, but it happens, and it is a lot cheaper to find out on paper.
Chimney breasts
Where a chimney breast has been removed downstairs and the stack above retained, the remaining breast needs proper support, usually gallows brackets or a beam. It is a common find in older housing and not always done correctly. If you have bought a house where one has already been removed, we are happy to take a look and tell you what we see.
Attentive and professional. The final work was exactly as imagined and the attention to detail and finishing touches has made all the difference. Couldn’t recommend Charlie highly enough.
Examples of this work
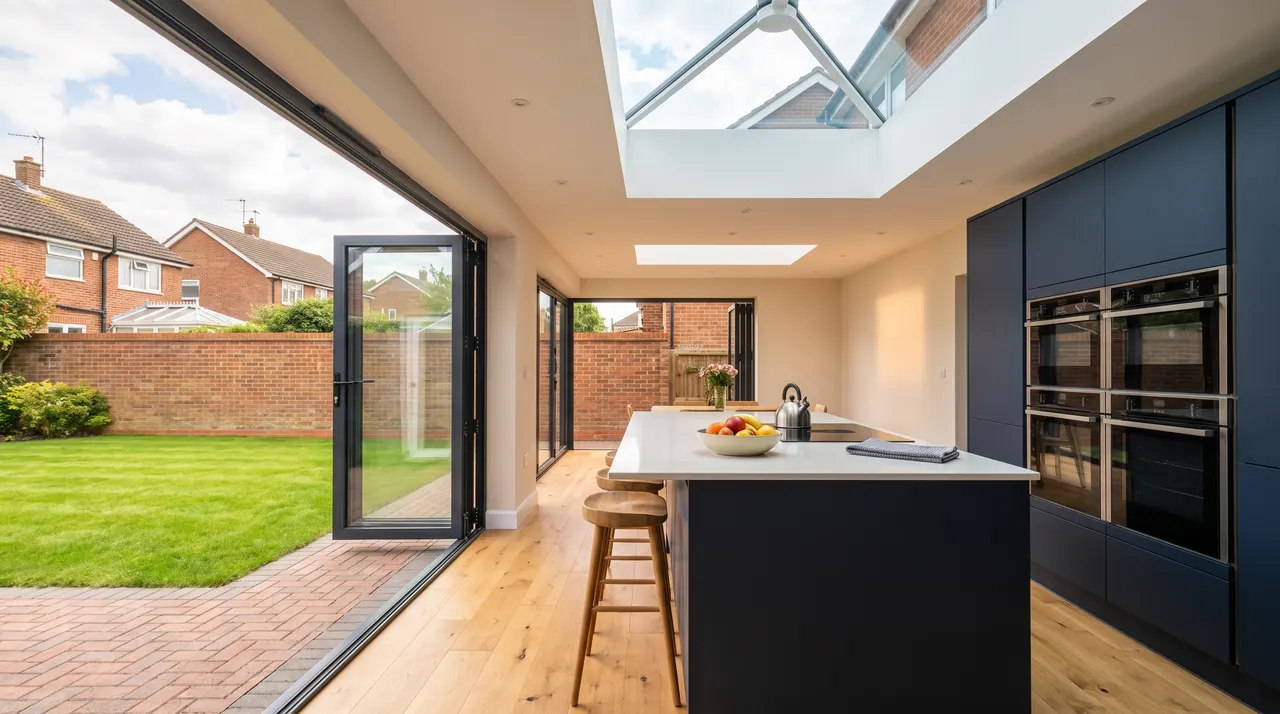
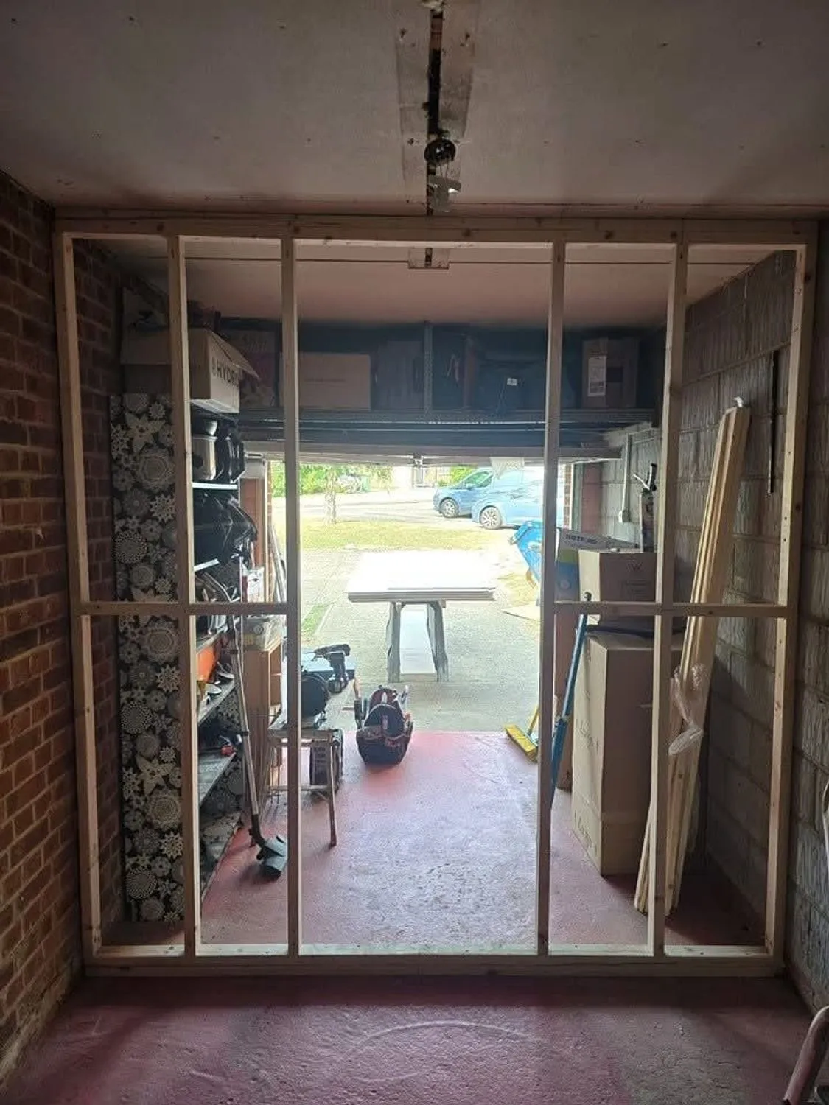
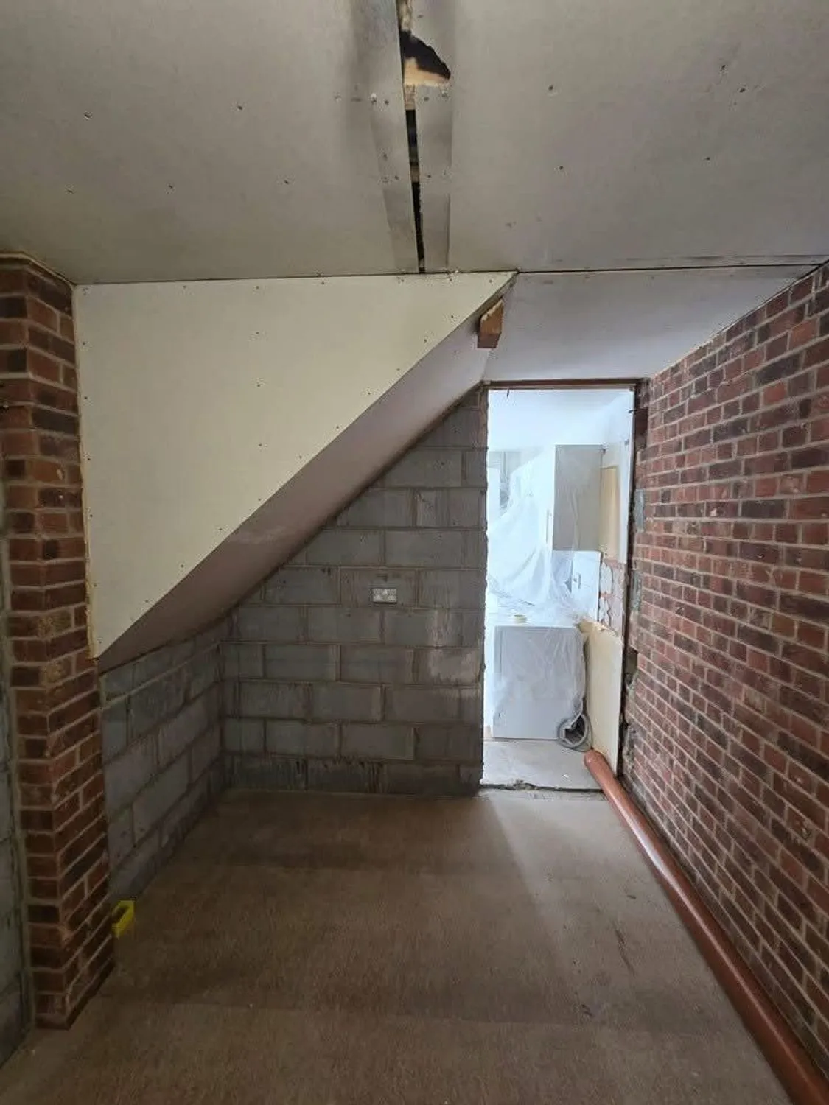
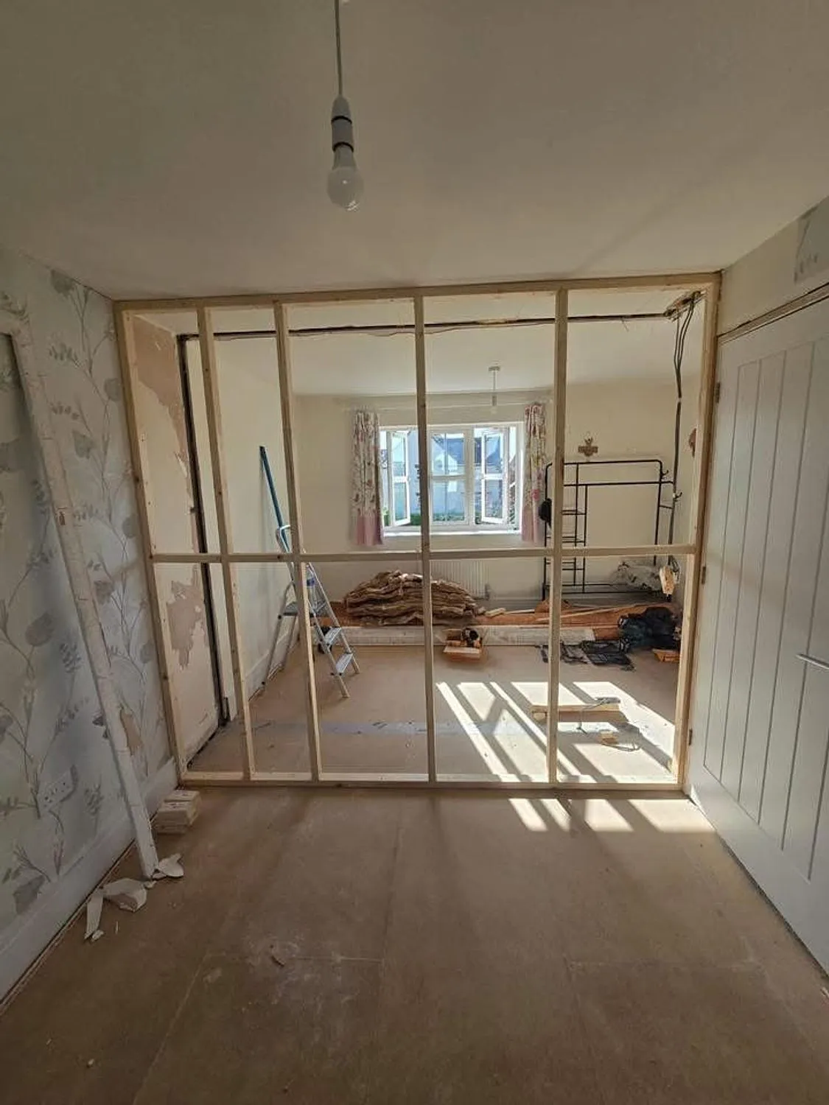
Some of these are mid build rather than finished, because that is where you can see how something was put together.
Worth knowing
On a structural opening, the steel itself is a relatively small part of the cost. The temporary works, the padstones and the time taken to do it safely are where the money goes, and they are what we are not prepared to cut. We would rather explain that up front than have you compare two quotations that are not actually for the same thing.
Where we do this work
Milton Keynes is home and most of this work is inside the city. We also take it on across the surrounding towns, and each of these has its own page on what the job tends to involve there.
Every area we cover, and what is different about building there
Common questions
What is the difference between planning permission and Building Regulations?
Planning is about whether you are allowed to build the thing at all: size, appearance, effect on neighbours. Building Regulations are about whether it is safe and properly built: structure, insulation, fire, drainage, ventilation, electrics.
They are separate approvals. An extension can need no planning permission whatsoever and still require Building Control approval. For structural work we generally prefer the Full Plans route, so drawings and calculations are checked before we start rather than problems surfacing halfway through.
We work alongside Building Control and structural engineers regularly and can manage that liaison where it forms part of the agreed scope. Their fees and appointments are not automatically included unless the quotation says so.
How long will the work take?
It depends on the job, and anyone who gives you a number without seeing the house is guessing. As a rough guide: a bathroom is two to three weeks, a kitchen refit two to four, a single storey rear extension is usually ten to fourteen weeks from breaking ground, and a full house renovation runs three to six months depending on scale.
Weather, Building Control inspections and lead times on windows, doors and kitchens all move those numbers. We build realistic float into the programme rather than promising a date we cannot hold.
Do I need to tell my neighbours?
Legally, sometimes. The Party Wall etc. Act 1996 applies if you are building on the line of junction, cutting into a shared wall, or excavating within 3 metres of a neighbouring building and deeper than their foundations, or within 6 metres on the 45 degree line. Notice has to be served in advance: one month for excavation, two months for party structure work.
Practically, always. Even where no notice is required, telling next door what is happening and roughly when is the difference between a neighbour who tolerates the noise and one who complains to the council. We keep sites tidy and the road clear.
Related work
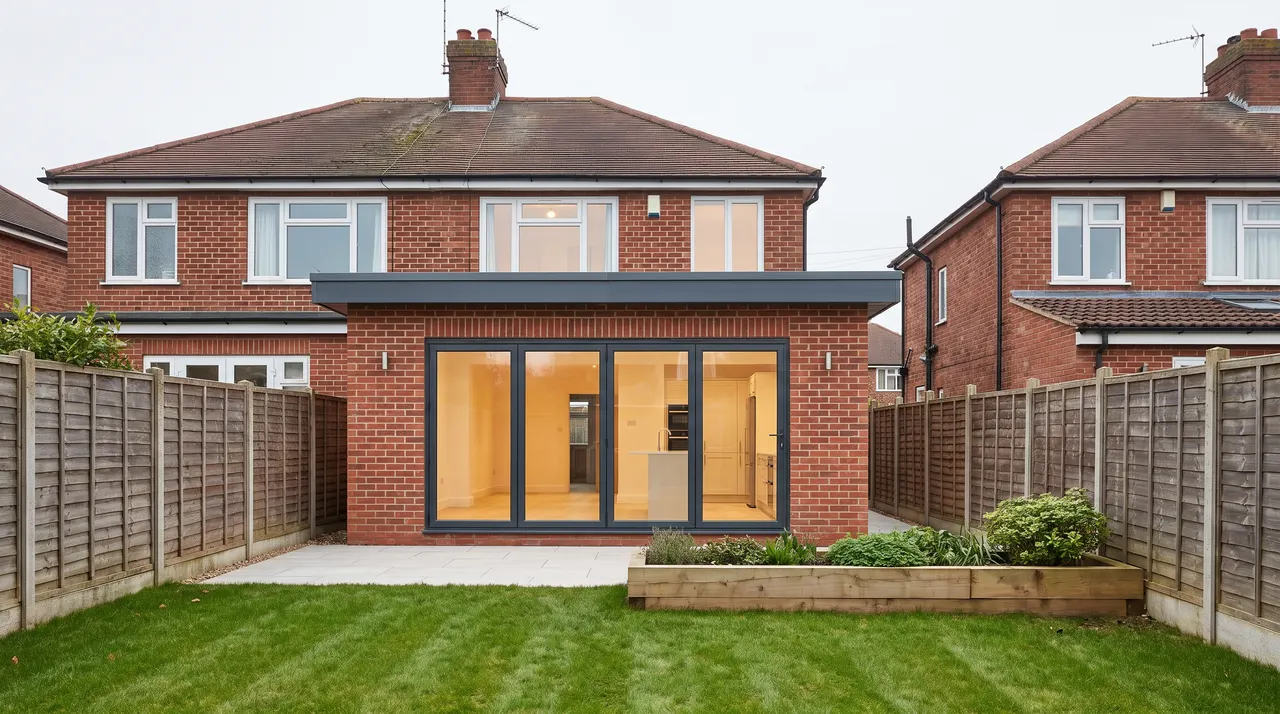
House extensions
Single and double storey extensions, built and managed start to finish.
Read moreKitchen and open plan extensions
Kitchen, dining and family space in one, with the structure to open it up.
Read more
Full house renovations
Whole house refurbishments and property transformations, strip out to the last coat.
Read moreTalk it through before you commit
The site visit and the written quotation are free. If you want to know what we are like to work with first, check out our five star Google reviews.