
Wall Removal and RSJ Installation in Northampton
Seventies estate houses and Victorian terraces, opened up with the same care and inspected by the same rules.
Structural work in Northampton splits the same way the town does. On the Eastern District estates, Thorplands, Lings, Blackthorn and the rest, the houses were built by a development corporation exactly the way Milton Keynes was, and the kitchen diner knock through is the job we do every week at home: blockwork wall, engineer’s steel, two to three days, building control inspection. On the Victorian terraces in Abington, Kingsley and Far Cotton it is period work with solid brick, party walls and shared chimneys.
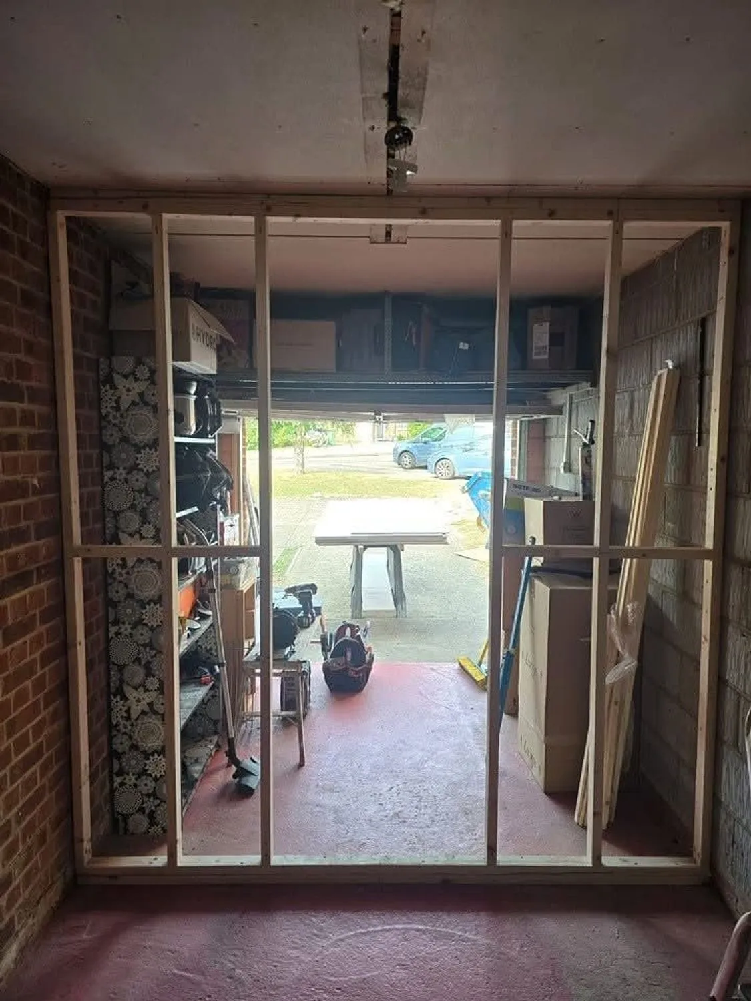
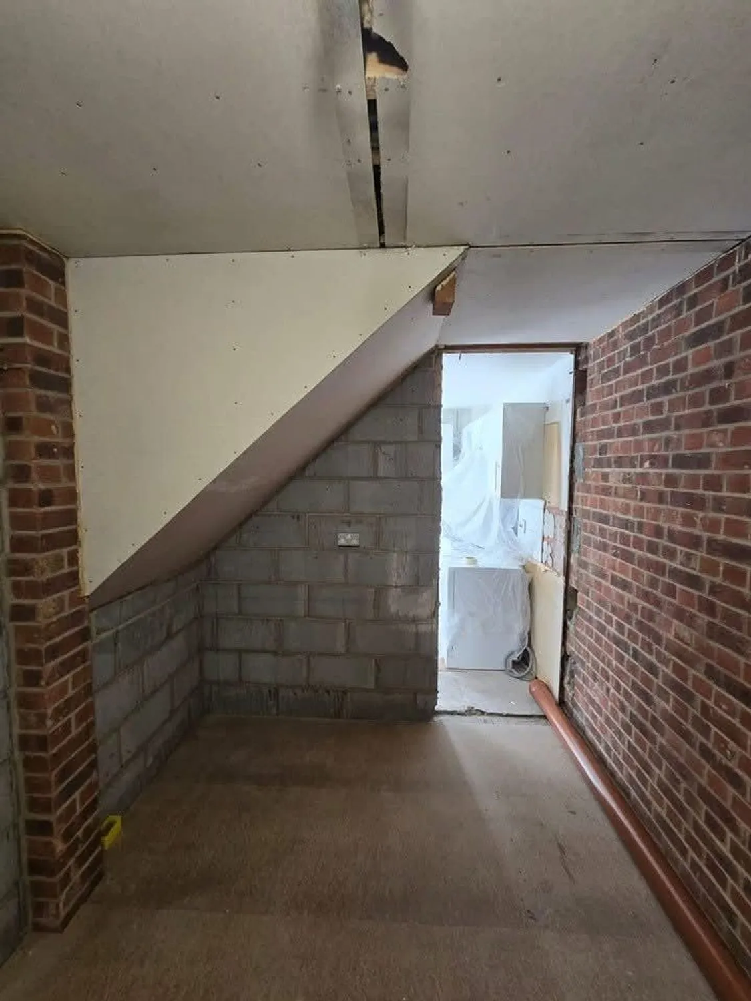
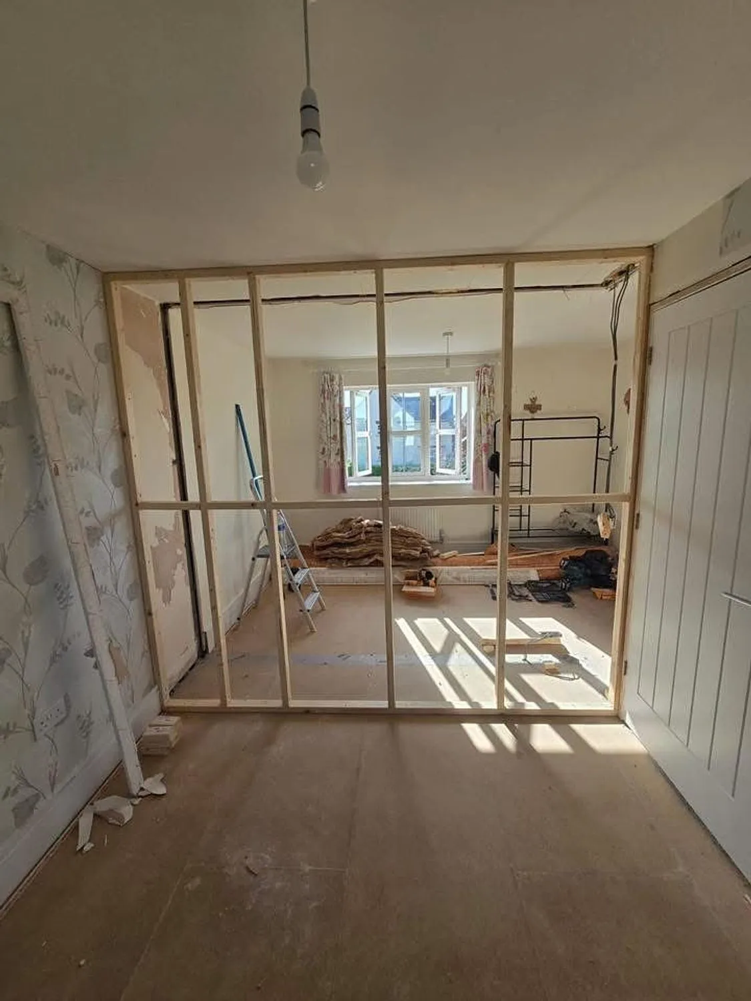
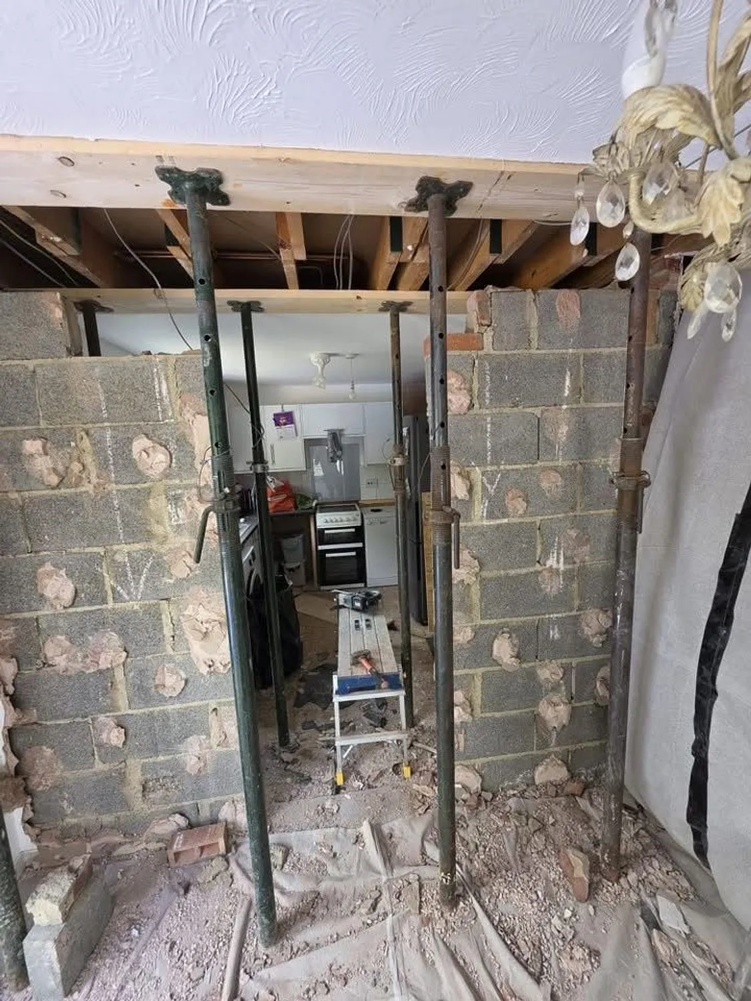
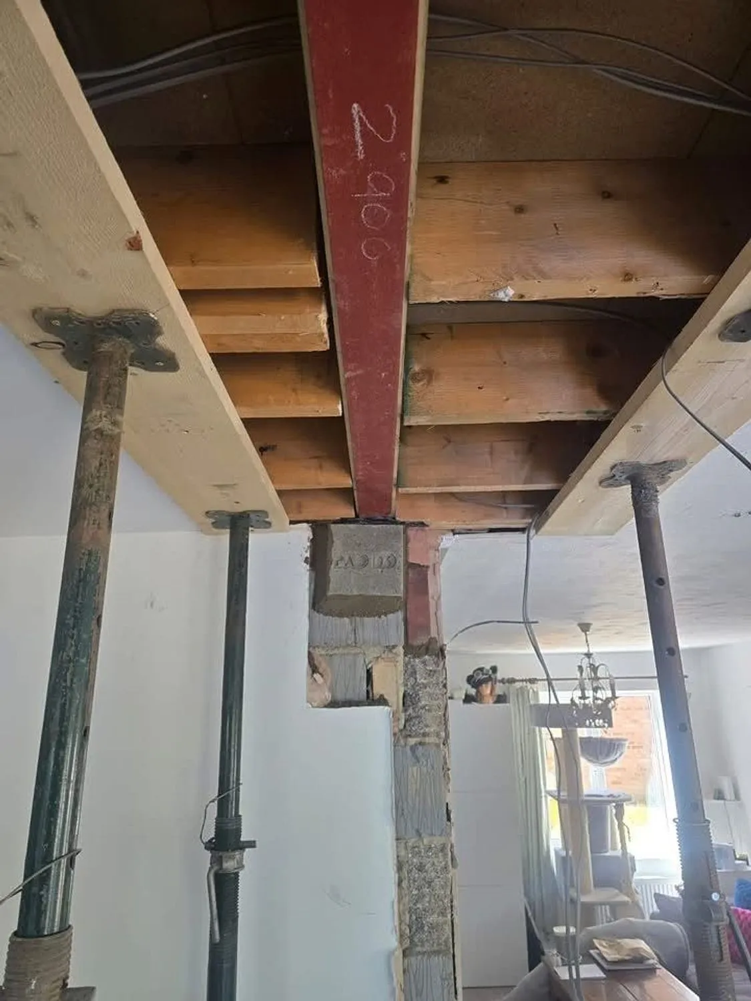
We take both on, twenty five minutes up the M1 from our base, and the photographs on this page are our own: the wall propped on acrows and strongboys, the steel installed under the joists on its padstones, the opening framed and ready for the plasterer. West Northamptonshire Council or an approved inspector sees the steel before it is covered.
Five star
Google reviews
£5m
Public liability
10+
Years’ trade experience
Family run
Milton Keynes based
Development corporation houses and shoe town terraces
The seventies estates have blockwork internal walls, concrete ground floors and trussed roofs, and the walls that carry the truss bearings need the steel sized for that load rather than just the floor. Otherwise the structure is predictable, the padstones sit well in block, and the ceiling is normally kept flush. The roof is the limit: trusses cannot be cut for a loft room without a full redesign, and we say so early rather than let anyone plan around it.
The Abington and Kingsley terraces bring the Party Wall etc. Act on any beam bearing on the shared wall, chimneys back to back with next door, timber lintels to replace while the wall is open and shallow footings to check under the new piers. In the ironstone villages, Hardingstone, Milton Malsor, Blisworth, an opening in a stone cottage wall is a hand job with lime, and listed building consent can come into it. All of that is the local pattern rather than advice on your property, and we check it on the first visit.
Typical works can include
Every project in Northampton is different. Depending on the agreed scope, works may include:
- Structural engineer calculations, where required and where included within the agreed scope
- Temporary works, acrow props and strongboys
- Opening formed and masonry cut back
- Padstones or spreader plates bedded to specification
- Steel beam installed, levelled and packed
- Fire protection to the steel and boxing in
- Chimney breast removal with correct support above
The full list, and how we run the job, is on the main structural alterations page.
Questions from Northampton
Do you do structural work in Northampton, or only Milton Keynes?
Both. Northampton is twenty five minutes up the M1 and the Eastern District houses are built the same way as the Milton Keynes estates we work on every week, so it is familiar ground. Terraces and villages are period work we are equally comfortable with. A knock through is usually part of a bigger refit, and at that scale the distance is irrelevant.
Will the steel show as a downstand in the ceiling?
Usually not. On the seventies houses the beam sits up in the joist zone and the ceiling runs through flush once it is boxed in. On some Victorian terraces the joist depth or the direction of the floor makes a small downstand unavoidable, and we tell you before you decide rather than after the wall has gone.
What is the difference between planning permission and Building Regulations?
Planning is about whether you are allowed to build the thing at all: size, appearance, effect on neighbours. Building Regulations are about whether it is safe and properly built: structure, insulation, fire, drainage, ventilation, electrics.
They are separate approvals. An extension can need no planning permission whatsoever and still require Building Control approval. For structural work we generally prefer the Full Plans route, so drawings and calculations are checked before we start rather than problems surfacing halfway through.
We work alongside Building Control and structural engineers regularly and can manage that liaison where it forms part of the agreed scope. Their fees and appointments are not automatically included unless the quotation says so.
How long will the work take?
It depends on the job, and anyone who gives you a number without seeing the house is guessing. As a rough guide: a bathroom is two to three weeks, a kitchen refit two to four, a single storey rear extension is usually ten to fourteen weeks from breaking ground, and a full house renovation runs three to six months depending on scale.
Weather, Building Control inspections and lead times on windows, doors and kitchens all move those numbers. We build realistic float into the programme rather than promising a date we cannot hold.
Very professional and impeccable work standards! Will definitely be using them again!
Structural alterations we have built
Our own photographs, some mid build, because that is where you can see how a job was put together. More on the projects page.
Other work we do in Northampton
Structural alterations nearby
Also covering Wootton Hardingstone Collingtree Milton Malsor Blisworth Roade Grange Park Kingsthorpe Weston Favell Duston Moulton
Planning structural alterations in Northampton?
Send a few photographs and tell us what you have in mind. We will come and look, and the written quotation costs nothing.