
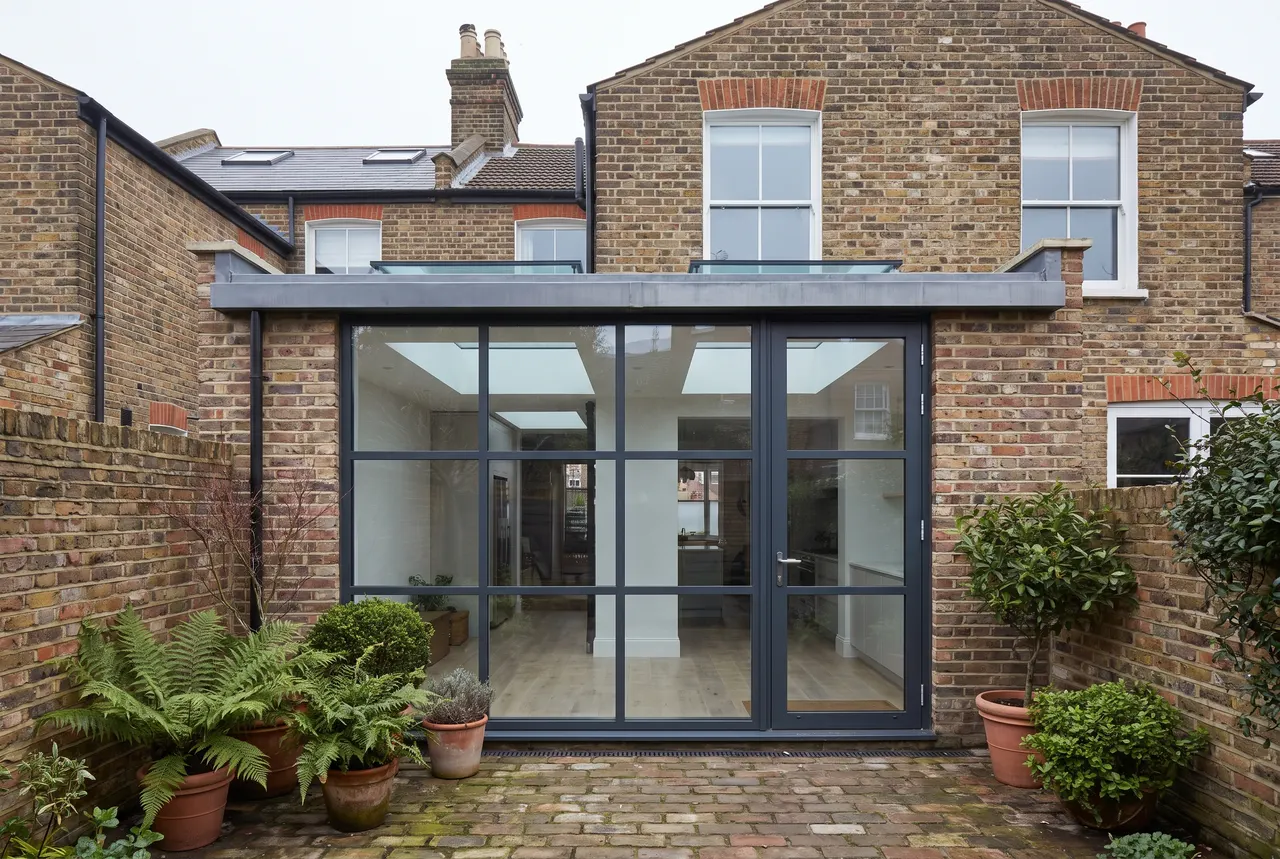
Groundworks and External Works
Levels, drainage and concrete. Get these wrong and nothing above them is right.
Groundworks is the least glamorous part of any build and the one that decides whether the rest of it lasts. It is also where most of the unexpected cost on an extension comes from, because nobody knows exactly what is underground until it is open.
Typical works can include
Every project is different. Depending on the agreed scope, works may include:
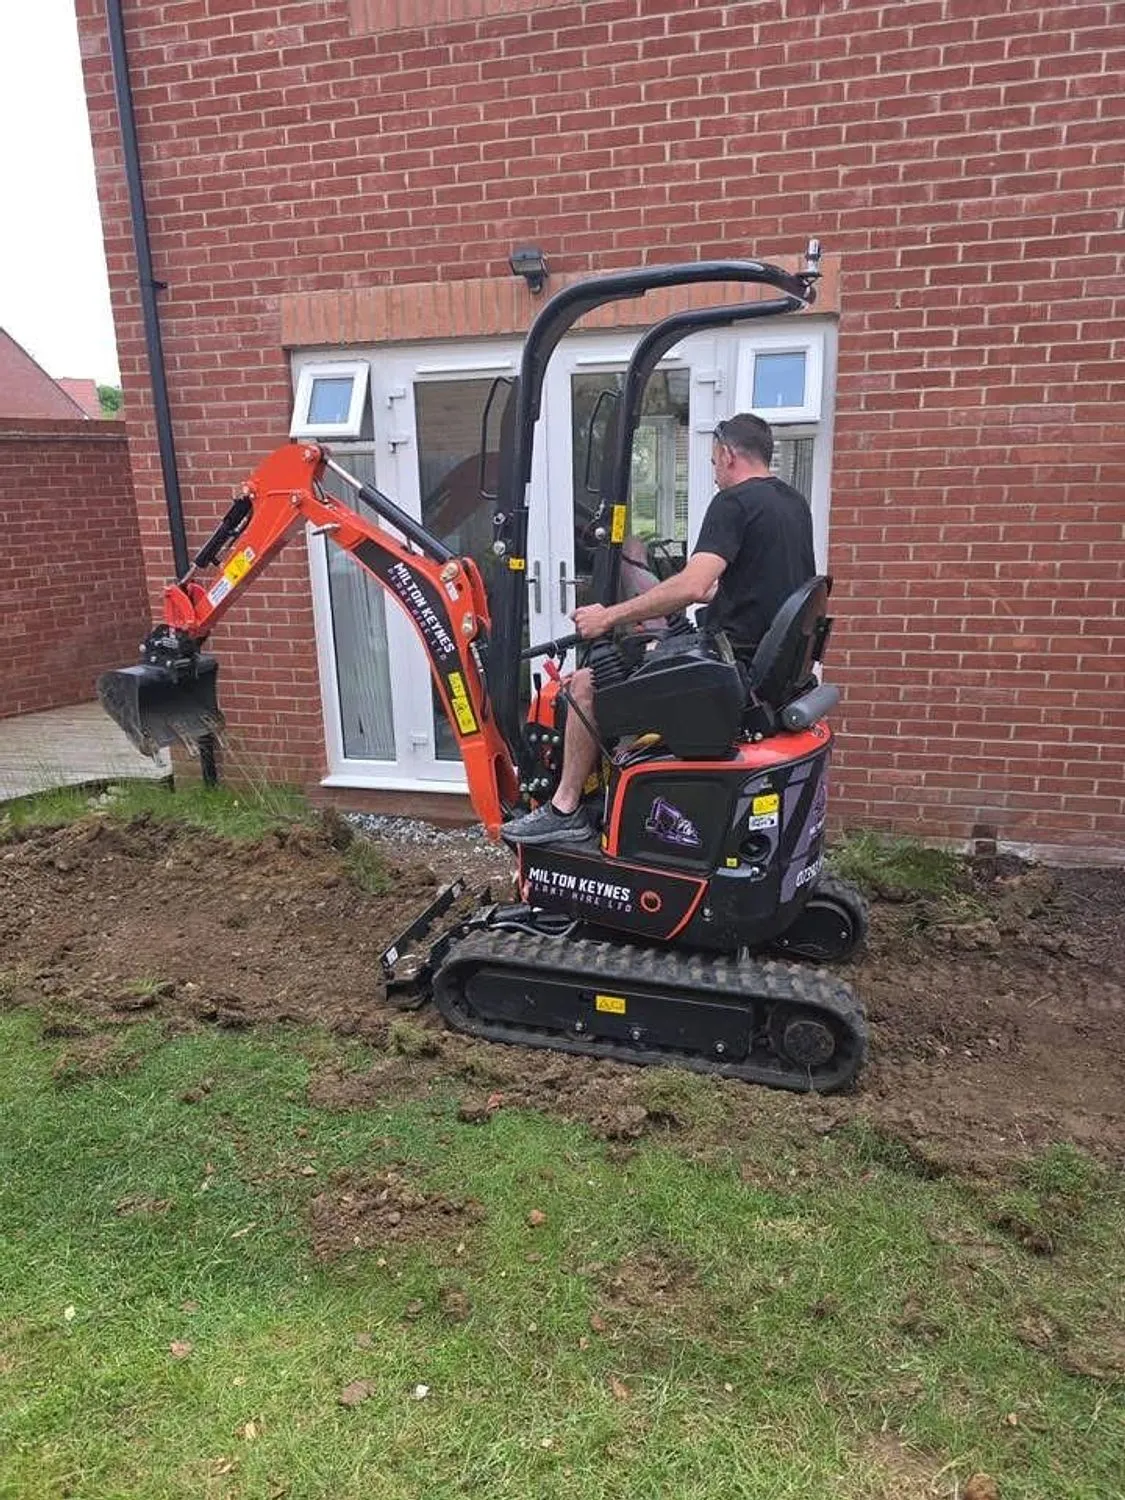
- Site clearance, excavation and muck away
- Strip and trench fill foundations
- Drainage runs, inspection chambers and connections
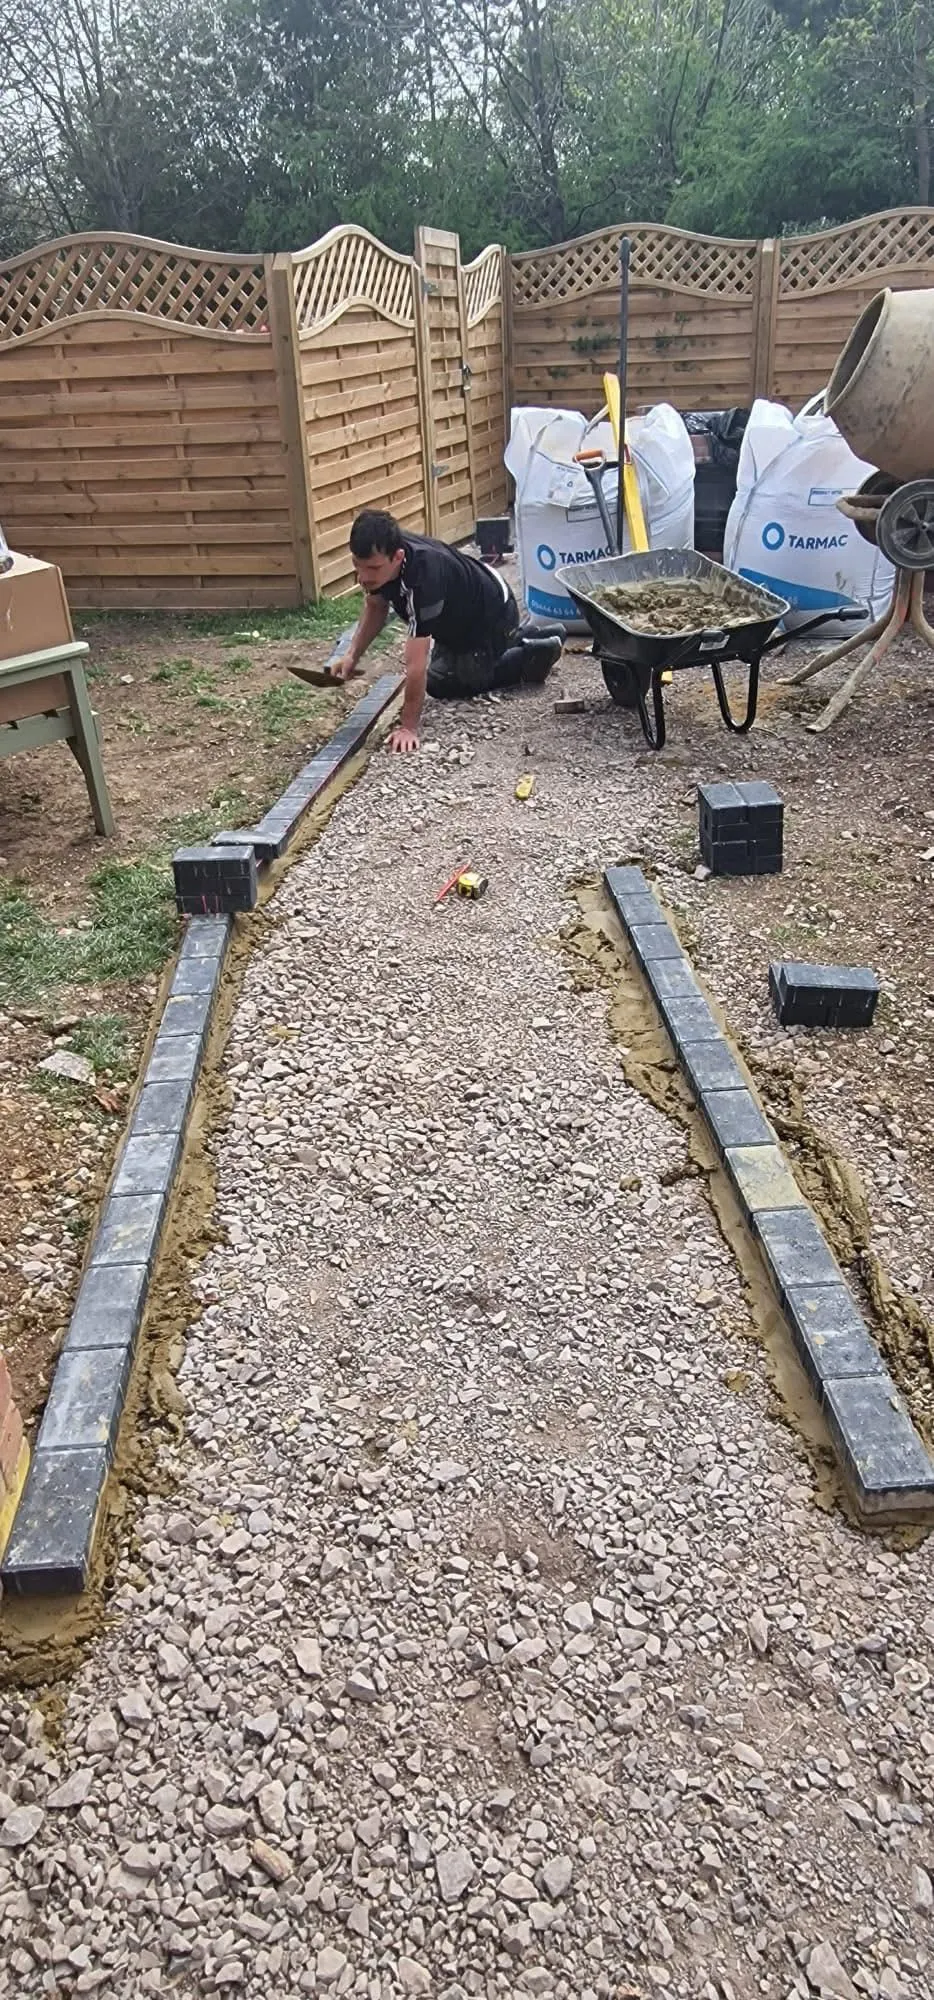
- Compacted sub base and hardcore
- Damp proof membranes and insulation to floors
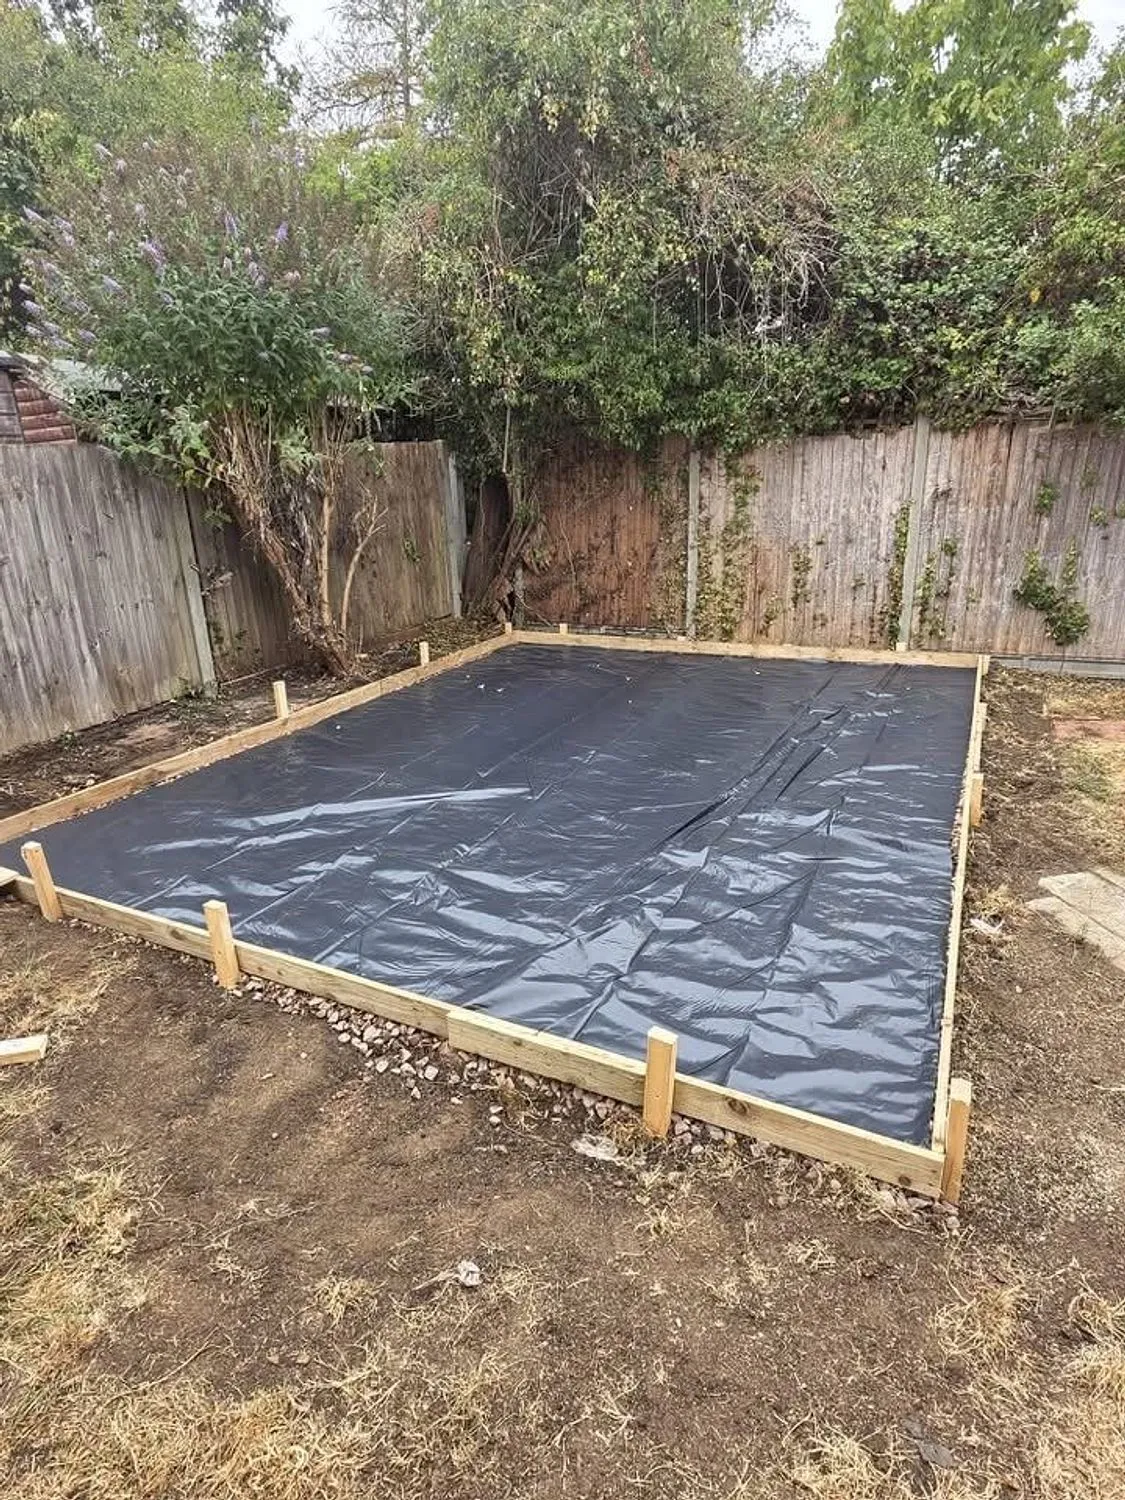
- Shuttering, reinforcement and concrete bases
- Oversite concrete and slabs
- Retaining structures and level changes
- Soakaways and surface water management
Elements such as decoration, flooring, structural engineer fees, Building Control fees and any professional or design costs are dealt with according to the individual project, and are included only where the quotation says so.
Foundations and what makes them deeper
Standard strip foundations for a domestic extension often start at around a metre, but that is a starting point rather than a promise. Clay subsoil and nearby trees tend to push them deeper because of heave and shrinkage, and old drains, soft spots, made ground or a neighbouring foundation can all change things. Building Control inspects the trench before any concrete goes in and decides when it is deep enough.
The Party Wall etc. Act 1996 can apply where excavation goes within 3 metres of a neighbouring building and deeper than its foundations, or within 6 metres on the 45 degree line. Where it does, notice generally has to be served in advance of the work. Whether it applies to a particular project is worth establishing early, because it can affect the earliest possible start date, and a party wall surveyor can confirm the position.
Drainage and concrete
Existing drain runs get located and either protected, diverted or rebuilt with new inspection chambers. Rainwater and foul stay separate. Falls are set properly rather than eyeballed, and everything gets tested before it is covered.
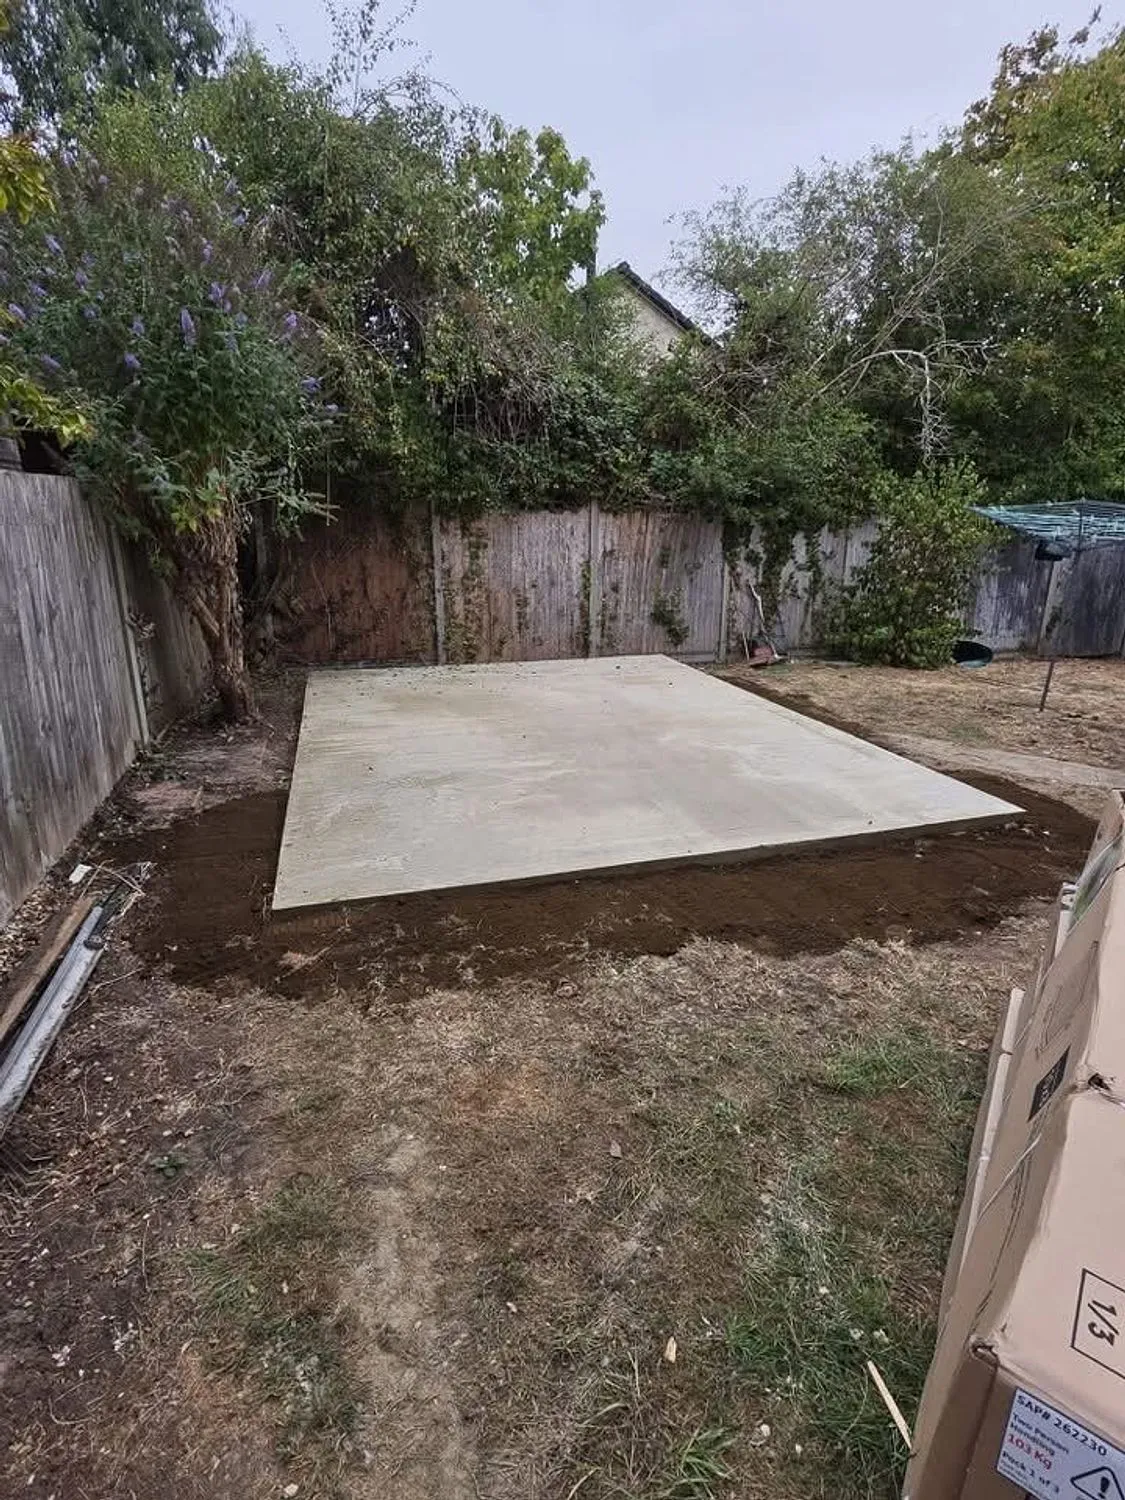
For bases, whether that is a garden room, a hot tub, a shed or a driveway, the sequence is the same: dig out, compacted sub base, shuttering, damp proof membrane, reinforcement where needed, then concrete poured, floated and left to cure. Rushing the cure in hot weather is how slabs crack.
We recently had work completed by CB Builders & Son and couldn’t be happier with the result.
Examples of this work
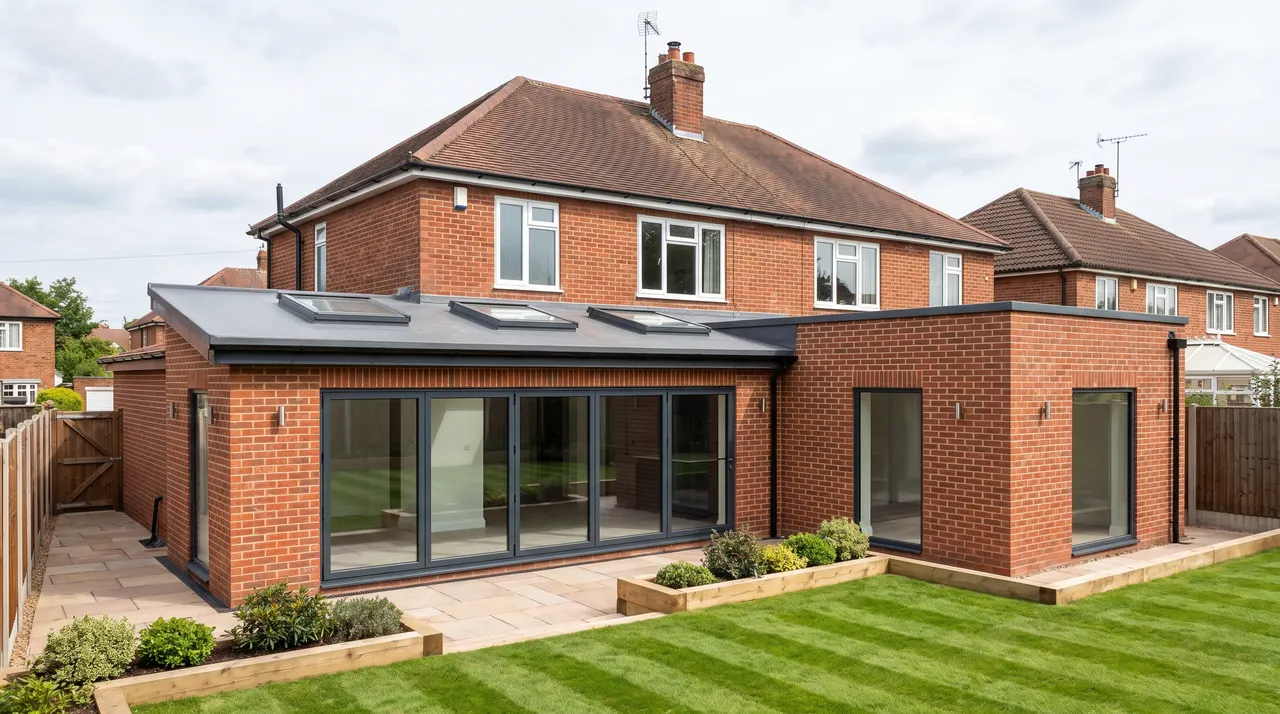
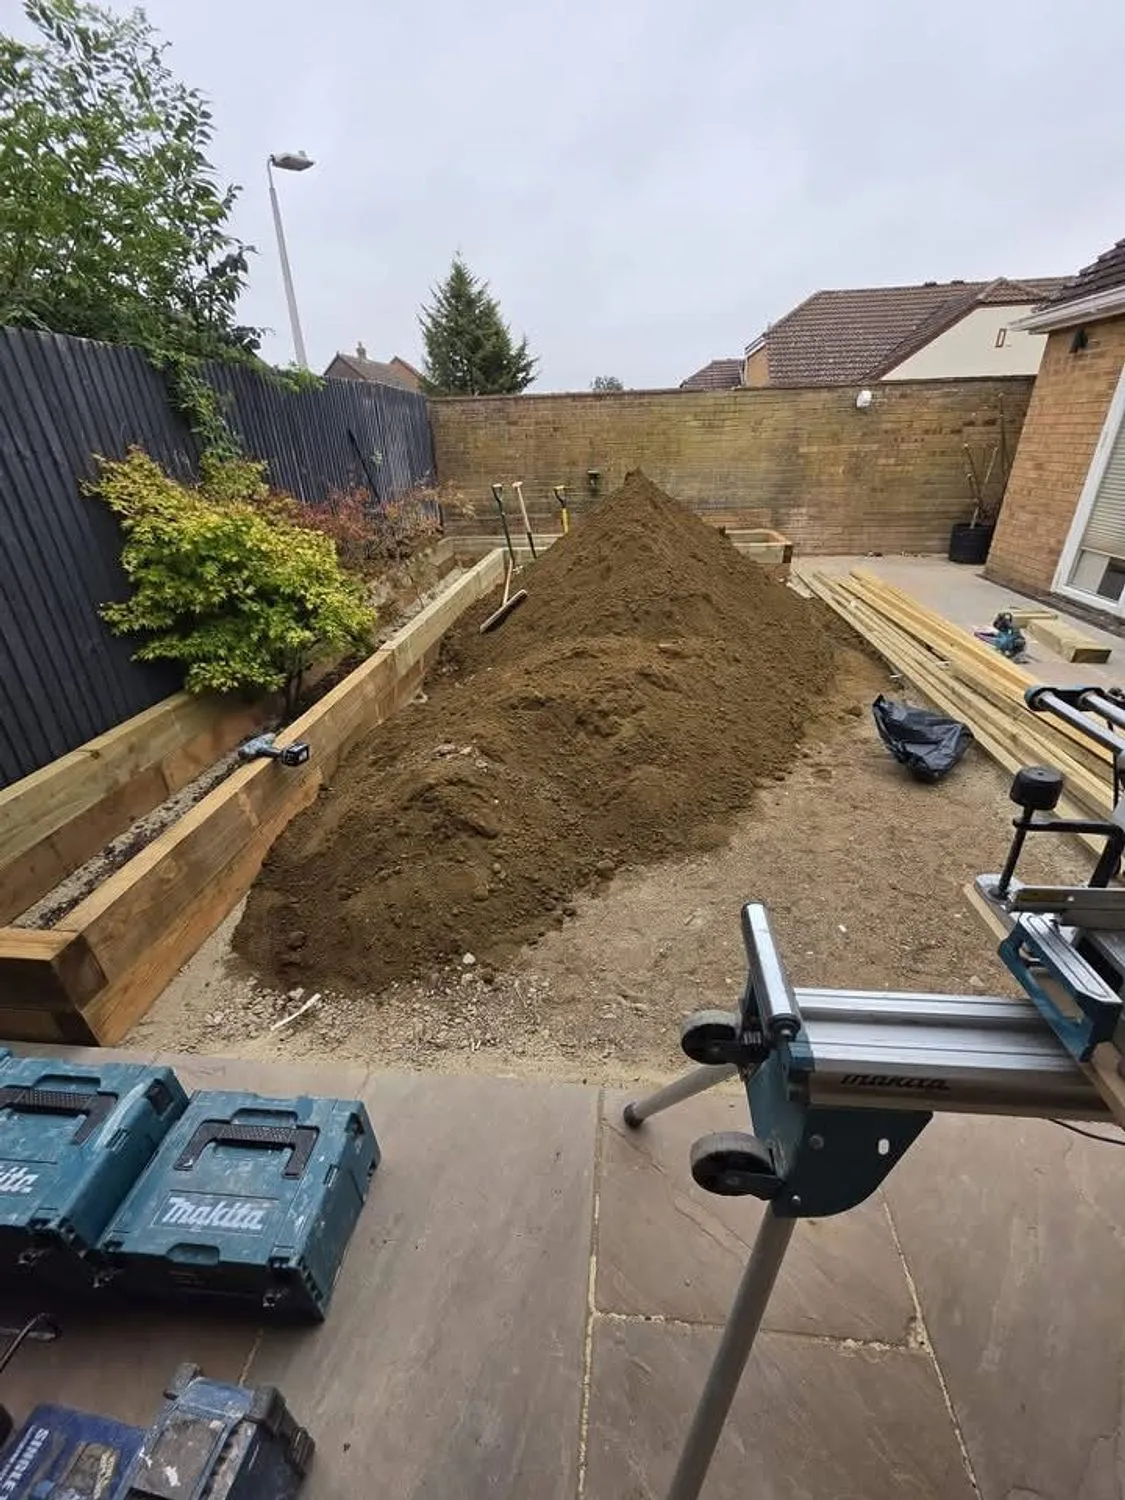
Some of these are mid build rather than finished, because that is where you can see how something was put together.
Worth knowing
Foundations are the honest unknown on every extension quote. We price them on the expected depth and tell you clearly what happens to the price if Building Control makes us go deeper. That way there are no arguments in week two.
Where we do this work
Milton Keynes is home and most of this work is inside the city. We also take it on across the surrounding towns.
Every area we cover, and what is different about building there
Common questions
Do I need to tell my neighbours?
Legally, sometimes. The Party Wall etc. Act 1996 applies if you are building on the line of junction, cutting into a shared wall, or excavating within 3 metres of a neighbouring building and deeper than their foundations, or within 6 metres on the 45 degree line. Notice has to be served in advance: one month for excavation, two months for party structure work.
Practically, always. Even where no notice is required, telling next door what is happening and roughly when is the difference between a neighbour who tolerates the noise and one who complains to the council. We keep sites tidy and the road clear.
What happens if you find something unexpected?
You get told the same day, and you get it in writing before anything is done about it. Old houses in particular hide things: a lintel that was never there, a rotten joist end, a drain running somewhere nobody expected.
Our focus is on transparency and communication at every stage, so nothing that affects the price goes ahead without your approval first. You will not receive a bill at the end for work you did not agree to.
How long will the work take?
It depends on the job, and anyone who gives you a number without seeing the house is guessing. As a rough guide: a bathroom is two to three weeks, a kitchen refit two to four, a single storey rear extension is usually ten to fourteen weeks from breaking ground, and a full house renovation runs three to six months depending on scale.
Weather, Building Control inspections and lead times on windows, doors and kitchens all move those numbers. We build realistic float into the programme rather than promising a date we cannot hold.
Related work
House extensions
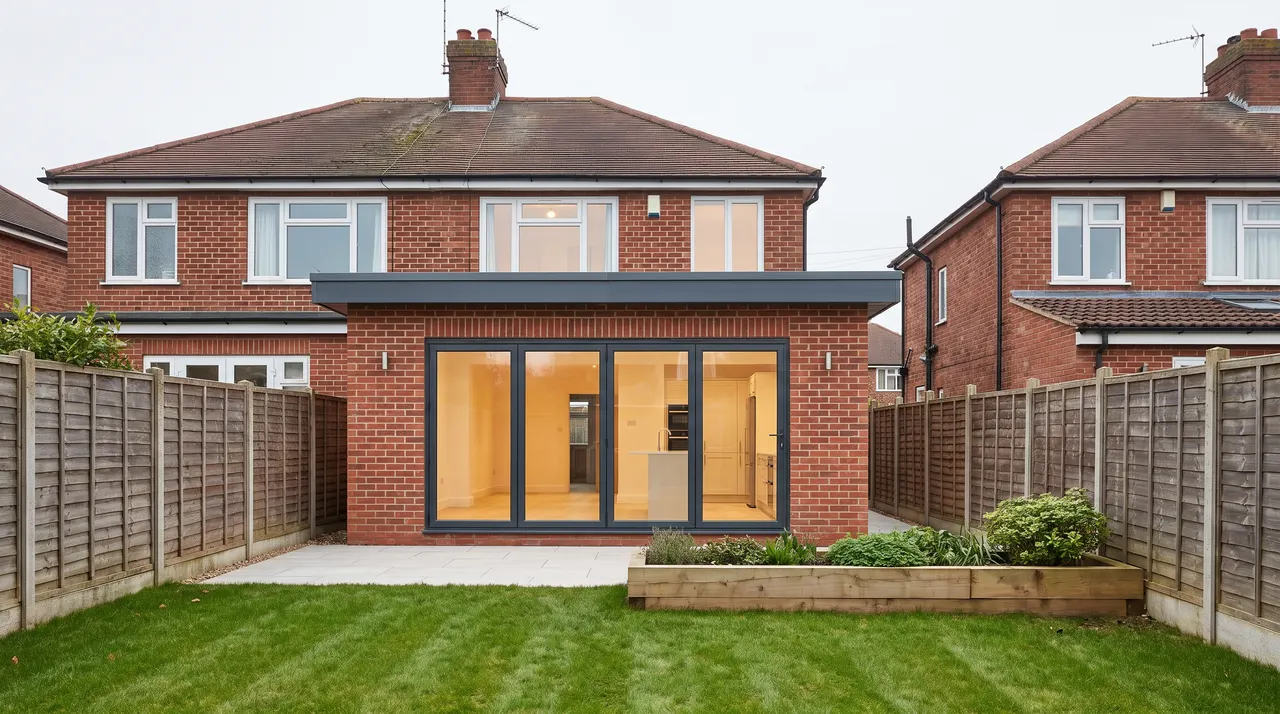
Single and double storey extensions, built and managed start to finish.
Read more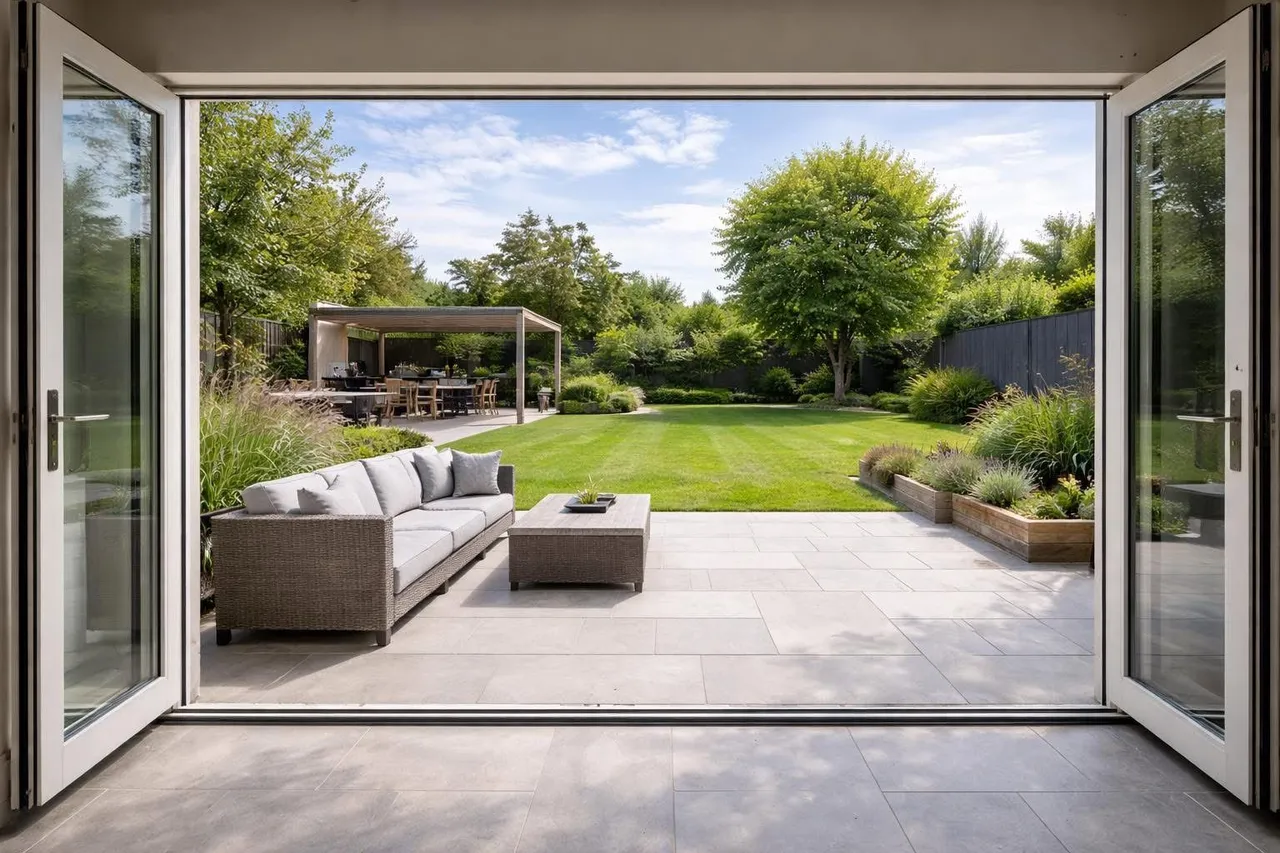
Landscaping and garden transformations
Full garden transformations, from the digger to the last roll of turf.
Read more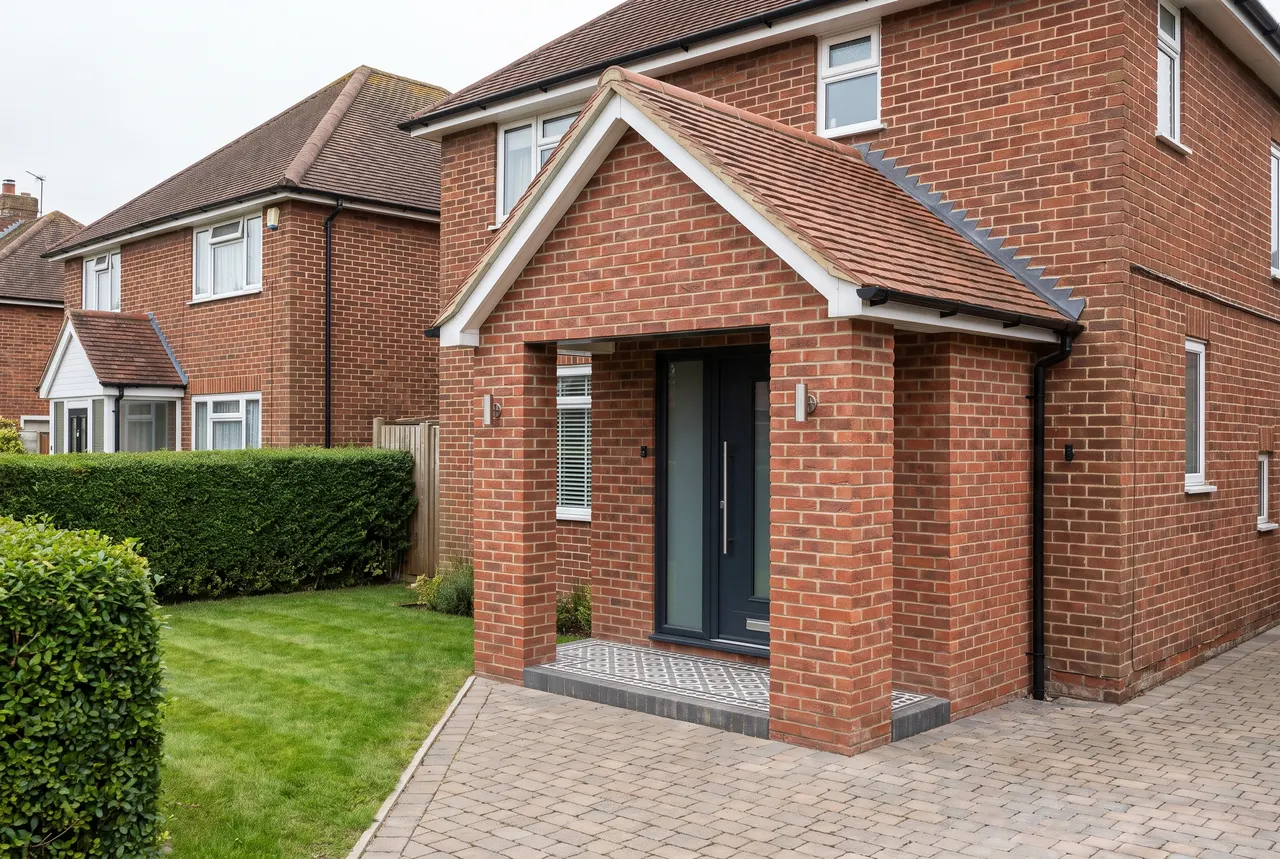
Brickwork and building works
Brickwork, blockwork, repairs and the matching that makes them invisible.
Read moreTalk it through before you commit
The site visit and the written quotation are free. If you want to know what we are like to work with first, check out our five star Google reviews.