Builders in Buckingham
A Georgian market town, and one of the areas where the planning authority is Buckinghamshire Council.
What the houses are like
Buckingham rebuilt much of its centre after the fire of 1725, which is why the core is so consistently Georgian. Red brick, sash windows, plain tile and slate roofs, with limestone appearing on the older and grander buildings. Modern estate housing spreads out to the north and east.
Planning authority: Buckinghamshire Council
A different council again
Buckingham falls under Buckinghamshire Council, a separate authority to Milton Keynes City Council even though the two towns are twenty minutes apart. Different local plan, different conservation area boundaries and a different building control service. We will point you at the right one.
Georgian frontages
The general rule of thumb on a Georgian house is that the front elevation attracts the most attention and the rear is usually more flexible. Sash proportions, the vertical emphasis of the openings, the eaves or parapet line and the roof covering are the details most often raised. Rear extensions in a matched brick with a subordinate roof form tend to be the more straightforward proposition, though each application is decided on its own merits.
These houses also deserve some respect structurally. Lime mortar, timber lintels, and floors that have found their own level over three hundred years. It is rarely safe to assume anything is where a modern drawing would put it.
Very good and reliable
What we are usually asked for in Buckingham
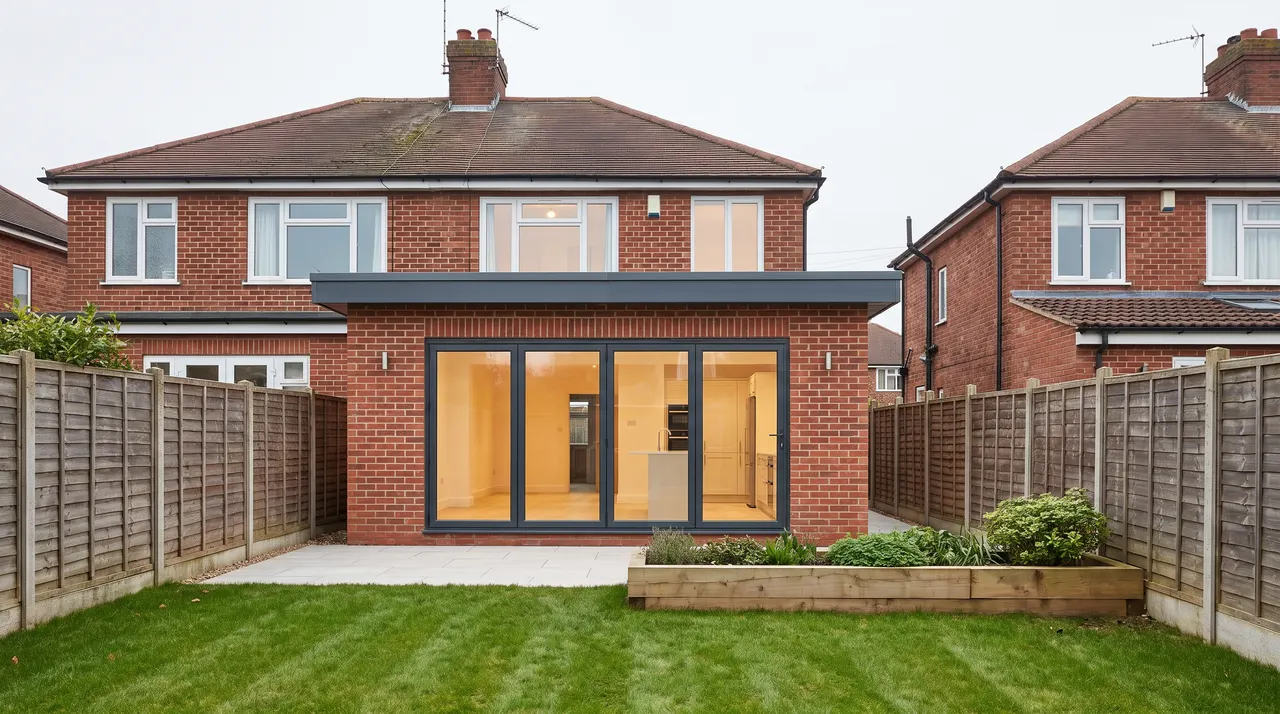
House Extensions in Buckingham
A Georgian market town under a different council, twenty minutes from us and worth the drive.
Read more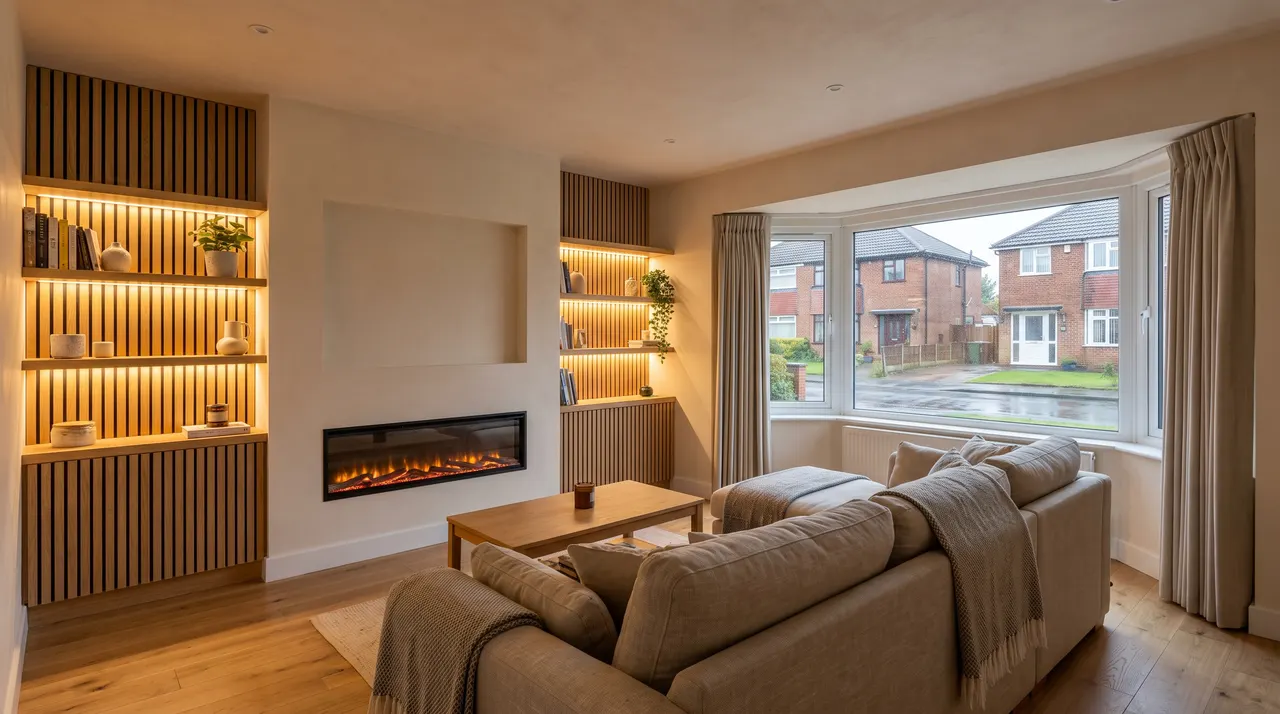
House Renovations in Buckingham
A Georgian market town twenty minutes from us, with houses of every age and a council of its own.
Read more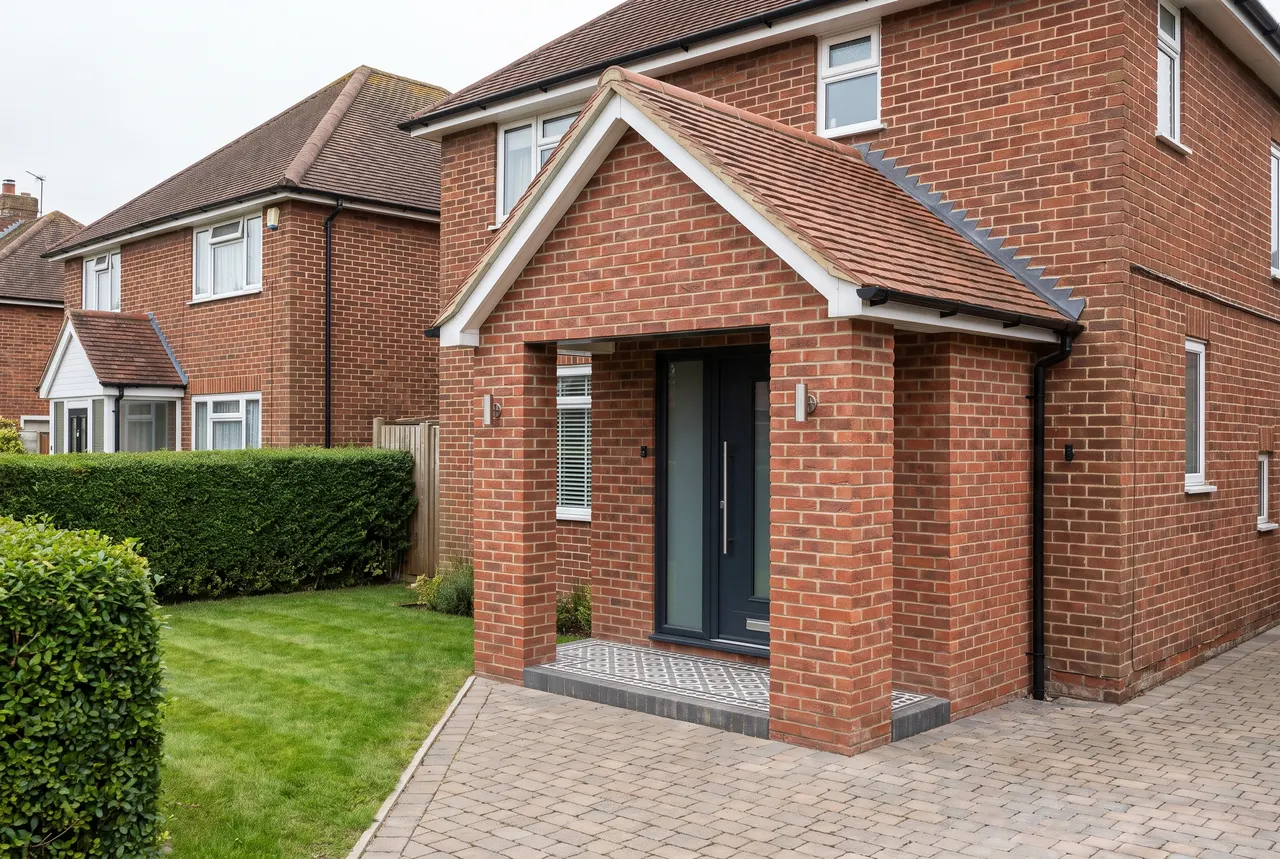
Brickwork and building works
Brickwork, blockwork, repairs and the matching that makes them invisible.
Read more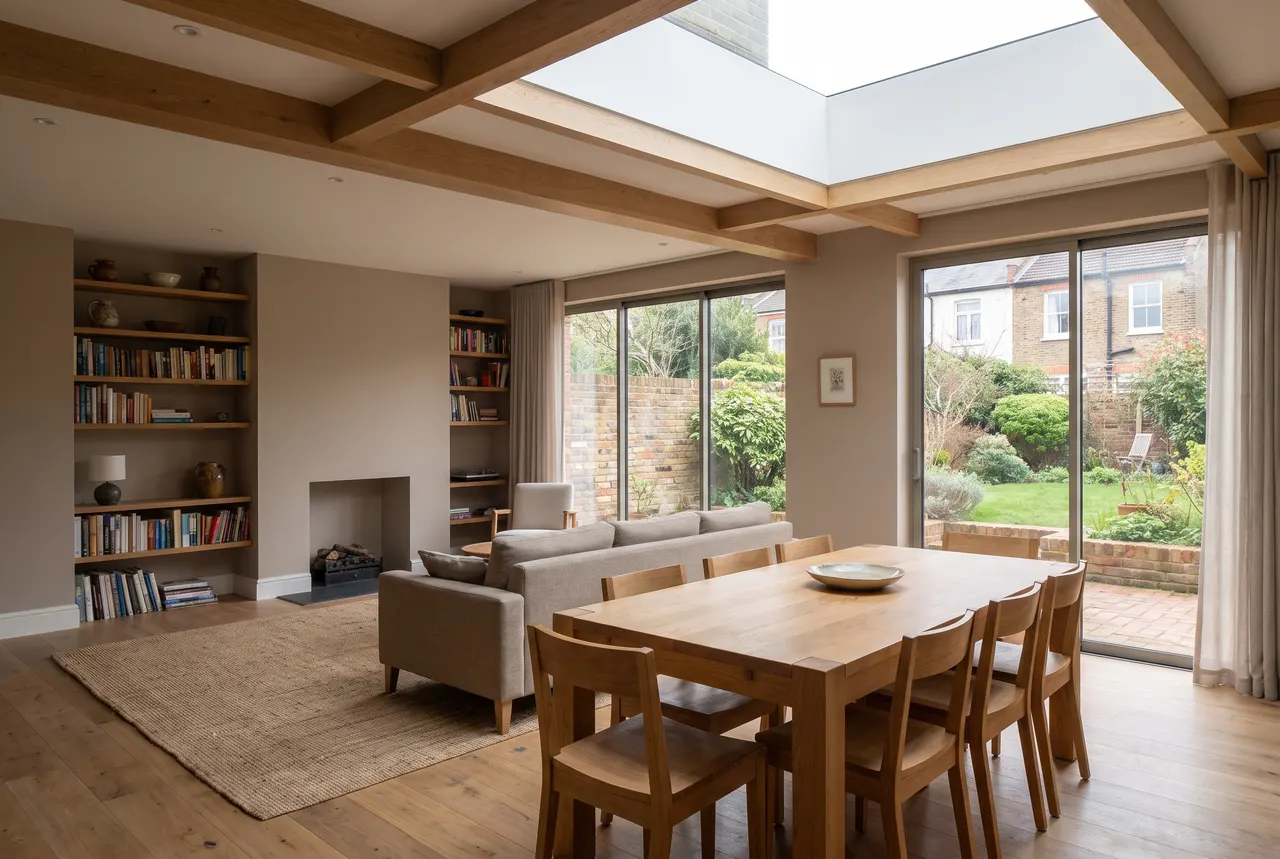
Structural Alterations and RSJs in Buckingham
Load bearing walls out and steels in, across a Georgian market town under a different council.
Read moreOur service pages for Buckingham
Planning a project in Buckingham?
Send a few photographs of the house and tell us what you have in mind. We will come and look, and the quotation costs nothing.