
House Extensions in Buckingham
A Georgian market town under a different council, twenty minutes from us and worth the drive.
Buckingham is close enough that we are there most months, and different enough that it is worth its own page. The planning authority is Buckinghamshire Council, not Milton Keynes, with its own local plan, its own conservation area around the town centre and Church Street, and its own building control service. The houses split the same way as most market towns: Georgian and Victorian brick in the centre, interwar and postwar housing on the roads out, and a lot of new building at Lace Hill, Moreton Road and towards the university.
Rear extensions on the newer estates are straightforward, with one caveat: on developments built in the last twenty years permitted development rights have often been removed by condition, so the extension that needed no application in the town centre may need one at Lace Hill. It seems backwards. It is common. We check it before the drawings are done.
Working under Buckinghamshire Council
The national permitted development rules apply in Buckingham exactly as they do in Milton Keynes, but the local plan, the validation checklist and the way the conservation team looks at materials are Buckinghamshire’s. Building Control can be the council’s own service or an approved inspector, and we work with both. What we will not do is assume Buckingham works like Milton Keynes because it is twenty minutes away. It does not, quite.
The older houses around the town centre and along the Great Ouse are brick, often on shallow foundations and sometimes on ground that has water in it, so a trial hole goes in early. The Georgian terraces have long rear gardens and the same access questions as Stony Stratford. All of this is general local guidance, and the position for a particular house is confirmed with the council or a planning professional before anything is committed.
Five star
Google reviews
£5m
Public liability
10+
Years’ trade experience
Family run
Milton Keynes based
House extensions we have built
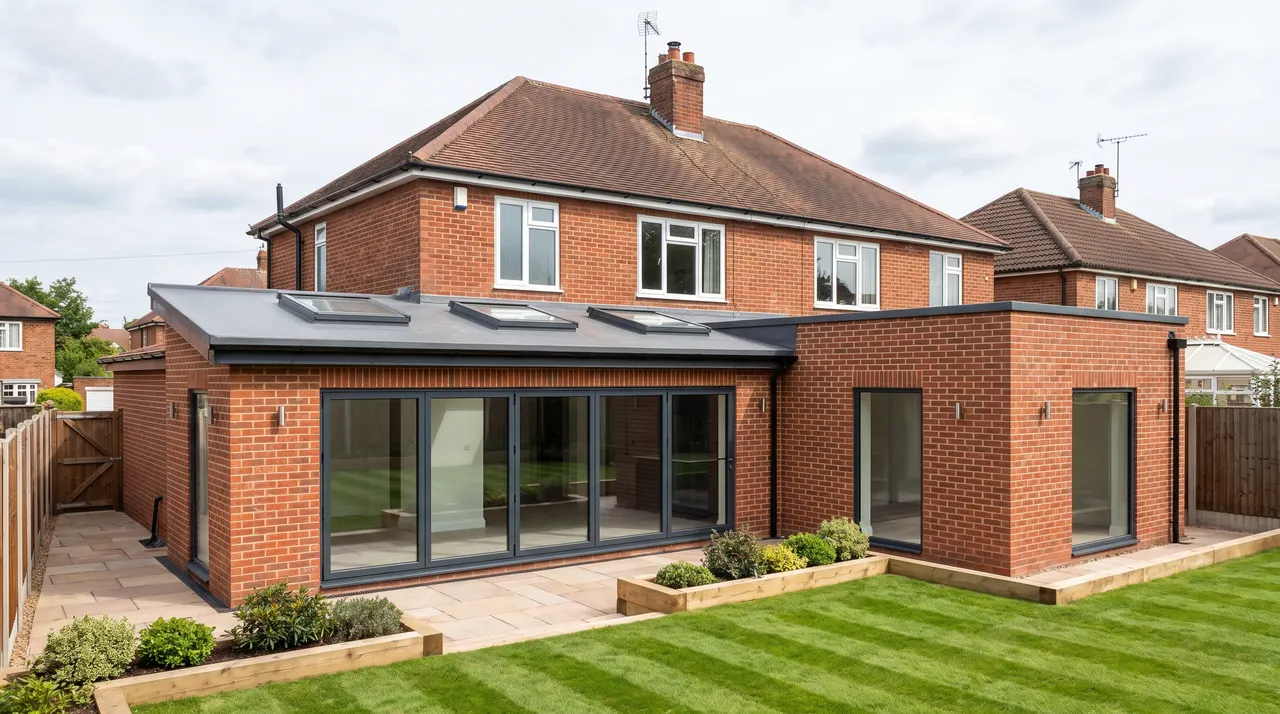
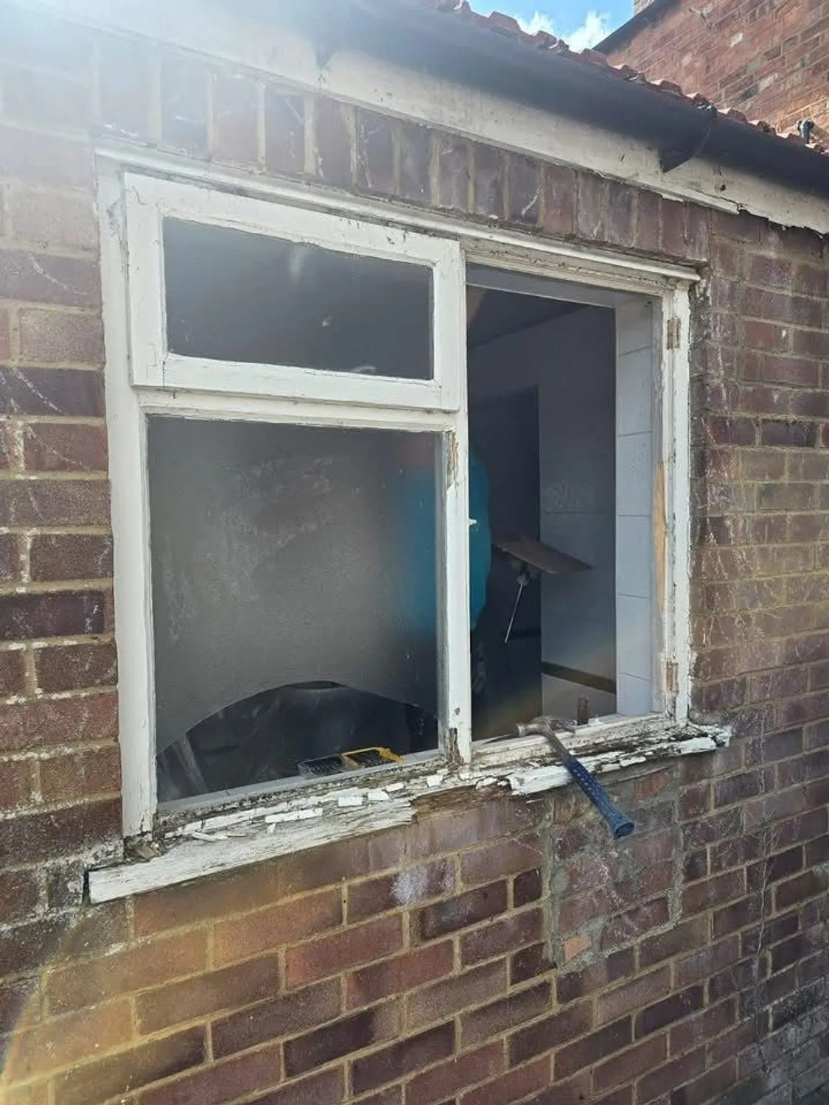
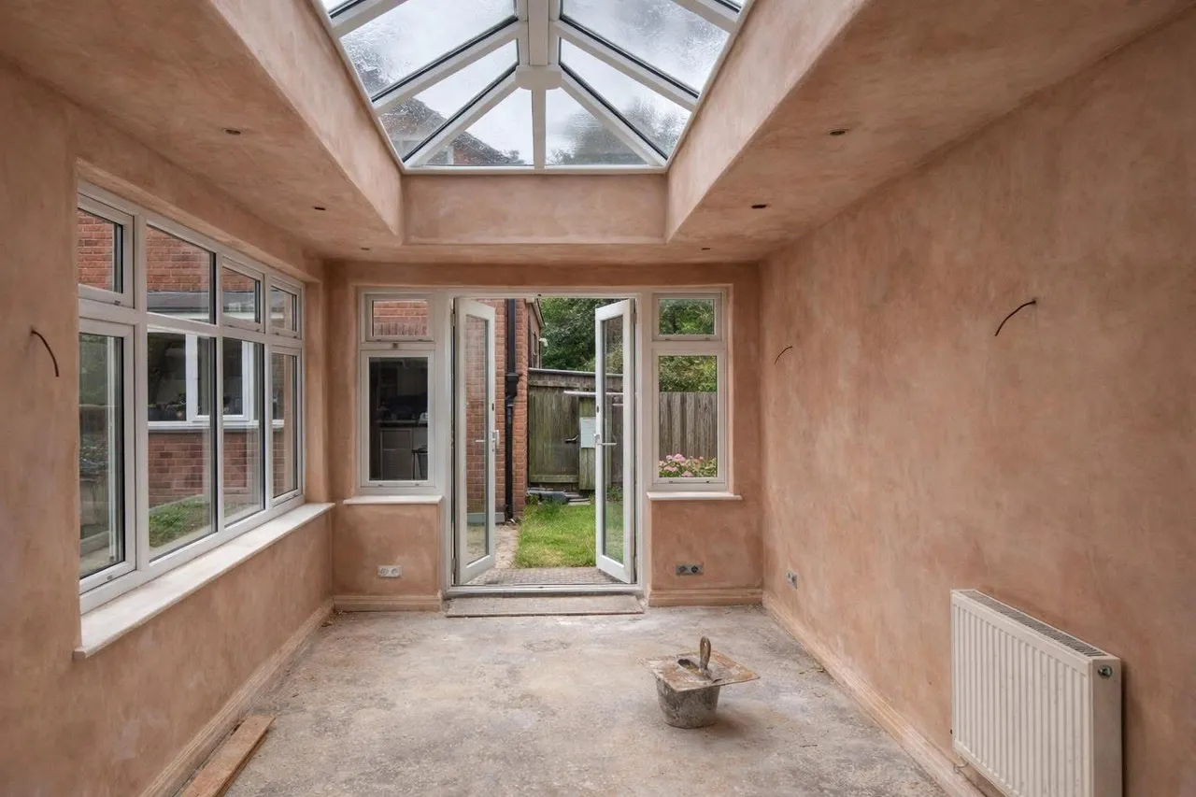
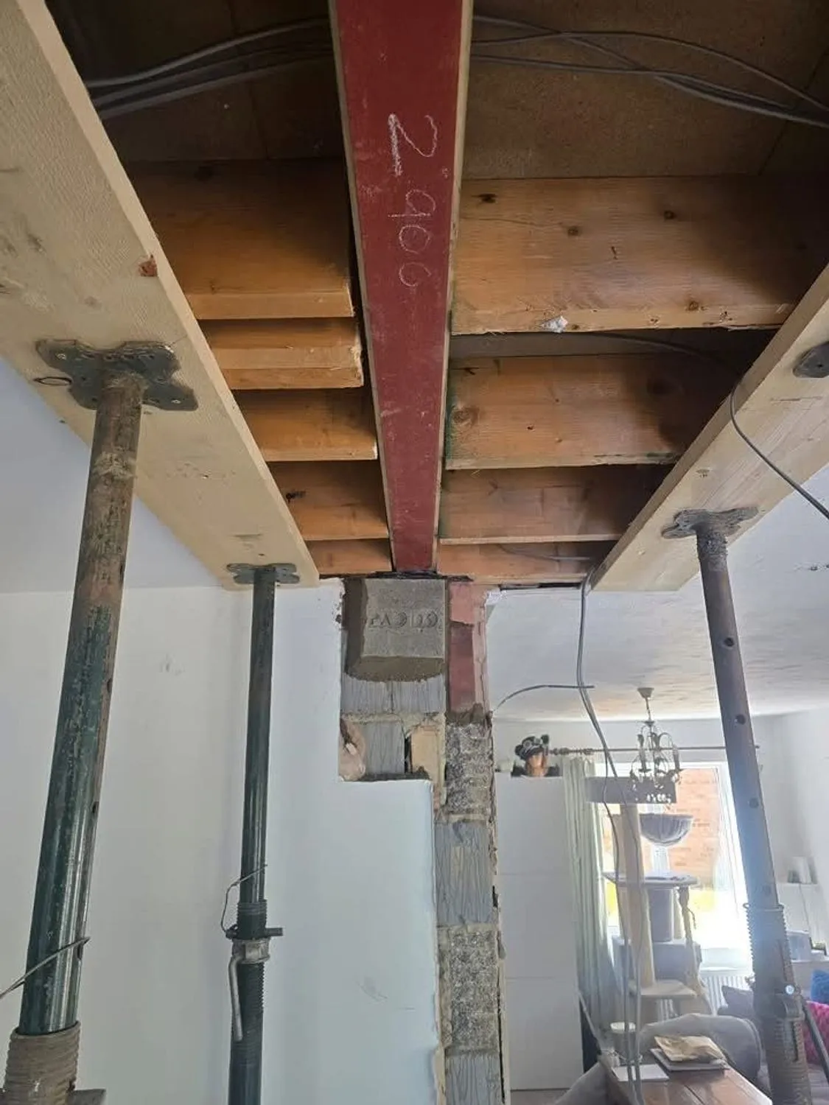
Our own photographs, some mid build, because that is where you can see how a job was put together. More on the projects page.
Typical works can include
Every project in Buckingham is different. Depending on the agreed scope, works may include:
- Site setting out, excavation and muck away
- Foundations, oversite, drainage runs and inspection chambers
- Cavity blockwork and matched facing brickwork
- Steel beams and padstones to the engineer’s calculations
- Flat or pitched roof, insulation, membranes and rainwater goods
- Bifold, sliding or French doors, windows and roof lanterns
The full list, and how we run the job, is on the main house extensions page.
The guys did a fabulous job, friendly, professional and clearly taking pride in what they do. Will definitely use them again.
Questions from Buckingham
Do you work in Buckingham, or only Milton Keynes?
We work in Buckingham regularly. For an extension, distance makes very little difference to the price, because the team is on site all day rather than travelling back and forth, and Buckingham is one of the towns we have always covered.
Who handles Building Regulations for an extension in Buckingham?
Buckinghamshire Council’s building control service, or a private approved inspector, either of which we work with. The application, the inspections at foundation, drainage, structure and completion, and the final certificate all follow the same pattern as anywhere else. We manage that liaison where it is part of the agreed scope.
Will I need planning permission for my extension?
Often not. A single storey rear extension can usually go to 3 metres on a semi or terrace and 4 metres on a detached house under permitted development, with a 4 metre height limit and a tighter one within 2 metres of the boundary. You also cannot cover more than half the land around the original house.
The Larger Home Extension route can take those depths further, but it requires prior approval from Milton Keynes City Council before work starts and that process takes time. Conservation areas, listed buildings and properties that have had permitted development rights removed are all different again.
This is general guidance rather than planning advice, and the position depends entirely on your property and what has been built before. We can flag the likely requirements at the first visit and advise when confirmation should be obtained from the council or an appropriate professional.
How long will the work take?
It depends on the job, and anyone who gives you a number without seeing the house is guessing. As a rough guide: a bathroom is two to three weeks, a kitchen refit two to four, a single storey rear extension is usually ten to fourteen weeks from breaking ground, and a full house renovation runs three to six months depending on scale.
Weather, Building Control inspections and lead times on windows, doors and kitchens all move those numbers. We build realistic float into the programme rather than promising a date we cannot hold.
Other work we do in Buckingham
House extensions nearby
Also covering Maids Moreton Gawcott Padbury Akeley Tingewick Winslow
Planning house extensions in Buckingham?
Send a few photographs and tell us what you have in mind. We will come and look, and the written quotation costs nothing.