
Structural Alterations and RSJs in Buckingham
Load bearing walls out and steels in, across a Georgian market town under a different council.
Buckingham is twenty minutes from our base and the structural work there is the same mix we see everywhere: the kitchen wall out on a seventies house, the two receptions joined in a Victorian villa, a chimney breast removed, a wide opening onto a new extension. What changes is the authority. Buckinghamshire Council building control, or an approved inspector, rather than Milton Keynes, and their own way of doing things.
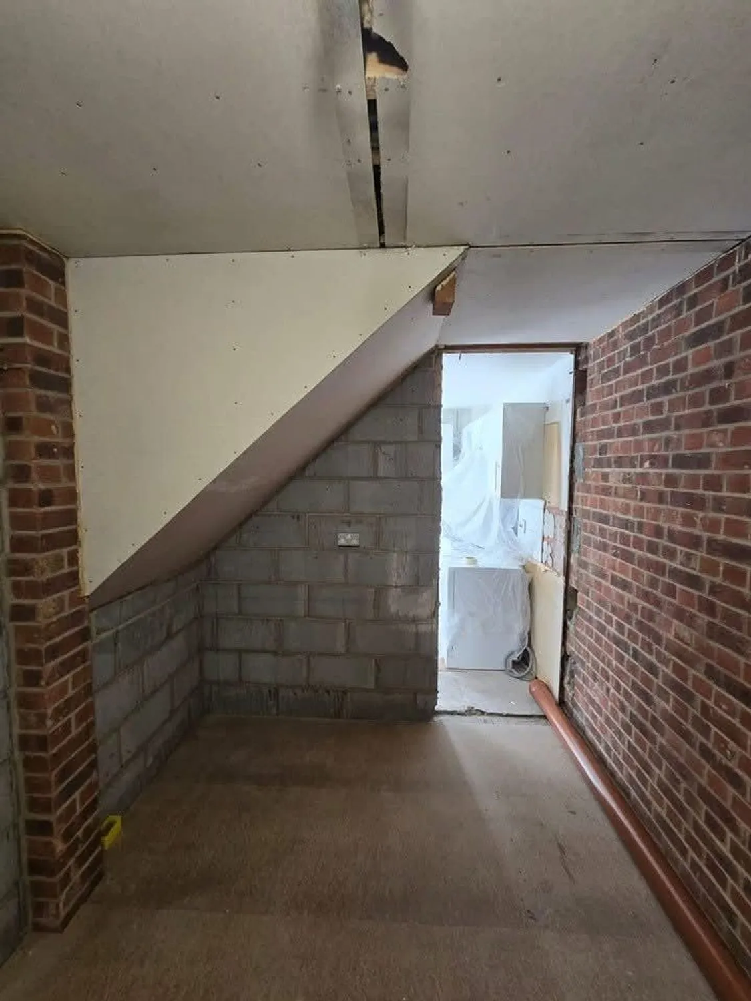
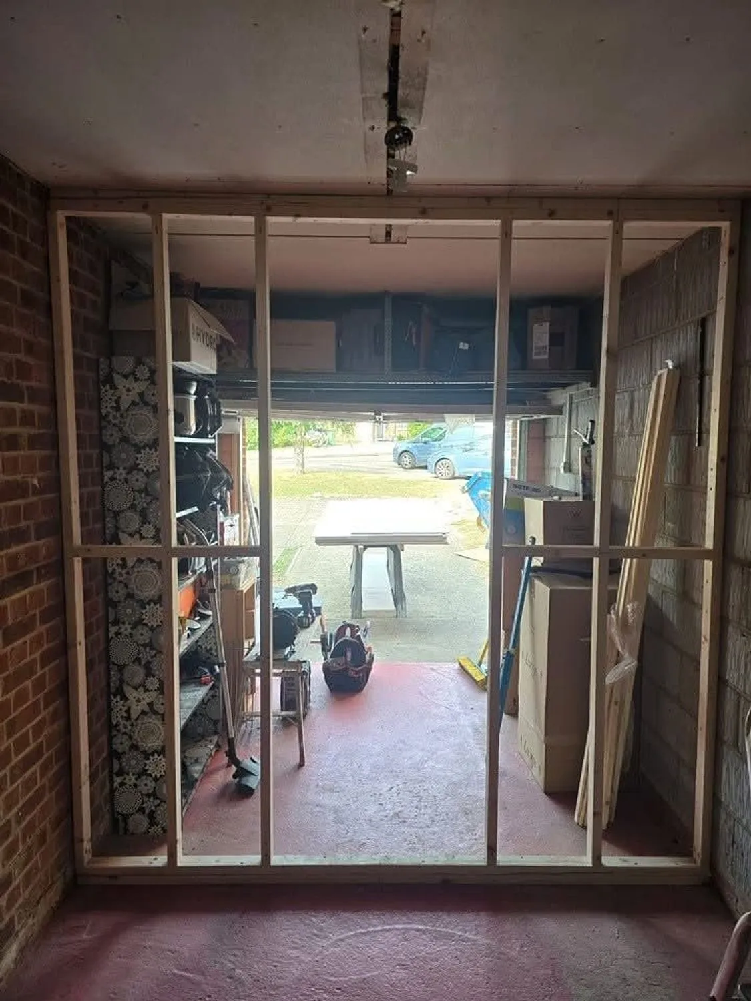
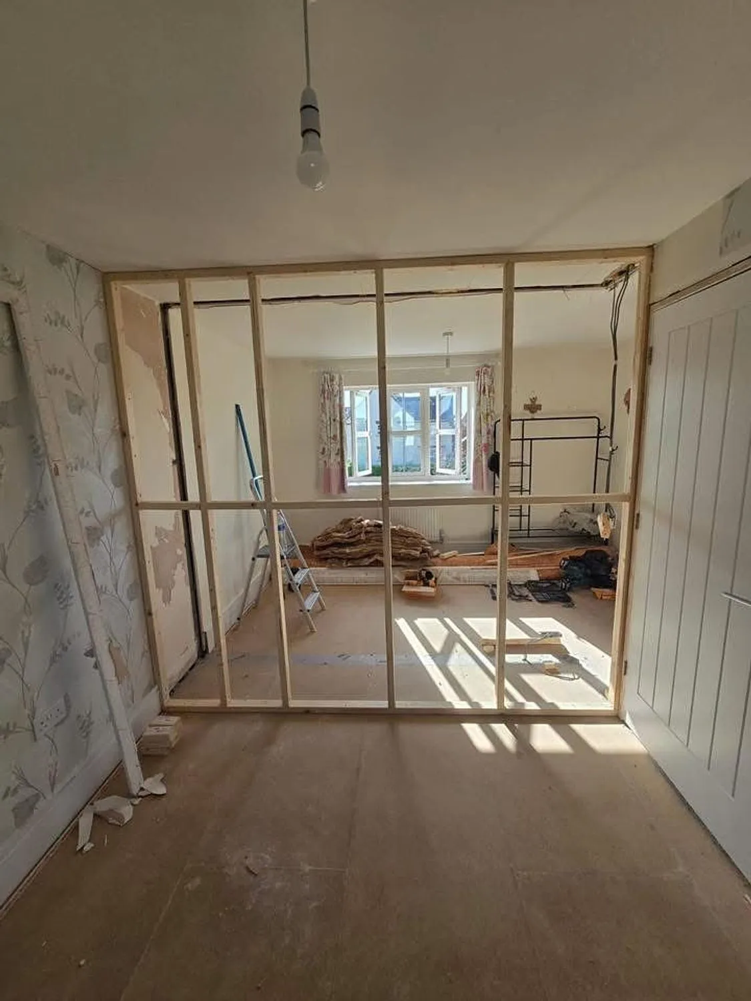
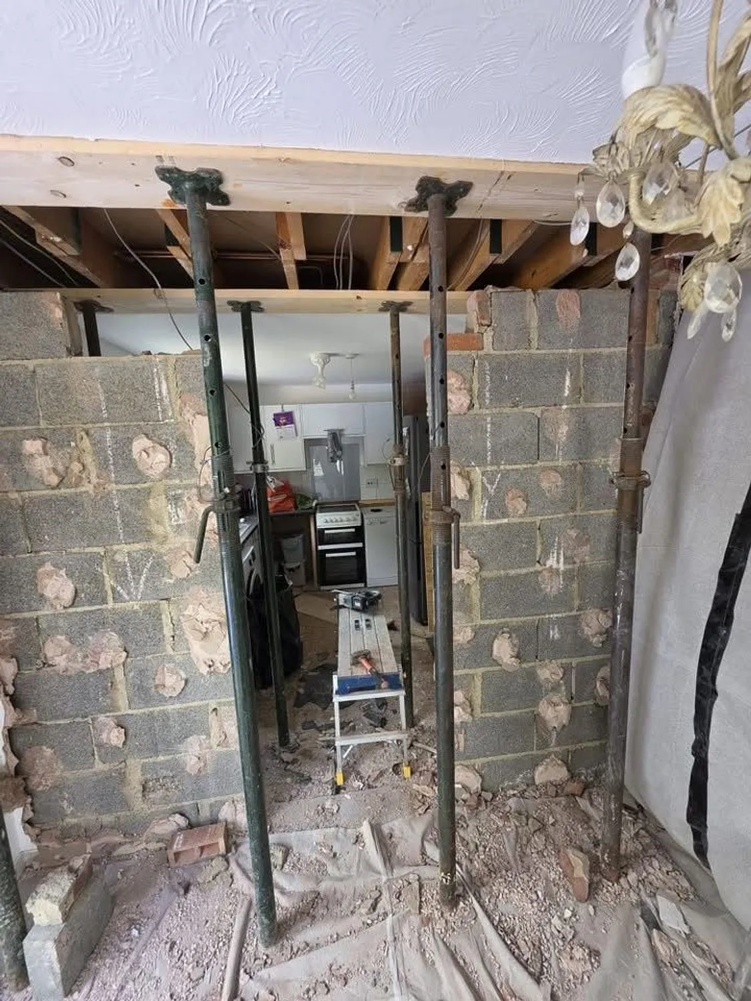
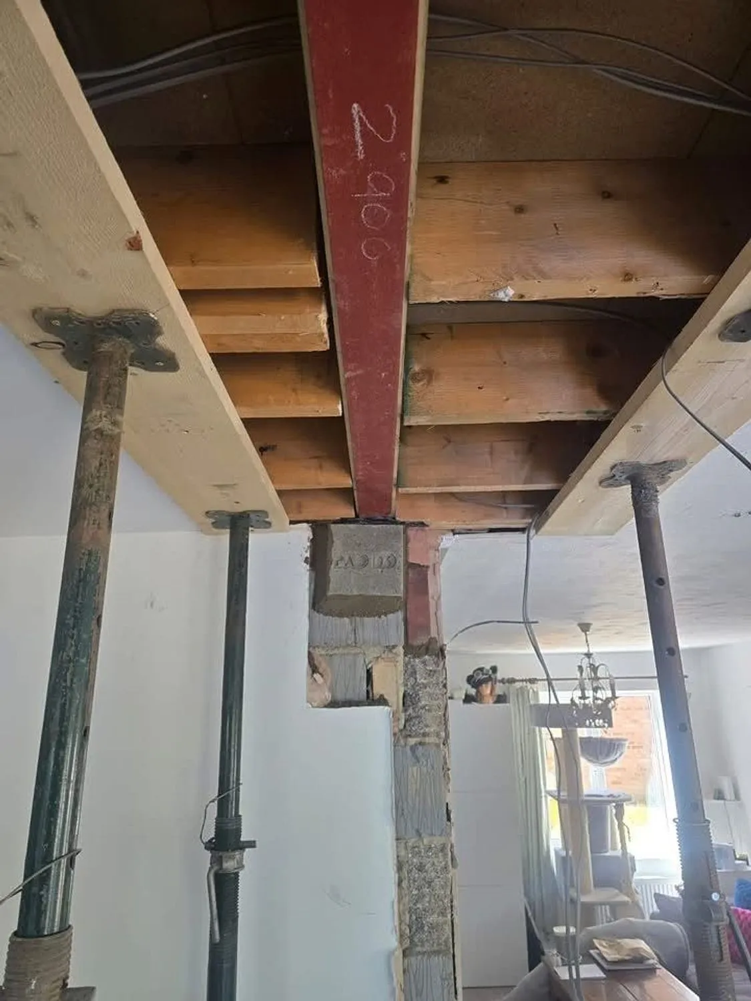
The job itself does not change. A structural engineer designs the beam, we prop, cut, install and make safe, the inspector sees it before it is boxed in, and the completion certificate follows. The photographs on this page are our own work: props and strongboys holding a floor while the wall comes out, the steel on its padstones, the opening framed ready for plaster.
Five star
Google reviews
£5m
Public liability
10+
Years’ trade experience
Family run
Milton Keynes based
Georgian brick and modern block in the same town
The older houses around the town centre, Well Street and Church Street are soft brick in lime on shallow footings, and a new opening there is treated the way old walls deserve: generous padstones, piers checked down to the ground, timber lintels replaced while the wall is open, and the stack supported if a chimney is coming out. Many are in the conservation area and some are listed, so internal structural work on a listed house may need listed building consent alongside the Building Regulations approval.
On the interwar and postwar housing and the new estates at Lace Hill and Moreton Road the walls are block, the floors are predictable and the knock through is a two to three day job at the front of a bigger refit. The foundations on the newer housing are well recorded, which makes the engineer’s job easier. General local guidance throughout, confirmed for the particular property with the council or a professional.
Typical works can include
Every project in Buckingham is different. Depending on the agreed scope, works may include:
- Structural engineer calculations, where required and where included within the agreed scope
- Temporary works, acrow props and strongboys
- Opening formed and masonry cut back
- Padstones or spreader plates bedded to specification
- Steel beam installed, levelled and packed
- Fire protection to the steel and boxing in
- Chimney breast removal with correct support above
The full list, and how we run the job, is on the main structural alterations page.
Questions from Buckingham
Who inspects a steel beam installation in Buckingham?
Buckinghamshire Council building control or a private approved inspector, either of which we work with. They see the beam in place, on its padstones, before it is fire protected and boxed in, and they issue the completion certificate at the end. We manage that liaison where it forms part of the agreed scope.
Is a knock through in Buckingham a job you would travel for?
Yes. A structural opening is typically two or three days on site plus the making good, and Buckingham is a town we work in regularly. Where it is part of a kitchen refit or a wider renovation, which it usually is, the distance makes no difference at all.
What is the difference between planning permission and Building Regulations?
Planning is about whether you are allowed to build the thing at all: size, appearance, effect on neighbours. Building Regulations are about whether it is safe and properly built: structure, insulation, fire, drainage, ventilation, electrics.
They are separate approvals. An extension can need no planning permission whatsoever and still require Building Control approval. For structural work we generally prefer the Full Plans route, so drawings and calculations are checked before we start rather than problems surfacing halfway through.
We work alongside Building Control and structural engineers regularly and can manage that liaison where it forms part of the agreed scope. Their fees and appointments are not automatically included unless the quotation says so.
How long will the work take?
It depends on the job, and anyone who gives you a number without seeing the house is guessing. As a rough guide: a bathroom is two to three weeks, a kitchen refit two to four, a single storey rear extension is usually ten to fourteen weeks from breaking ground, and a full house renovation runs three to six months depending on scale.
Weather, Building Control inspections and lead times on windows, doors and kitchens all move those numbers. We build realistic float into the programme rather than promising a date we cannot hold.
Very good and reliable
Structural alterations we have built
Our own photographs, some mid build, because that is where you can see how a job was put together. More on the projects page.
Other work we do in Buckingham
Structural alterations nearby
Also covering Maids Moreton Gawcott Padbury Akeley Tingewick Winslow
Planning structural alterations in Buckingham?
Send a few photographs and tell us what you have in mind. We will come and look, and the written quotation costs nothing.