
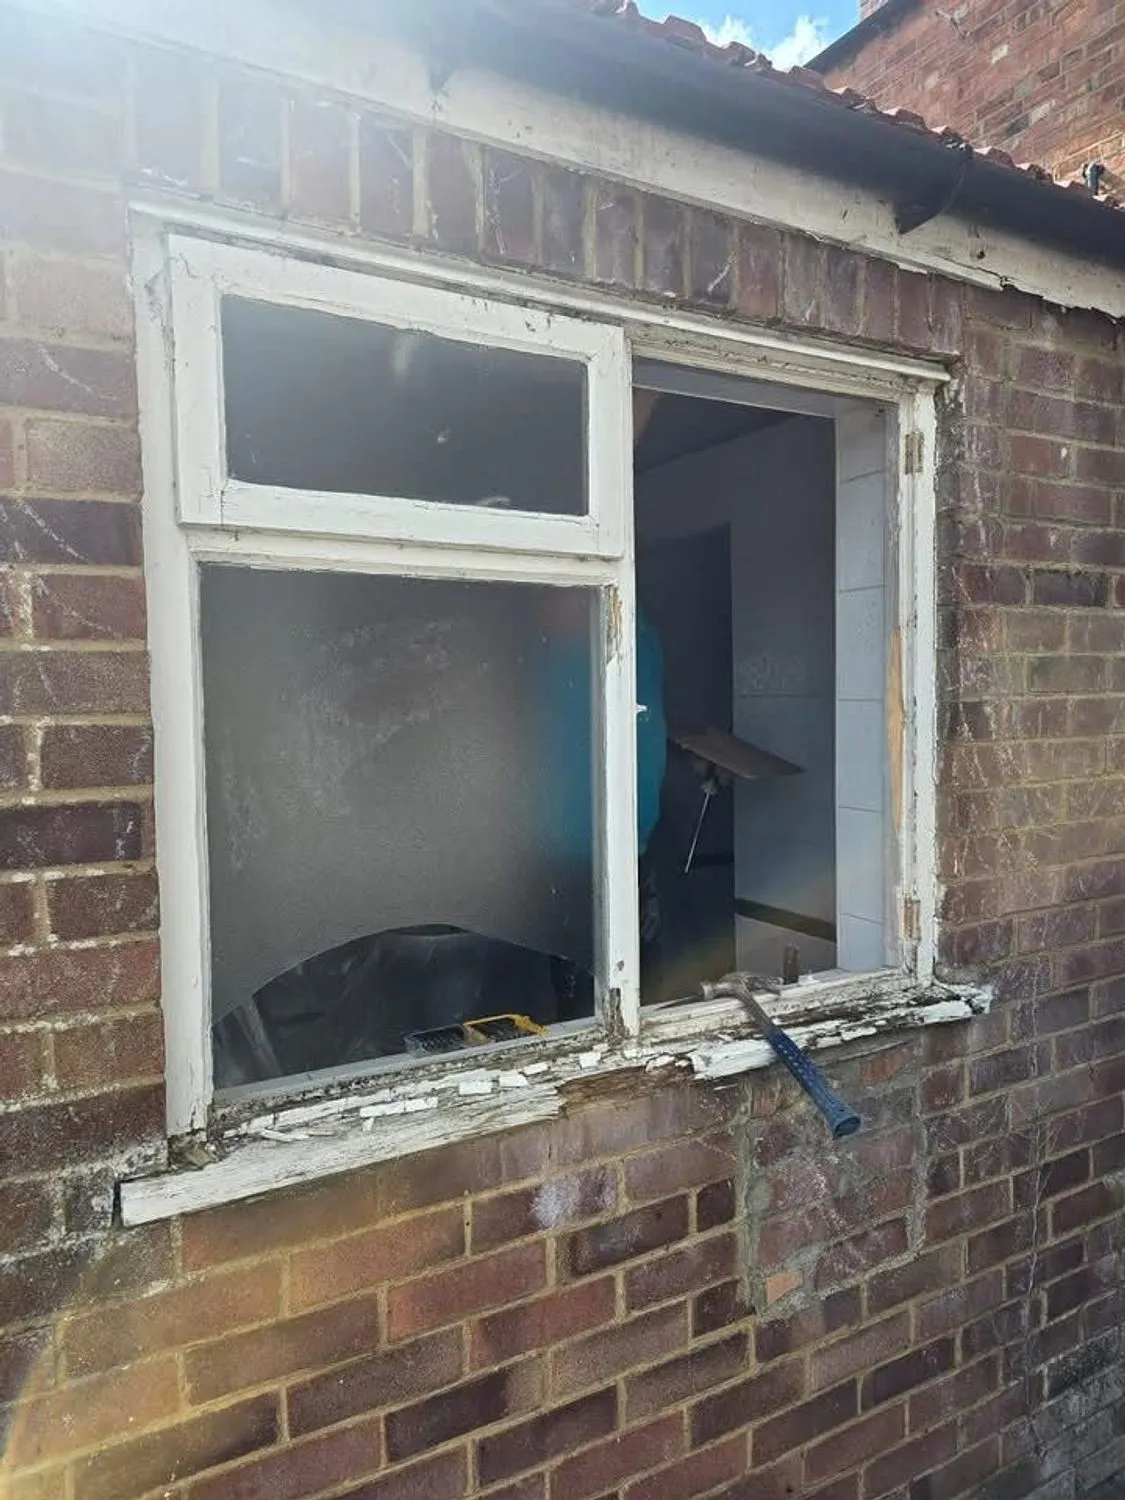
House Extensions in Stony Stratford
A Georgian coaching town with long thin gardens, and an estate fringe that was built in a completely different way.
Stony Stratford has one of the finest High Streets in the county and, behind it, some of the longest gardens. The old burgage plots run back a long way from the street, so on the Georgian and Victorian houses there is room for a substantial rear extension and often a second building at the end of the garden. The problem is never the space. It is access, because the only way in is often through the house or along a shared passage.
Beyond the conservation area the picture changes. Galley Hill and Fullers Slade were among the first Milton Keynes Development Corporation estates and were built with lightweight construction and flat or shallow roofs that need a careful look before anything is added. Then there is the more conventional seventies and eighties housing towards Wolverton and the newer housing at Calverton Lane. Four kinds of house in one small town, each extended differently.
Five star
Google reviews
£5m
Public liability
10+
Years’ trade experience
Family run
Milton Keynes based
The High Street plots and the estate fringe
On the High Street and the streets off it, the conservation area applies and a good number of buildings are listed, so the design of anything visible, including from the rear where a garden backs onto a public path, gets attention from Milton Keynes City Council. Materials matter: a matched stock brick, a slate or plain tile roof, and timber rather than plastic where it shows. Access along the side of a terrace usually means materials in by hand and spoil out by barrow, and we price the job on that basis rather than pretending a digger will get through.
The Development Corporation estates are the opposite problem. Nothing to match, but structures that were never designed to be extended: timber frames, lightweight cladding and roofs that do not take extra load. An extension there is usually a freestanding structure with its own foundations and its own roof, tied in carefully at the junction. It is entirely doable, and it needs the right engineer. General local guidance, all of it, and confirmed for your property on the visit.
Typical works can include
Every project in Stony Stratford is different. Depending on the agreed scope, works may include:
- Site setting out, excavation and muck away
- Foundations, oversite, drainage runs and inspection chambers
- Cavity blockwork and matched facing brickwork
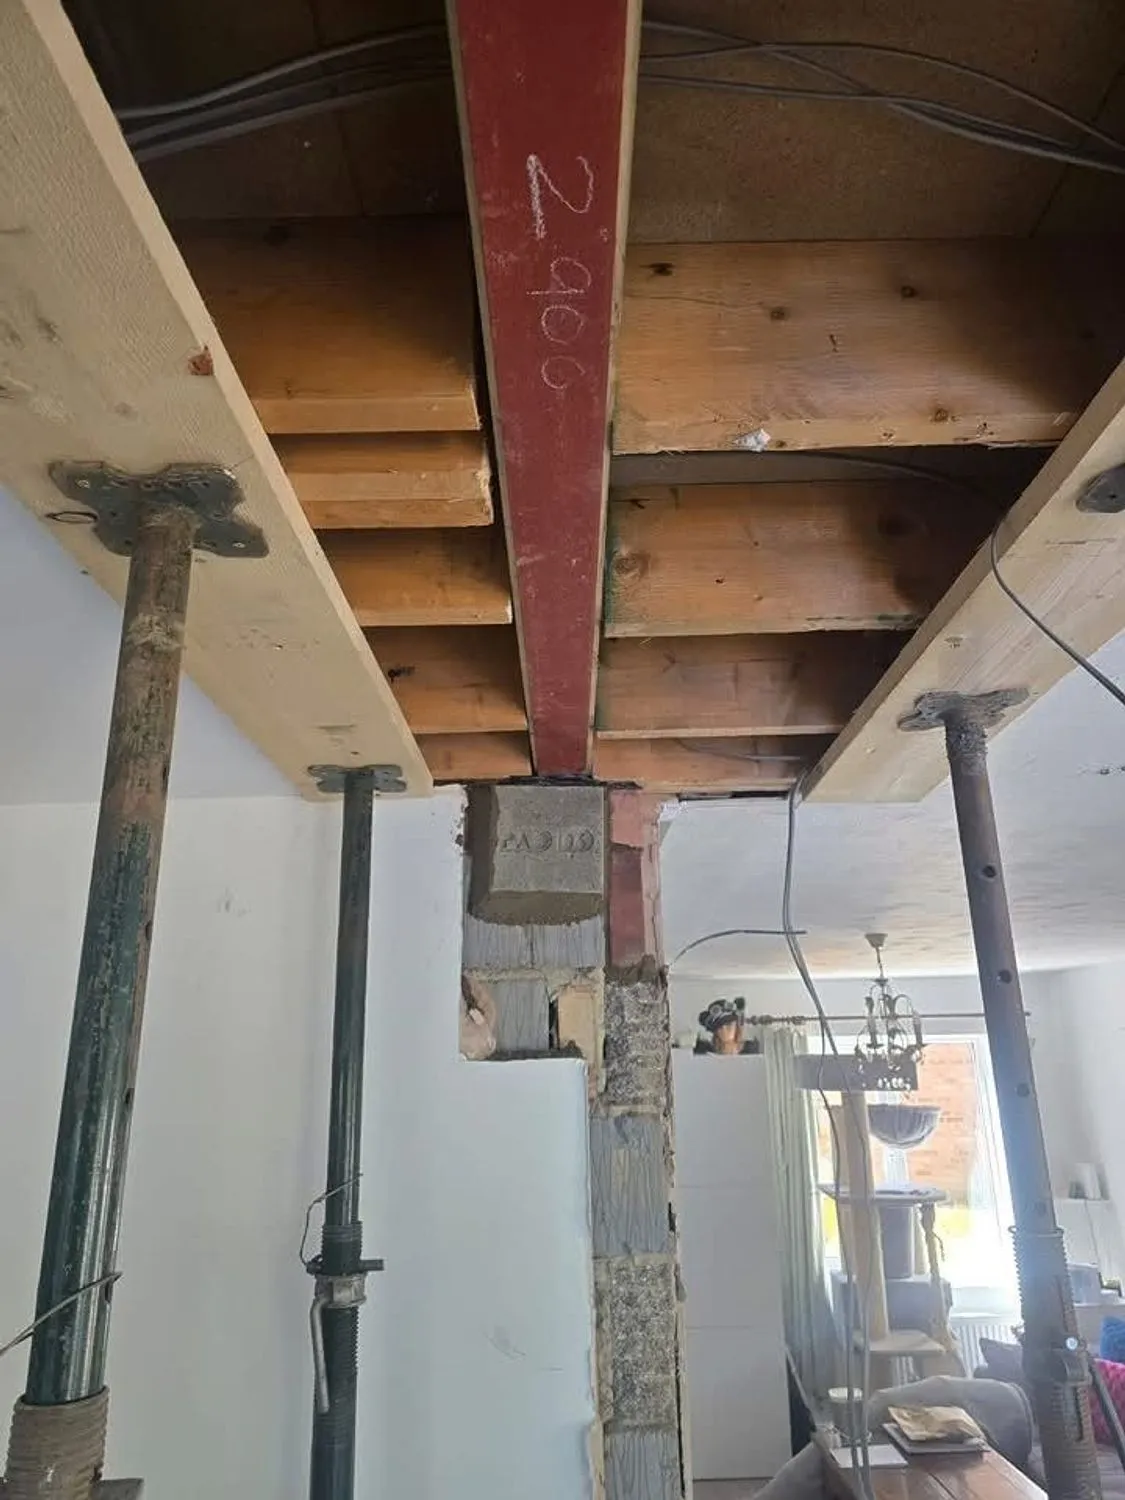
- Steel beams and padstones to the engineer’s calculations
- Flat or pitched roof, insulation, membranes and rainwater goods
- Bifold, sliding or French doors, windows and roof lanterns
- First fix and second fix carpentry, electrics and plumbing by our trades
The full list, and how we run the job, is on the main house extensions page.
Questions from Stony Stratford
Can you build an extension on a Stony Stratford High Street house with no side access?
Yes. It is slower and the price reflects the extra labour, because everything goes in and out through the house or a shared passage, but we do it regularly. Protection to floors and doorways, a tight sequence so the house is not open for long, and a skip on the street with the council’s permit rather than in the garden.
Is my house in the Stony Stratford conservation area?
The conservation area covers the historic core along the High Street, the Market Square and the streets immediately off them. The estates beyond it are not included. Milton Keynes City Council publishes the boundary map, and it is worth a look before commissioning drawings because it changes what needs an application. General guidance, and we will help you check.
Will I need planning permission for my extension?
Often not. A single storey rear extension can usually go to 3 metres on a semi or terrace and 4 metres on a detached house under permitted development, with a 4 metre height limit and a tighter one within 2 metres of the boundary. You also cannot cover more than half the land around the original house.
The Larger Home Extension route can take those depths further, but it requires prior approval from Milton Keynes City Council before work starts and that process takes time. Conservation areas, listed buildings and properties that have had permitted development rights removed are all different again.
This is general guidance rather than planning advice, and the position depends entirely on your property and what has been built before. We can flag the likely requirements at the first visit and advise when confirmation should be obtained from the council or an appropriate professional.
How long will the work take?
It depends on the job, and anyone who gives you a number without seeing the house is guessing. As a rough guide: a bathroom is two to three weeks, a kitchen refit two to four, a single storey rear extension is usually ten to fourteen weeks from breaking ground, and a full house renovation runs three to six months depending on scale.
Weather, Building Control inspections and lead times on windows, doors and kitchens all move those numbers. We build realistic float into the programme rather than promising a date we cannot hold.
The guys that came out to do the work I needed done, were professional, friendly and extremely helpful, the final result was amazing I’m extremely happy with it, it looks amazing, I can’t rate these guys enough I would highly recommend.
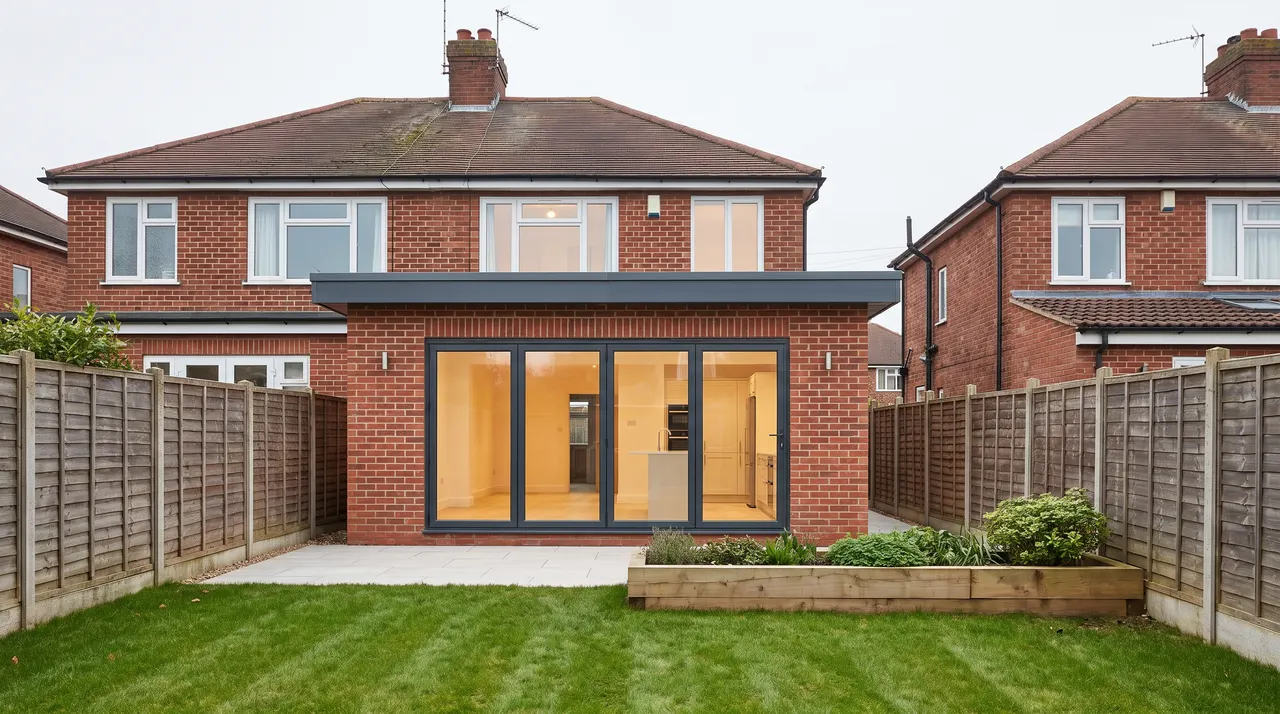
House extensions we have built
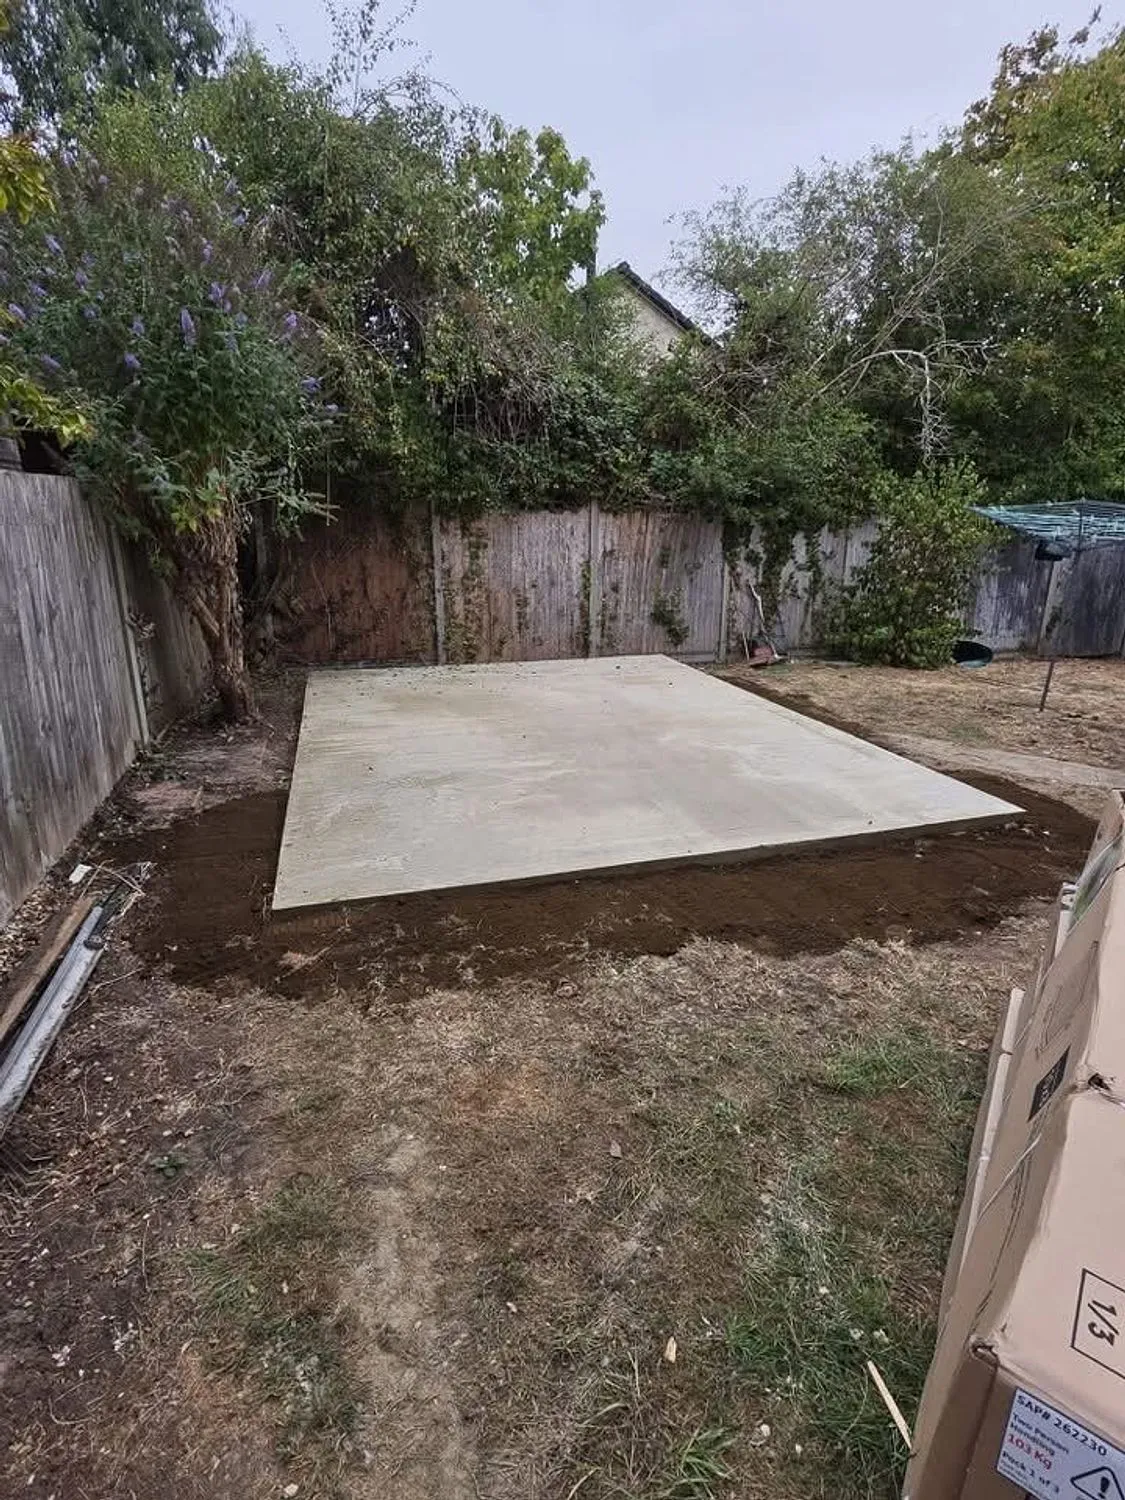
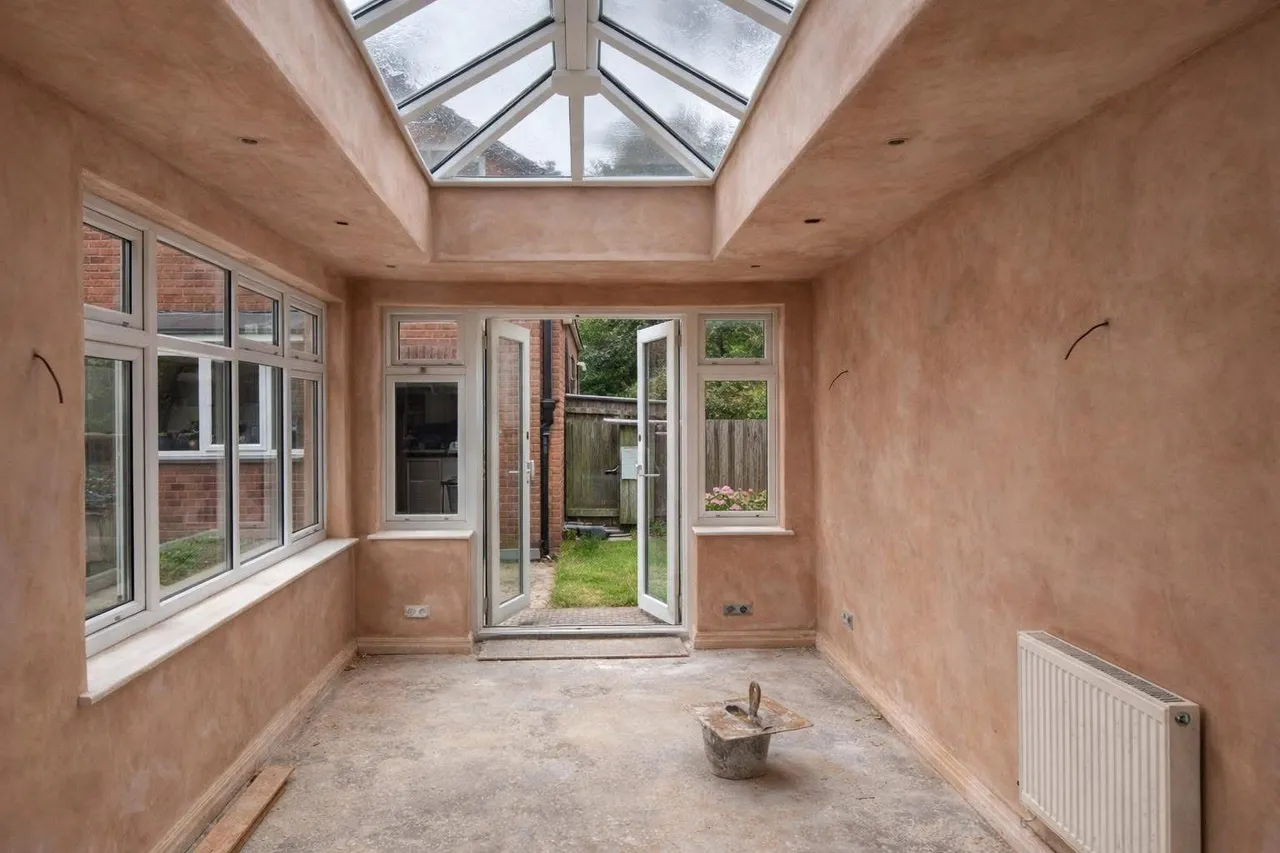
Our own photographs, some mid build, because that is where you can see how a job was put together. More on the projects page.
Other work we do in Stony Stratford
House extensions nearby
Also covering Cosgrove Deanshanger Wolverton Calverton Castlethorpe Hanslope
Planning house extensions in Stony Stratford?
Send a few photographs and tell us what you have in mind. We will come and look, and the written quotation costs nothing.