
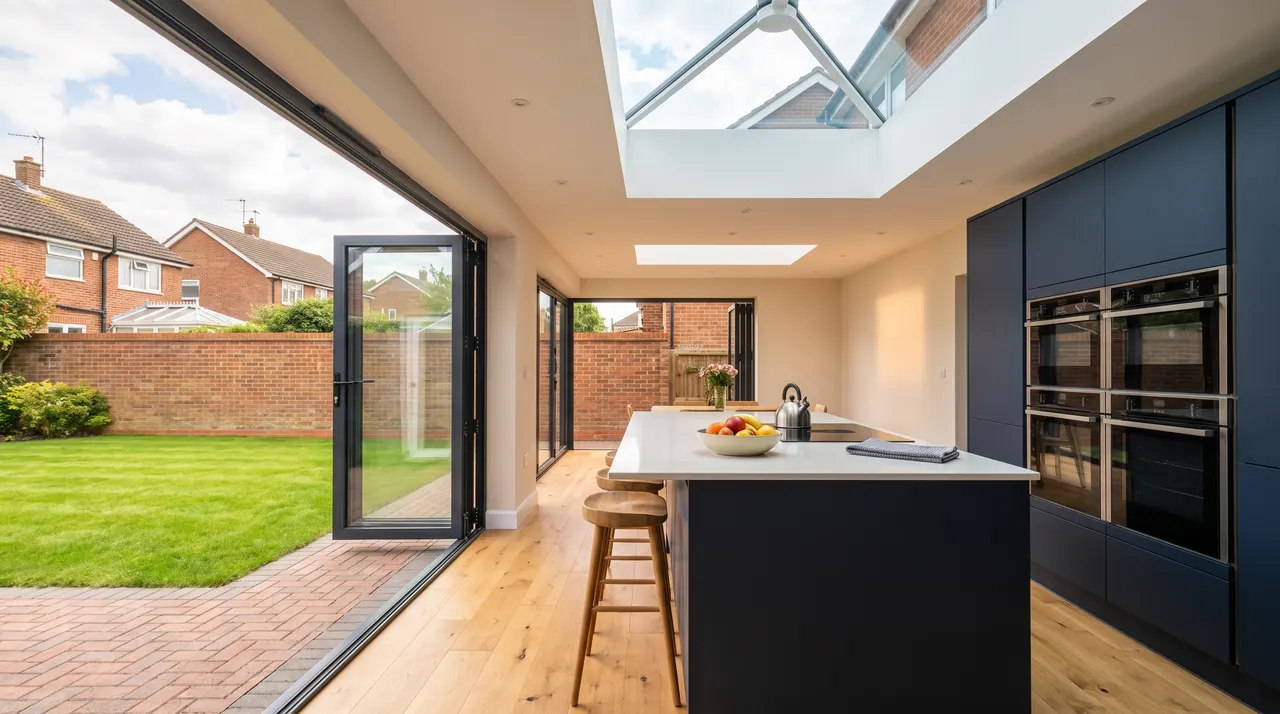
Wall Removal and RSJs in Leighton Buzzard
Linslade terraces opened into the garden, and estate houses made open plan, with the steel designed and inspected properly.
Five star
Google reviews
£5m
Public liability
10+
Years’ trade experience
Family run
Milton Keynes based
Most of the structural work we do in Leighton Buzzard is in Linslade. The Victorian terraces around the station have a front room, a back room and a kitchen addition behind, and the transformation is to open all three into one space running to the garden, usually with the side return filled in at the same time. Two or three steels, an engineer’s design, the party wall considered, and Central Bedfordshire building control inspecting each stage.
On the Leighton side, the sixties to eighties housing around Southcott and Plantation Road brings the standard kitchen diner knock through, a two to three day structural job at the front of a refit. And on the newer estates at Sandhills and Clipstone Park the walls between kitchen and dining room are often non load bearing stud, which makes the job simpler still, once that is confirmed rather than assumed.
Typical works can include
Every project in Leighton Buzzard is different. Depending on the agreed scope, works may include:
- Structural engineer calculations, where required and where included within the agreed scope
- Temporary works, acrow props and strongboys
- Opening formed and masonry cut back
- Padstones or spreader plates bedded to specification
- Steel beam installed, levelled and packed
- Fire protection to the steel and boxing in
The full list, and how we run the job, is on the main structural alterations page.
Terrace openings, party walls and sand
A Linslade terrace opened from front to back is a sequence of beams rather than one: between the front and back rooms, into the kitchen addition, and across the side return if it is being filled in. They bear on the party walls, so the Party Wall etc. Act is a regular feature and the notices go in early. The chimney breasts, usually back to back with the neighbour’s, are supported properly if they come out. Timber lintels over the old openings get replaced while the walls are open.
The sand under the town is a help: the older houses have generally stayed dry and the footings, though shallow, have not moved much. The piers each side of a new opening are still checked down to the ground. Internal structural work on an unlisted house needs no planning application, even in the Linslade conservation area, but always needs Building Regulations approval. General guidance rather than planning advice, confirmed for your address.
Good honest and knowledgeable work. They gave a fair quote and carried out repairs to my house wall that had some subsidence cracking. The mortar and replaced bricks were all matched well. I would use them again for any other house job.
Structural alterations we have built
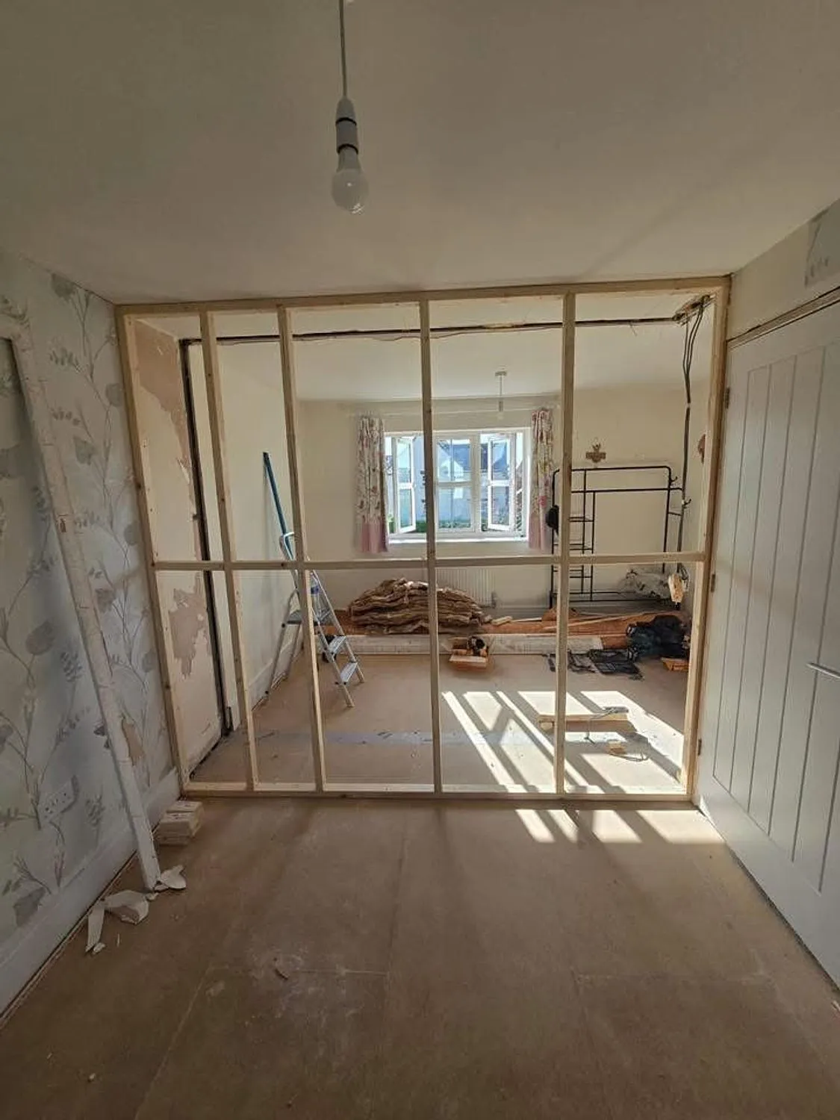
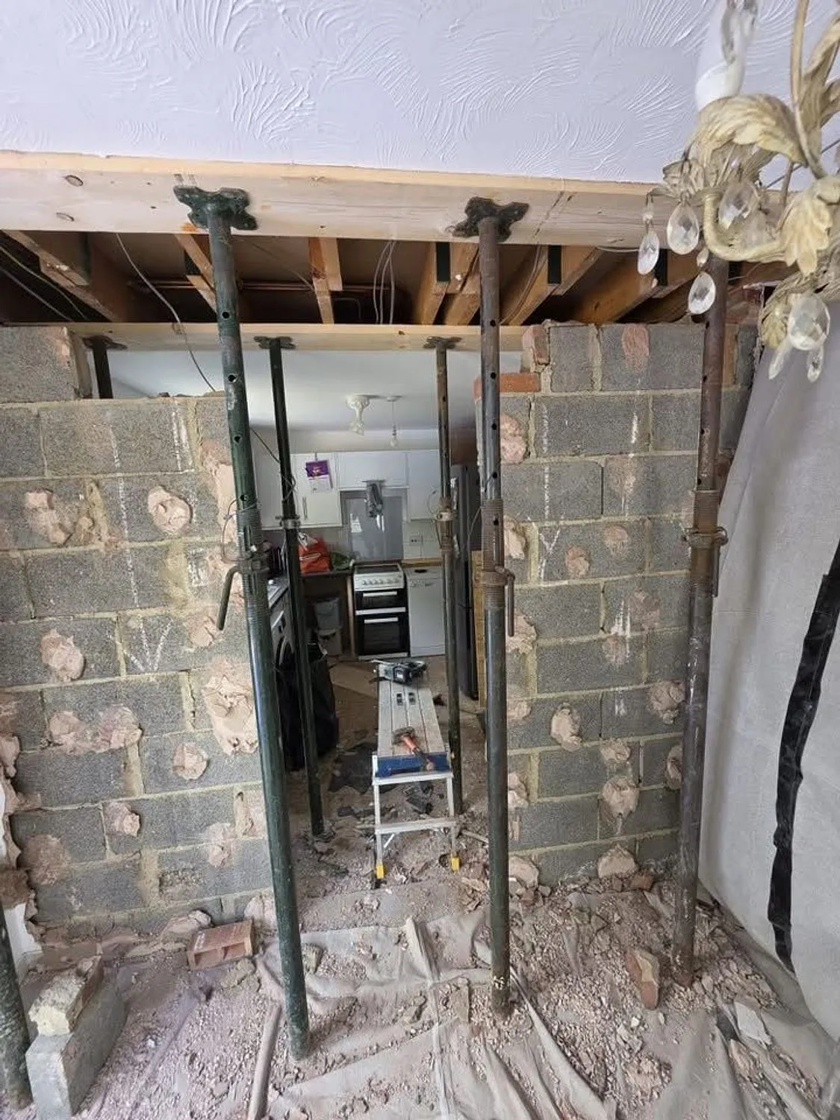
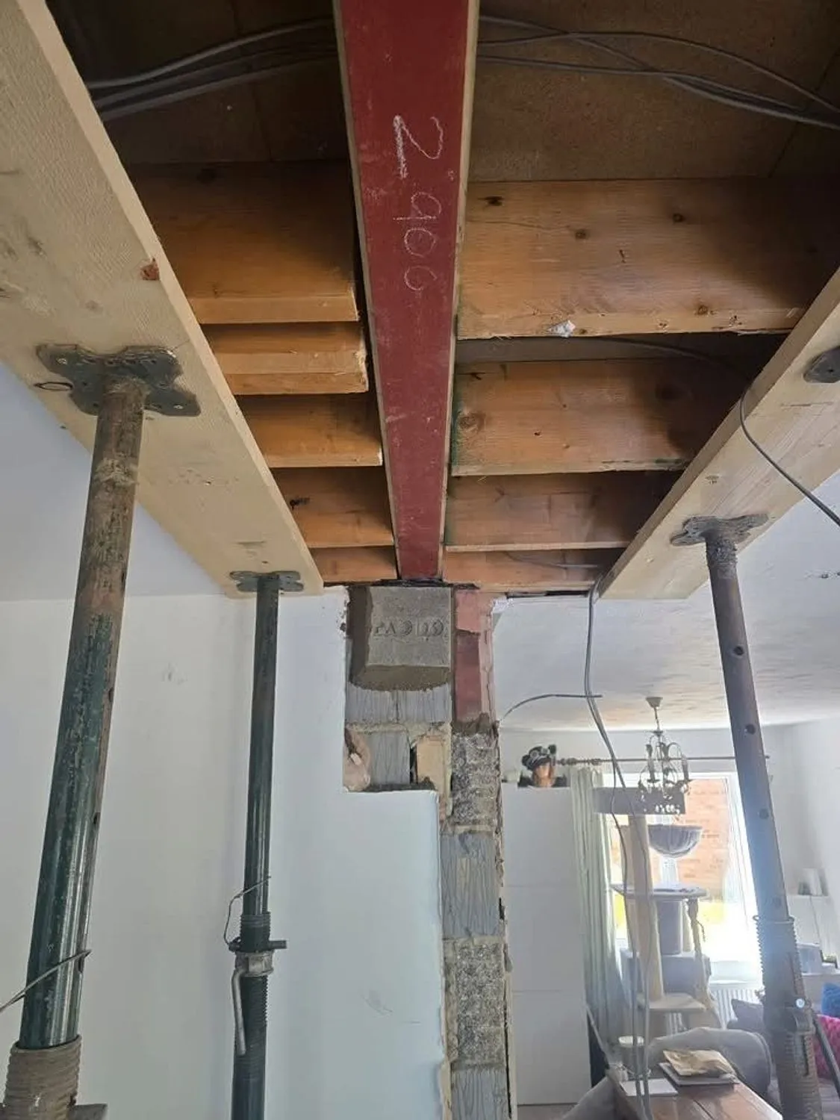
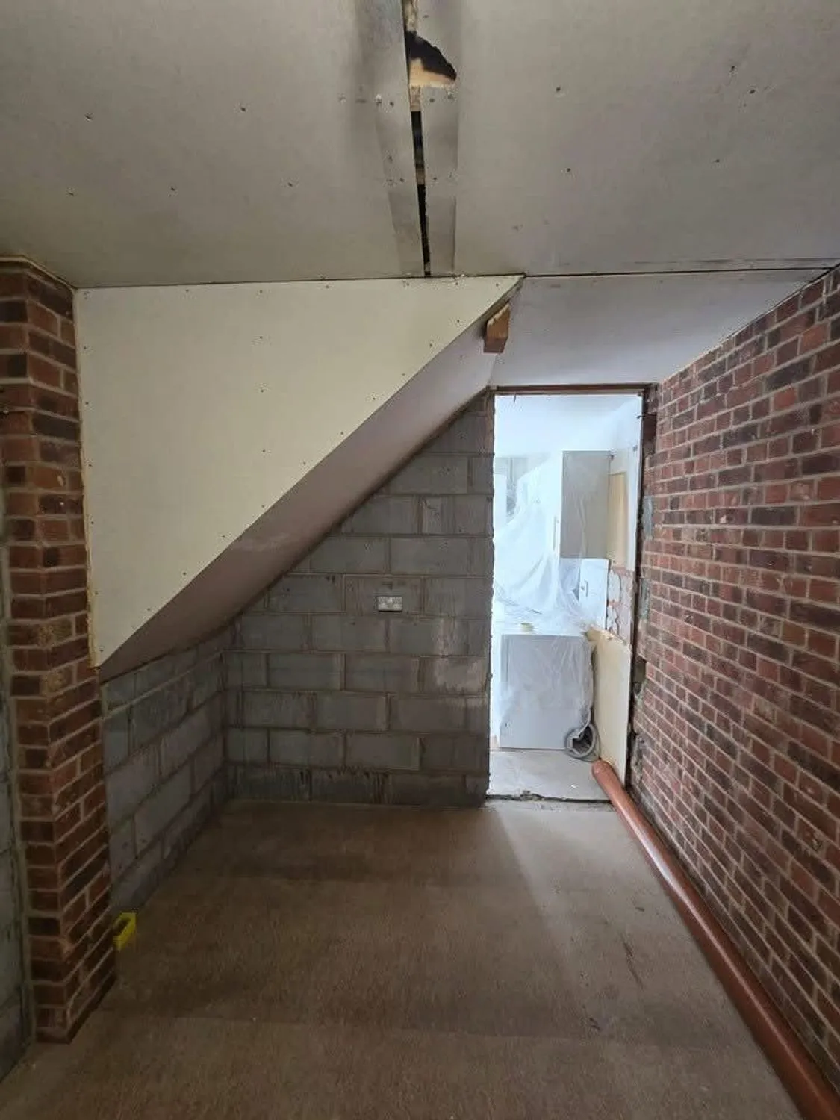
Our own photographs, some mid build, because that is where you can see how a job was put together. More on the projects page.
Questions from Leighton Buzzard
Can a Linslade terrace be opened from front to back?
Yes, and it is the most common structural job we do there. Two or three steels take the loads of the walls between the front room, the back room and the kitchen addition, the party wall is dealt with under the Act, and the finished ground floor runs from the hall to the garden. It is usually done with the side return infill and a new kitchen as one programme.
Are the walls in a new build at Sandhills load bearing?
Often not, on the ground floor between the kitchen and the dining room, where the developer used timber stud. But not always, and the roof and first floor loads are sometimes carried on walls that look like stud. We check the construction on the first visit rather than assume, and if a steel is needed the engineer sizes it as usual.
What is the difference between planning permission and Building Regulations?
Planning is about whether you are allowed to build the thing at all: size, appearance, effect on neighbours. Building Regulations are about whether it is safe and properly built: structure, insulation, fire, drainage, ventilation, electrics.
They are separate approvals. An extension can need no planning permission whatsoever and still require Building Control approval. For structural work we generally prefer the Full Plans route, so drawings and calculations are checked before we start rather than problems surfacing halfway through.
We work alongside Building Control and structural engineers regularly and can manage that liaison where it forms part of the agreed scope. Their fees and appointments are not automatically included unless the quotation says so.
How long will the work take?
It depends on the job, and anyone who gives you a number without seeing the house is guessing. As a rough guide: a bathroom is two to three weeks, a kitchen refit two to four, a single storey rear extension is usually ten to fourteen weeks from breaking ground, and a full house renovation runs three to six months depending on scale.
Weather, Building Control inspections and lead times on windows, doors and kitchens all move those numbers. We build realistic float into the programme rather than promising a date we cannot hold.
Other work we do in Leighton Buzzard
Structural alterations nearby
Also covering Linslade Heath and Reach Stoke Hammond Great Brickhill Wing Soulbury Stanbridge Eggington Billington
Planning structural alterations in Leighton Buzzard?
Send a few photographs and tell us what you have in mind. We will come and look, and the written quotation costs nothing.