
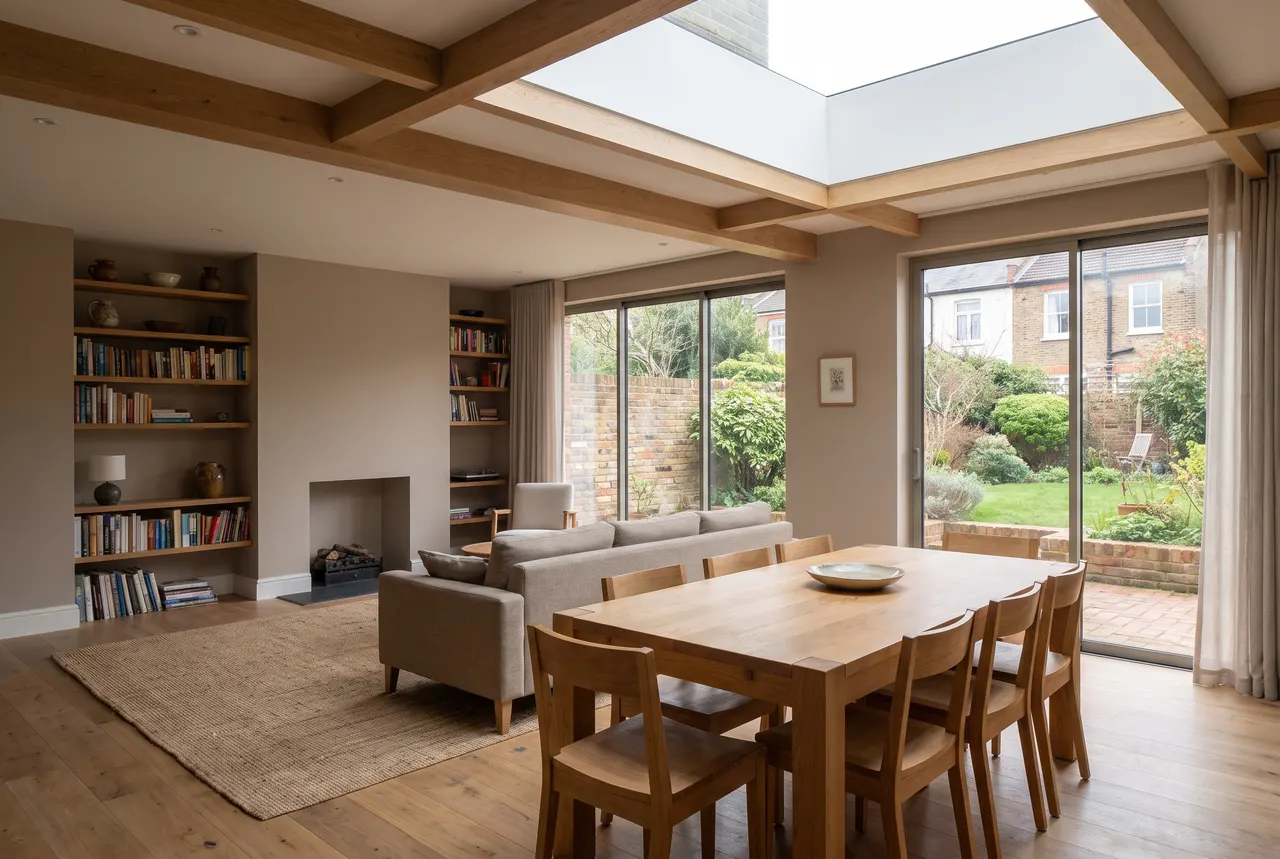
Structural Alterations and RSJs in Ampthill
Georgian town houses and modern family homes opened up, on the greensand ridge under Central Bedfordshire Council.
Structural alterations in Ampthill fall into the two groups we see in every market town. The Georgian and Victorian houses around Church Street and Dunstable Street are soft brick in lime with shallow footings and layouts that have been altered for two centuries, so a new opening is approached carefully and the loads above are checked before anything is cut. The twentieth century housing around the edges and in Maulden, Clophill and Houghton Conquest is block and predictable.
The job runs the same way on both. A structural engineer designs the beam, we prop, cut, install and make safe, Central Bedfordshire building control or an approved inspector sees the steel before it is boxed in, and the completion certificate follows. Ampthill is half an hour from us and a town we work in regularly.
Five star
Google reviews
£5m
Public liability
10+
Years’ trade experience
Family run
Milton Keynes based
Old brick, new steel and the conservation area
A steel in a Georgian wall wants generous padstones bedded properly into soft brick, piers checked down to footings that may be only a few courses deep, and timber lintels over the existing openings replaced while the wall is open. Where a chimney breast is coming out, the stack above is supported on its own steel or gallows brackets. The ceiling can usually be kept flush by setting the beam up into the floor zone, and we say early when the joist depth will not allow it.
Ampthill’s conservation area affects external changes rather than internal structural work, which on an unlisted house needs Building Regulations approval only. A number of the town centre houses are listed, and on those an internal opening can need listed building consent first. The greensand under the town is generally stable but variable, so where a new pier needs a foundation the ground is checked rather than assumed. Local pattern rather than a promise for your house; the first visit is where we check it.
Typical works can include
Every project in Ampthill is different. Depending on the agreed scope, works may include:
- Structural engineer calculations, where required and where included within the agreed scope
- Temporary works, acrow props and strongboys
- Opening formed and masonry cut back
- Padstones or spreader plates bedded to specification
- Steel beam installed, levelled and packed
- Fire protection to the steel and boxing in
- Chimney breast removal with correct support above
The full list, and how we run the job, is on the main structural alterations page.
Questions from Ampthill
Does removing an internal wall in Ampthill need planning permission?
Not on an unlisted house, even in the conservation area. It needs Building Regulations approval, an engineer’s design and an inspection of the steel before it is covered. On a listed house, listed building consent can be needed for internal structural changes, and we will say so plainly at the start if we think the house is listed.
How soon can a wall come out once we have decided?
Typically three to four weeks from the first visit: a week or so for the engineer’s design and calculations, the Building Regulations application, then two to three days on site for the structural work and a further week for making good. We book the inspection to fall on the day the steel goes in so nothing waits.
What is the difference between planning permission and Building Regulations?
Planning is about whether you are allowed to build the thing at all: size, appearance, effect on neighbours. Building Regulations are about whether it is safe and properly built: structure, insulation, fire, drainage, ventilation, electrics.
They are separate approvals. An extension can need no planning permission whatsoever and still require Building Control approval. For structural work we generally prefer the Full Plans route, so drawings and calculations are checked before we start rather than problems surfacing halfway through.
We work alongside Building Control and structural engineers regularly and can manage that liaison where it forms part of the agreed scope. Their fees and appointments are not automatically included unless the quotation says so.
How long will the work take?
It depends on the job, and anyone who gives you a number without seeing the house is guessing. As a rough guide: a bathroom is two to three weeks, a kitchen refit two to four, a single storey rear extension is usually ten to fourteen weeks from breaking ground, and a full house renovation runs three to six months depending on scale.
Weather, Building Control inspections and lead times on windows, doors and kitchens all move those numbers. We build realistic float into the programme rather than promising a date we cannot hold.
I am very pleased with the result. They came on time. Very friendly and efficient with their work. They were tidy and cleaned up after themselves. The result of the job was great. Very pleased and intend to use them for future jobs.
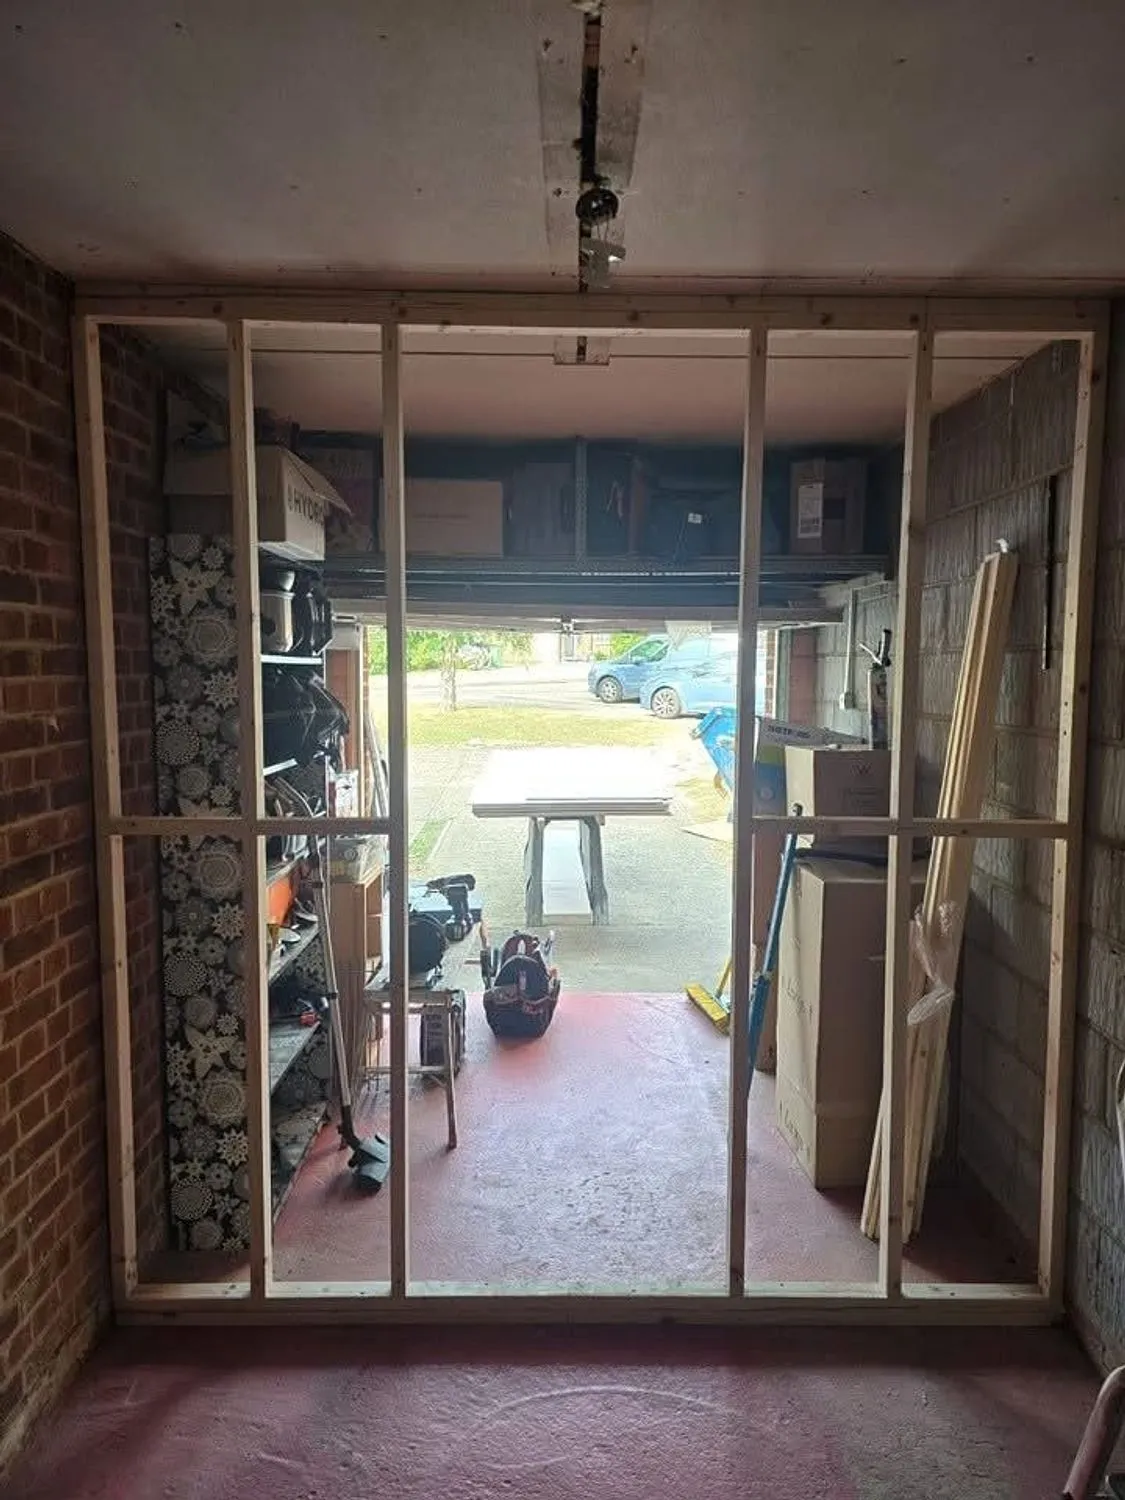
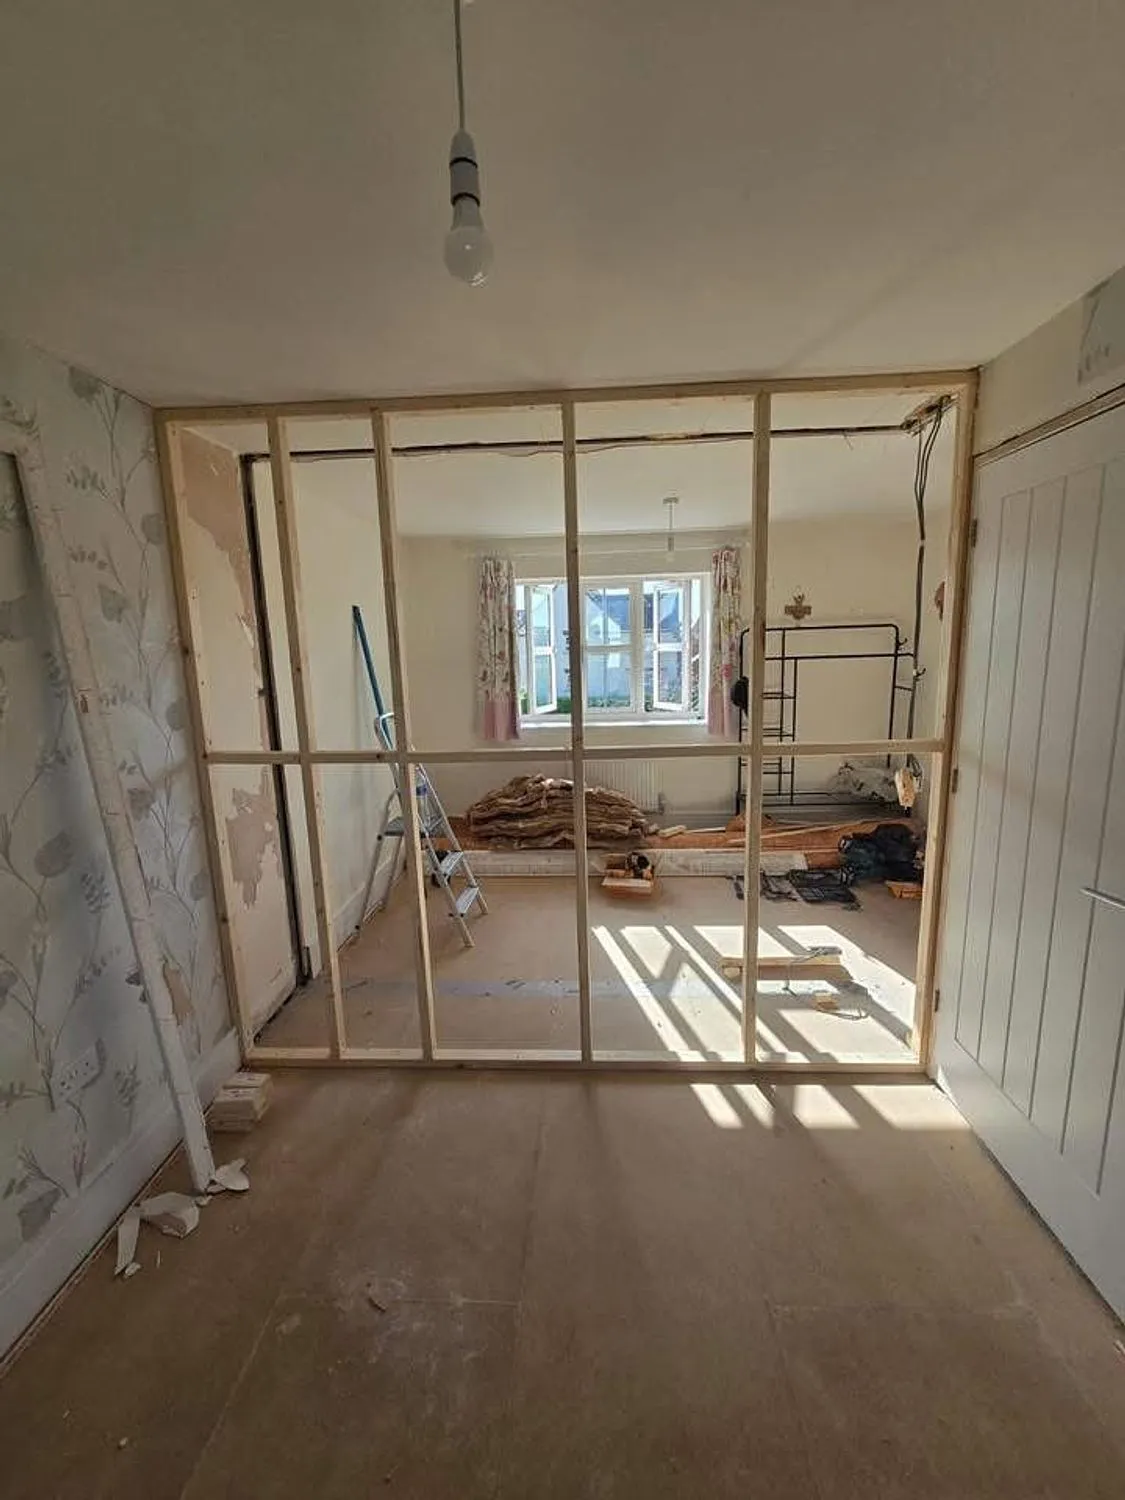
Structural alterations we have built
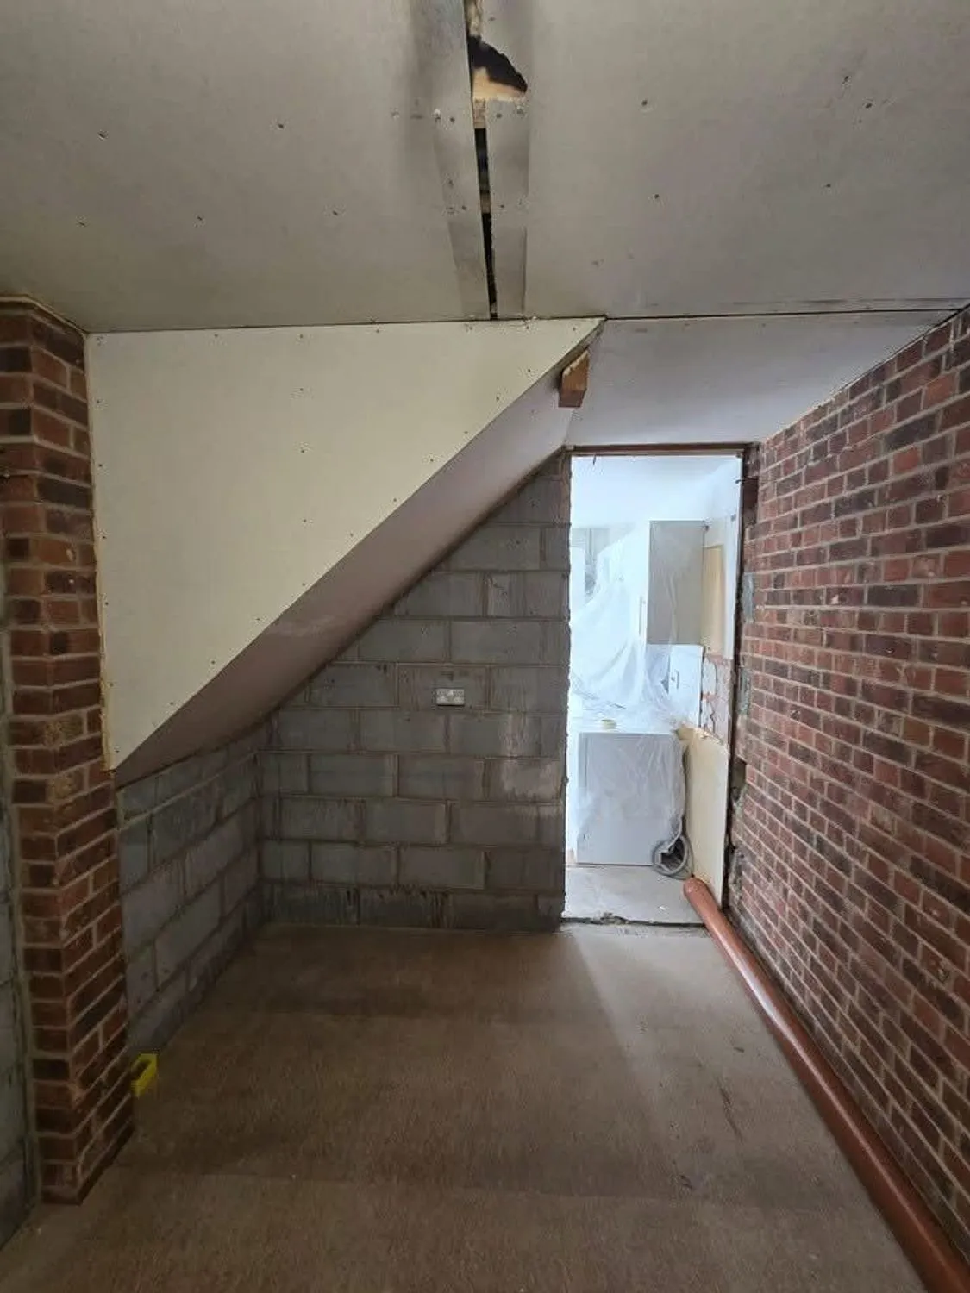
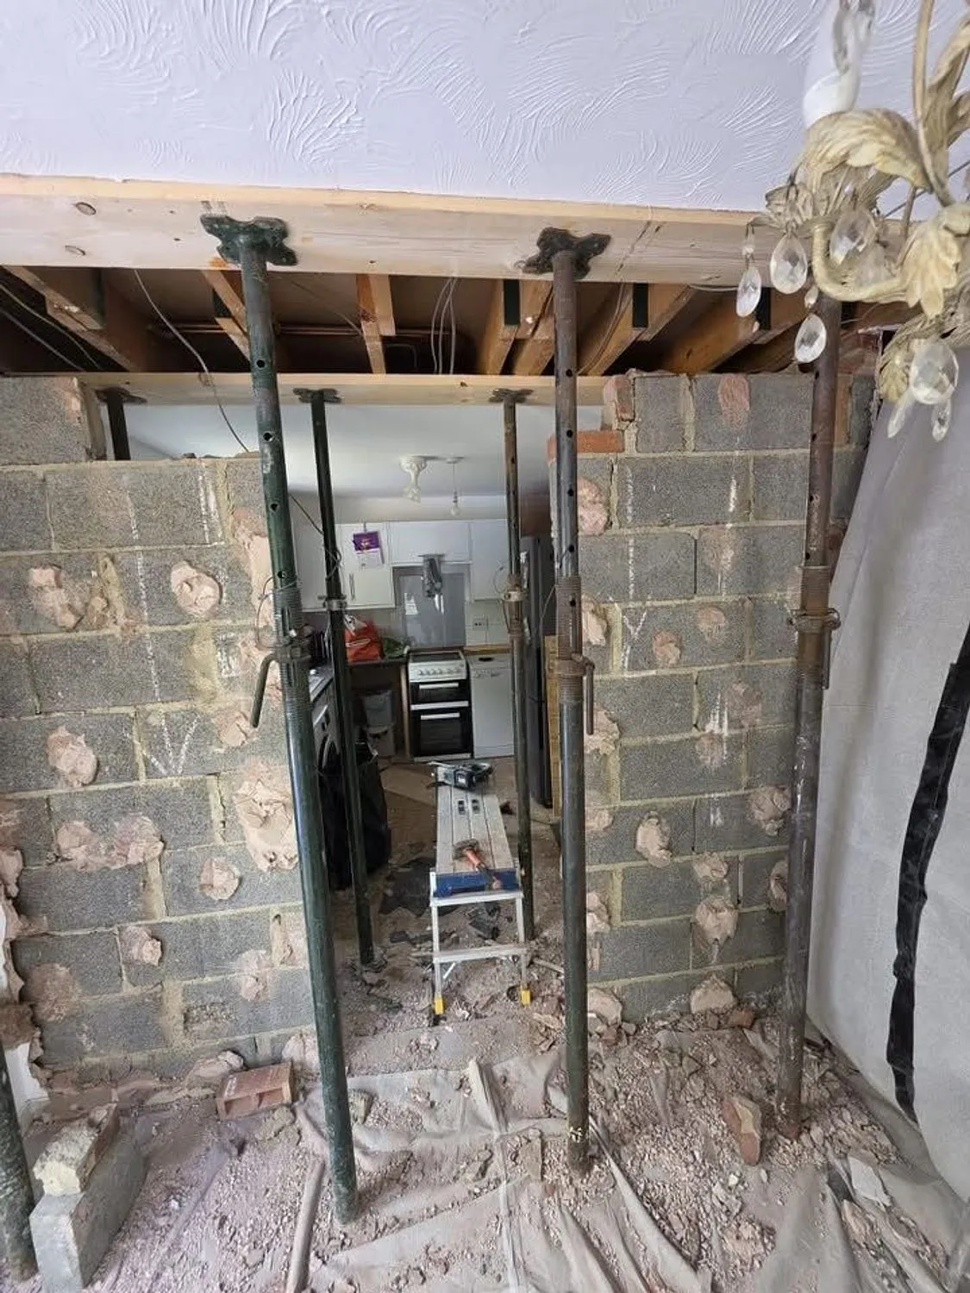
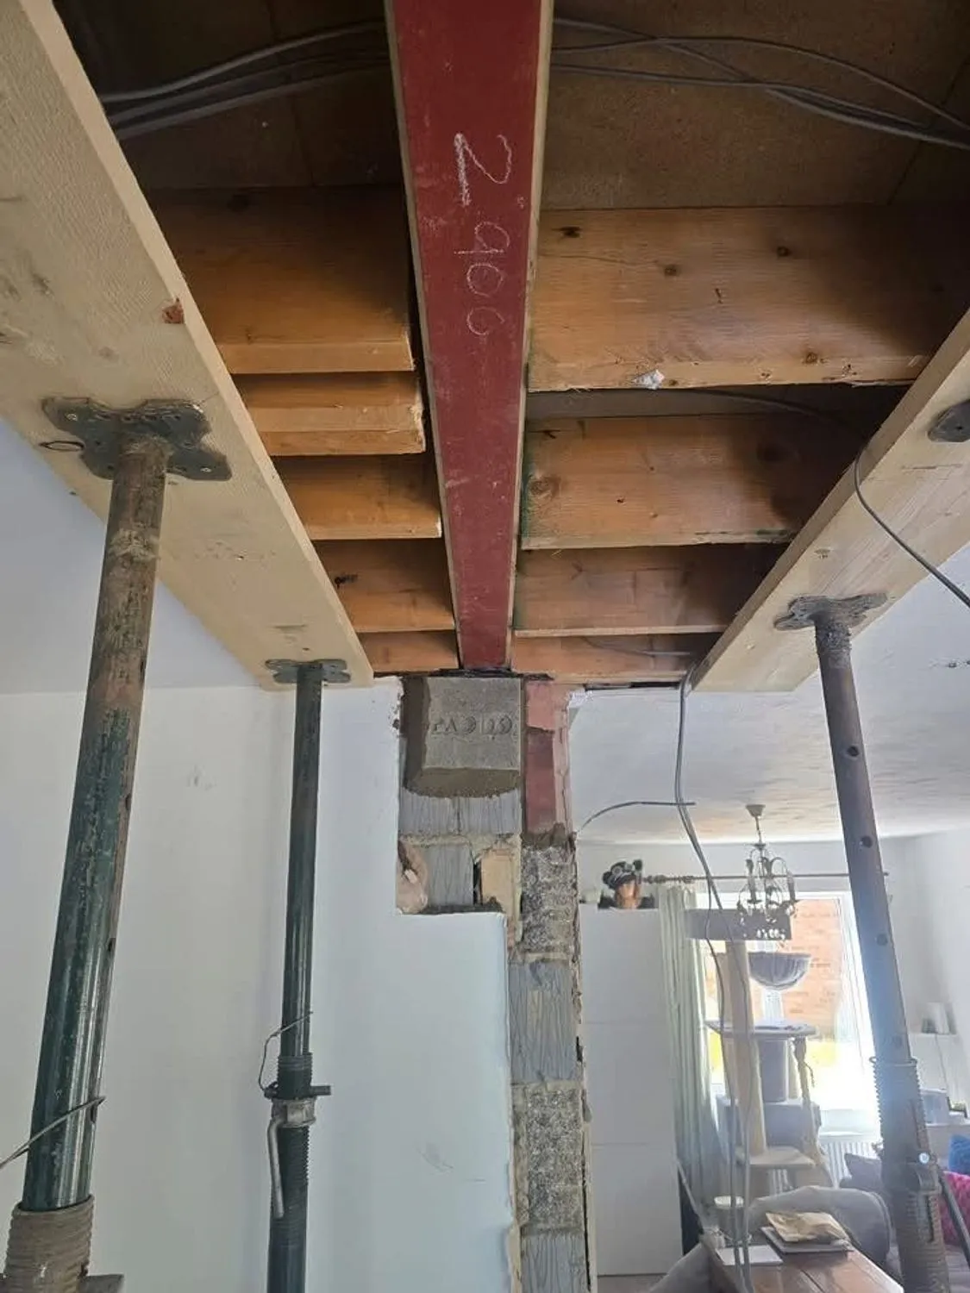
Our own photographs, some mid build, because that is where you can see how a job was put together. More on the projects page.
Other work we do in Ampthill
Structural alterations nearby
Also covering Maulden Clophill Houghton Conquest Millbrook Steppingley Eversholt
Planning structural alterations in Ampthill?
Send a few photographs and tell us what you have in mind. We will come and look, and the written quotation costs nothing.