
Garage Conversions in Olney
Behind the Georgian High Street, ordinary estate houses with garages that want to be rooms.
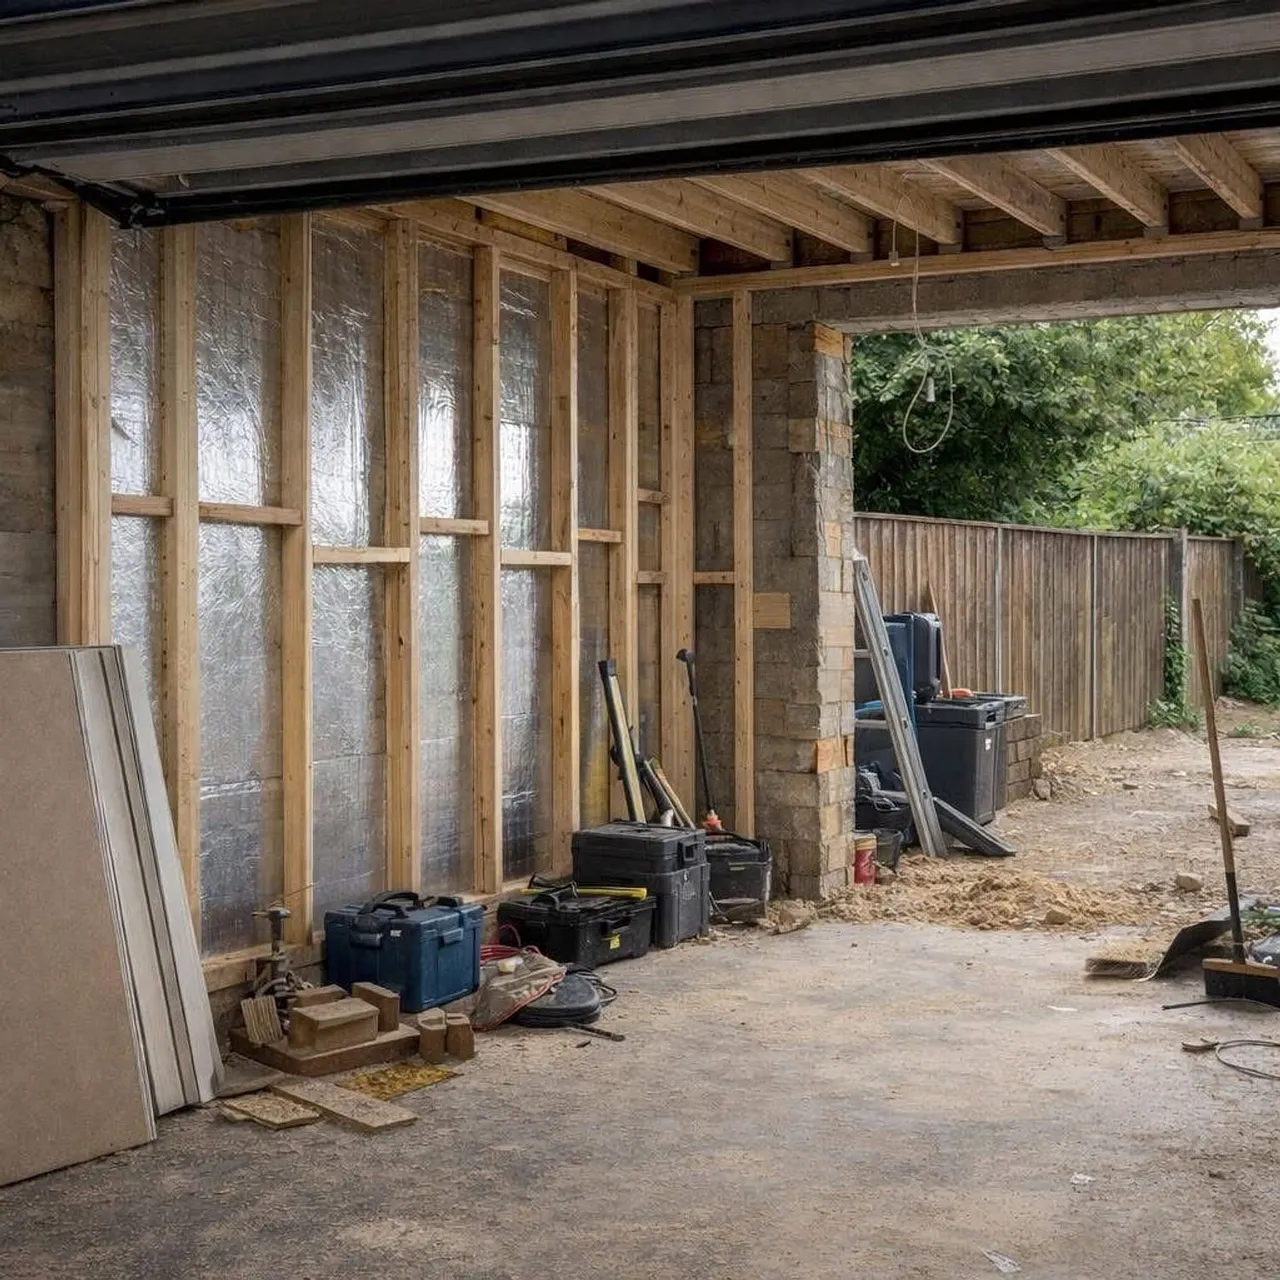
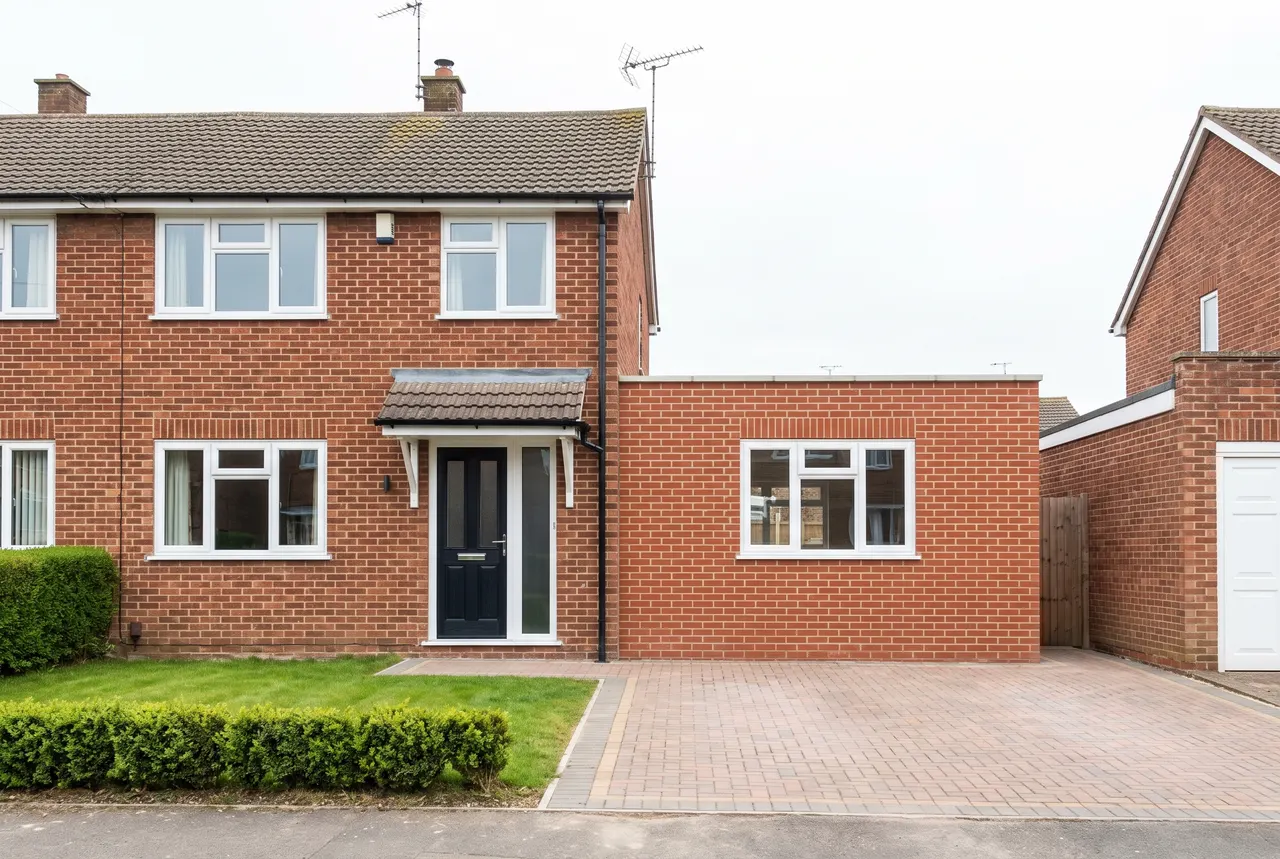
Olney is known for its stone and its High Street, but most of its houses are on the estates that spread out behind the historic core along the Lavendon, Yardley and Weston roads. They are ordinary cavity built houses from the seventies onwards with integral garages, and a garage conversion there is the same straightforward job it is anywhere: the floor built up and insulated, the front opening built in matched brick with a window, the walls lined, the services extended and Building Regulations approval throughout.
On the older houses in the town the picture is different. There are few garages as such, but plenty of outbuildings, coach houses and stores at the back of the long plots, and turning one of those into a study or a workshop is closer to a small stone renovation than a garage conversion. We do both, and the stone work gets the same care as our stone cottage doorway project shows.
Estates, outbuildings and the conservation area
On the estates an integral garage conversion is usually permitted development, provided the front wall is finished to match the house and rights have not been removed on the newer developments. It always needs Building Regulations approval, which covers the floor, the insulation, the ventilation, the fire escape window and the electrics, and the completion certificate is what a buyer’s solicitor will ask for. Two to three weeks on site for a single garage.
Inside the conservation area, a change to an outbuilding that shows from the street or from the meadows can need planning permission, and on a listed property the consent reaches the outbuildings too. The stone wants lime, the roof wants matching, and the floor, usually laid on the ground, wants a damp proof membrane and insulation before anything else. General local guidance, confirmed with Milton Keynes City Council or a professional where it matters.
Five star
Google reviews
£5m
Public liability
10+
Years’ trade experience
Family run
Milton Keynes based
Garage conversions we have built
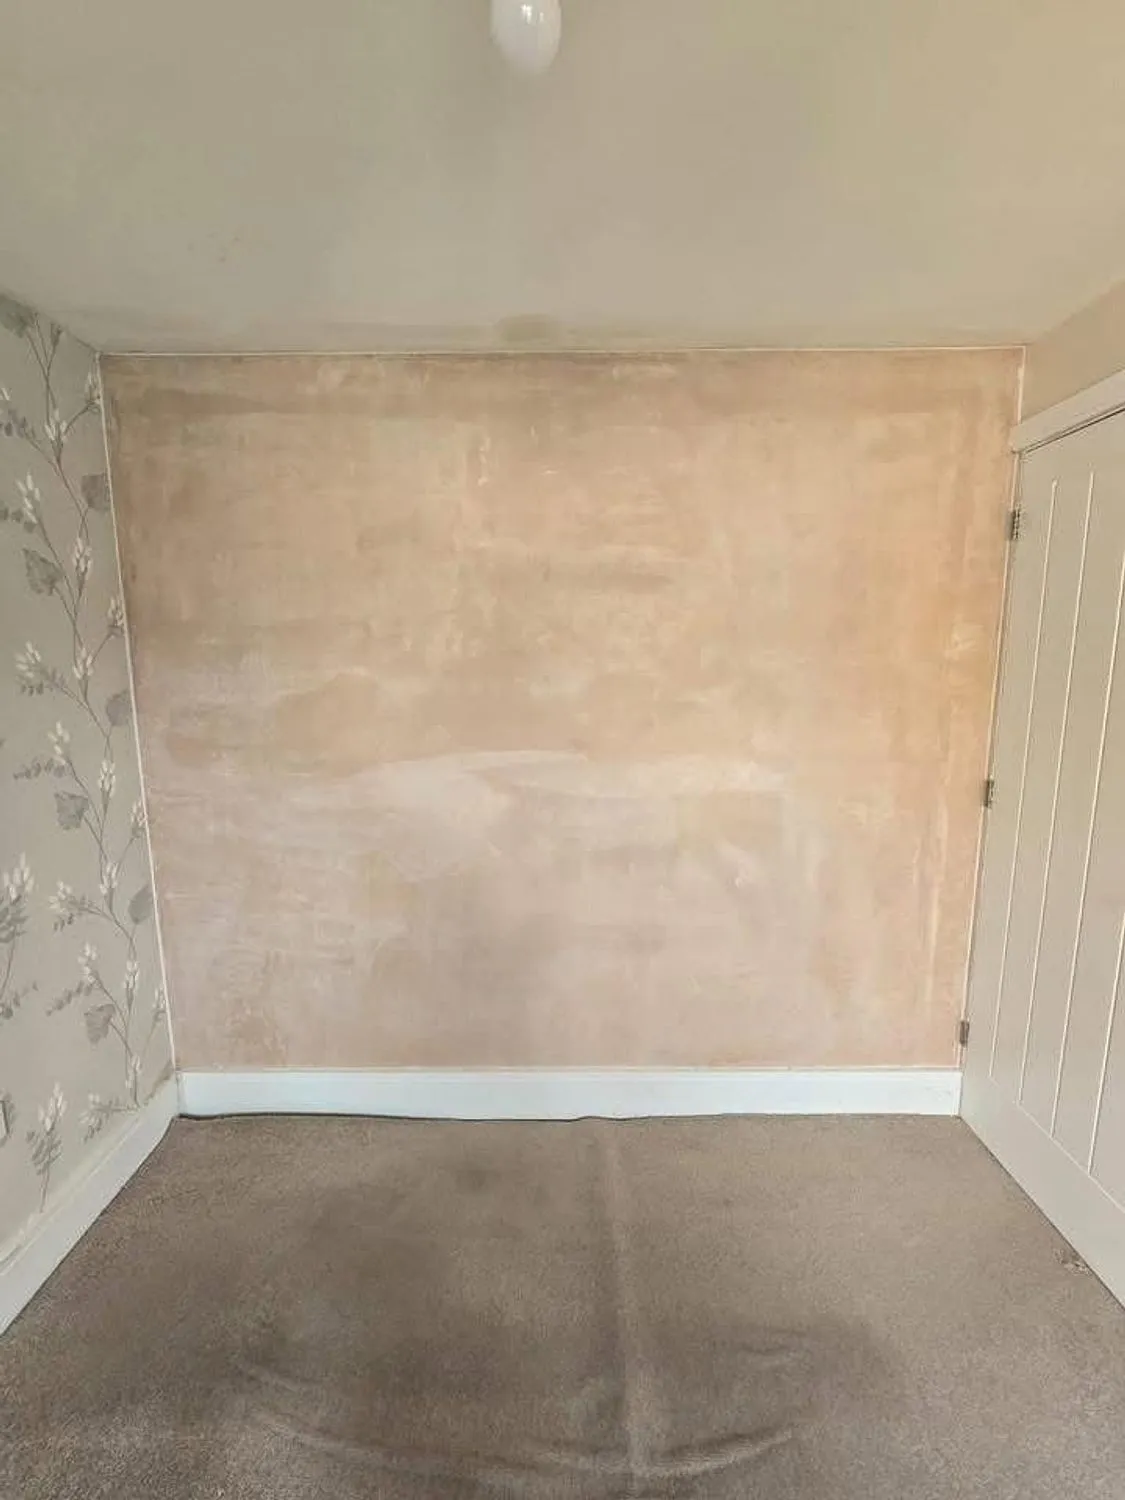
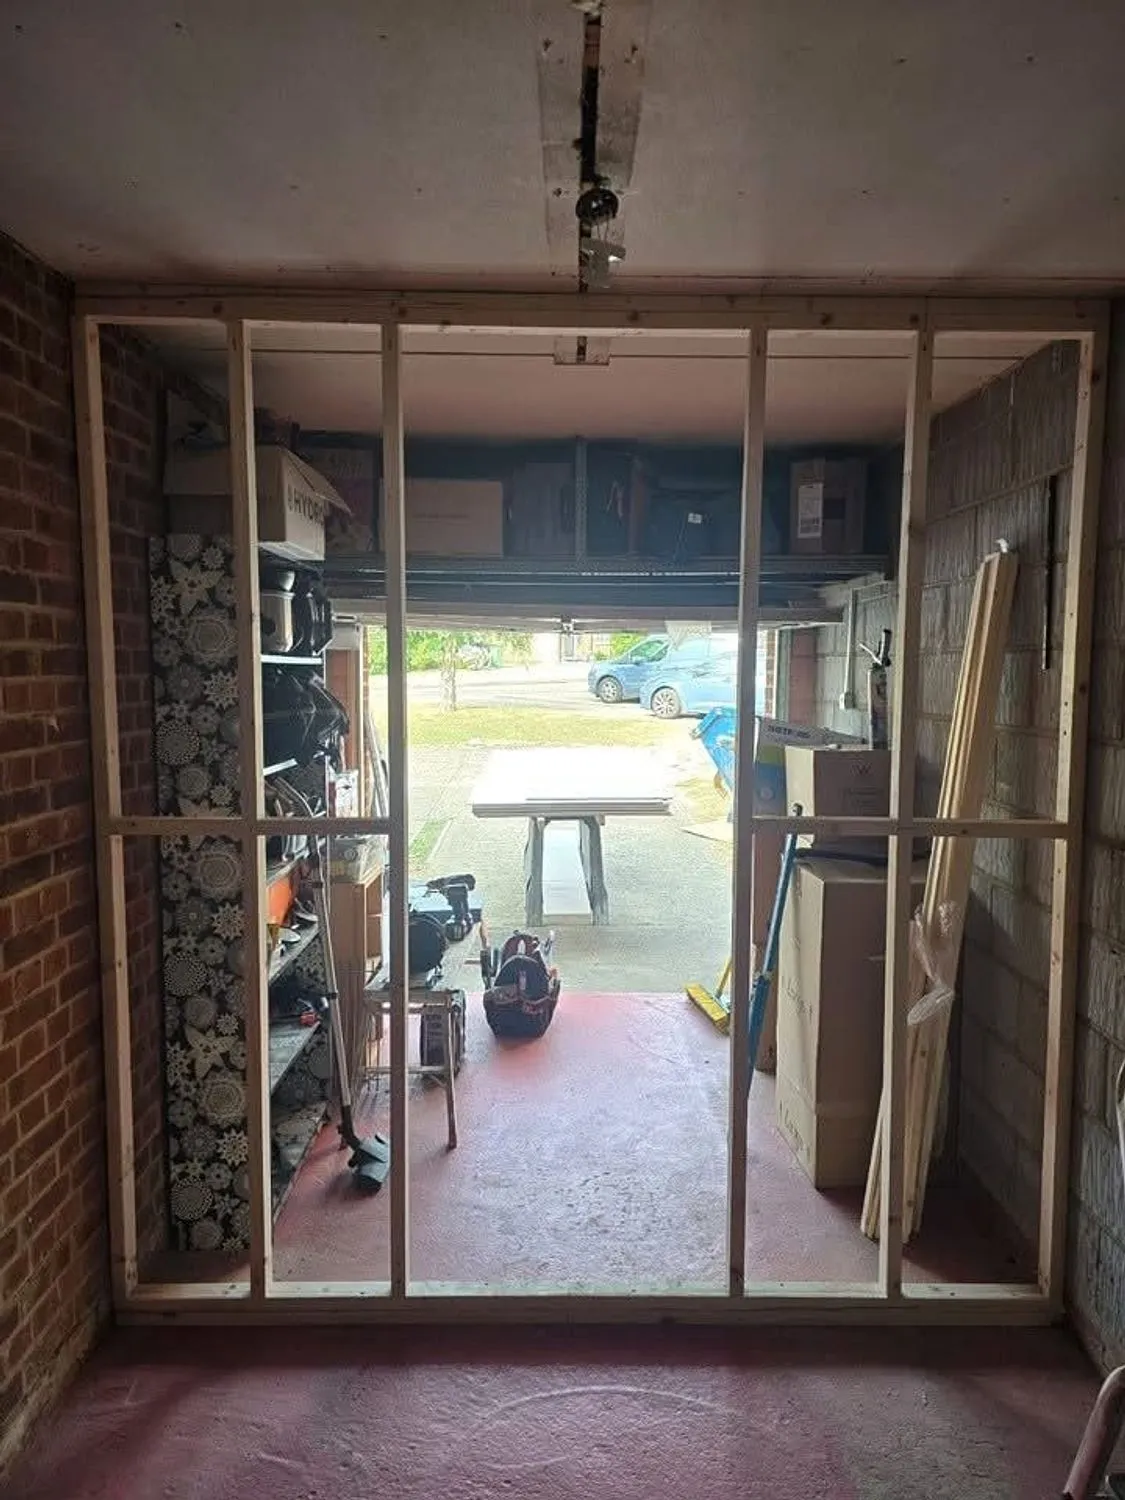
Our own photographs, some mid build, because that is where you can see how a job was put together. More on the projects page.
Typical works can include
Every project in Olney is different. Depending on the agreed scope, works may include:
- Garage door removed and opening built up in matched brickwork
- New window or French doors fitted to match the house
- Continuous damp proof membrane lapped to the wall DPC
- Insulated floor build up brought level with the house
- Wall insulation, lining and plasterboard
- Roof or ceiling insulation as required
The full list, and how we run the job, is on the main garage conversions page.
Highly recommend these guys! we are a retired couple residing in Aspley guise. We had rear extension and garage conversion completed, creating much needed space and a downstairs utility room. Charlie and Jonny are polite clean and always turned up when they said they would. Communications from start to finish were outstanding.
Questions from Olney
Is a garage conversion on an Olney estate permitted development?
Usually, provided the new front wall matches the house in materials and the estate does not have permitted development rights removed by condition, which some of the newer developments do. Building Regulations approval is always needed. We check the position before drawings are commissioned rather than assume.
Can you convert a stone outbuilding behind an Olney house?
Yes, with more care than a modern garage needs. The stone is repointed in lime, the roof is repaired or matched, the floor is damp proofed and insulated, and the walls are lined in a breathable build up. If the house is listed the outbuilding may be covered by the listing, in which case consent is needed first.
What is the difference between planning permission and Building Regulations?
Planning is about whether you are allowed to build the thing at all: size, appearance, effect on neighbours. Building Regulations are about whether it is safe and properly built: structure, insulation, fire, drainage, ventilation, electrics.
They are separate approvals. An extension can need no planning permission whatsoever and still require Building Control approval. For structural work we generally prefer the Full Plans route, so drawings and calculations are checked before we start rather than problems surfacing halfway through.
We work alongside Building Control and structural engineers regularly and can manage that liaison where it forms part of the agreed scope. Their fees and appointments are not automatically included unless the quotation says so.
How long will the work take?
It depends on the job, and anyone who gives you a number without seeing the house is guessing. As a rough guide: a bathroom is two to three weeks, a kitchen refit two to four, a single storey rear extension is usually ten to fourteen weeks from breaking ground, and a full house renovation runs three to six months depending on scale.
Weather, Building Control inspections and lead times on windows, doors and kitchens all move those numbers. We build realistic float into the programme rather than promising a date we cannot hold.
Other work we do in Olney
Garage conversions nearby
Also covering Emberton Lavendon Sherington Weston Underwood Clifton Reynes Ravenstone
Planning garage conversions in Olney?
Send a few photographs and tell us what you have in mind. We will come and look, and the written quotation costs nothing.