
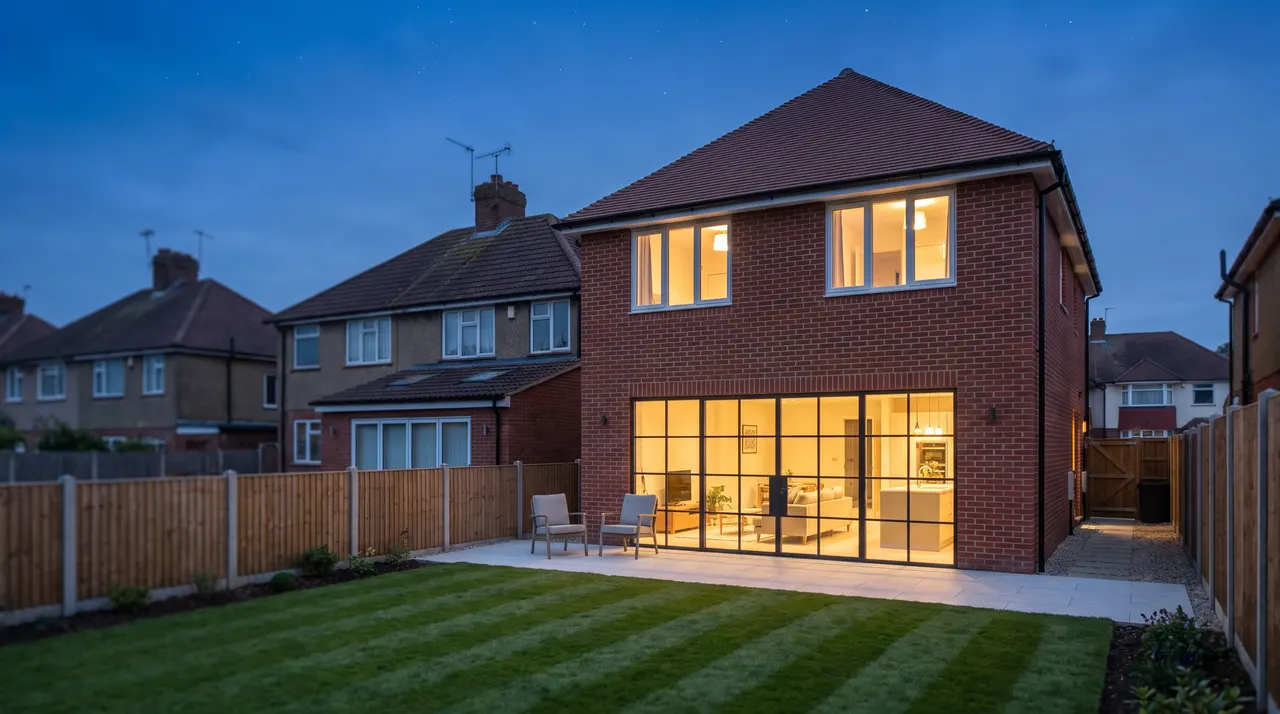
House Extensions in Olney
The prettiest end of the borough, and the one where an extension has to look as though it was always there.
An extension in Olney is judged from the street. The High Street and the Market Place are Georgian limestone and soft red brick, a great deal of it listed and nearly all of it in the conservation area, and Milton Keynes City Council will look closely at anything visible from a public place. Behind the historic core the newer estates off the Lavendon and Yardley roads are ordinary cavity built housing where a rear extension is a far simpler proposition.
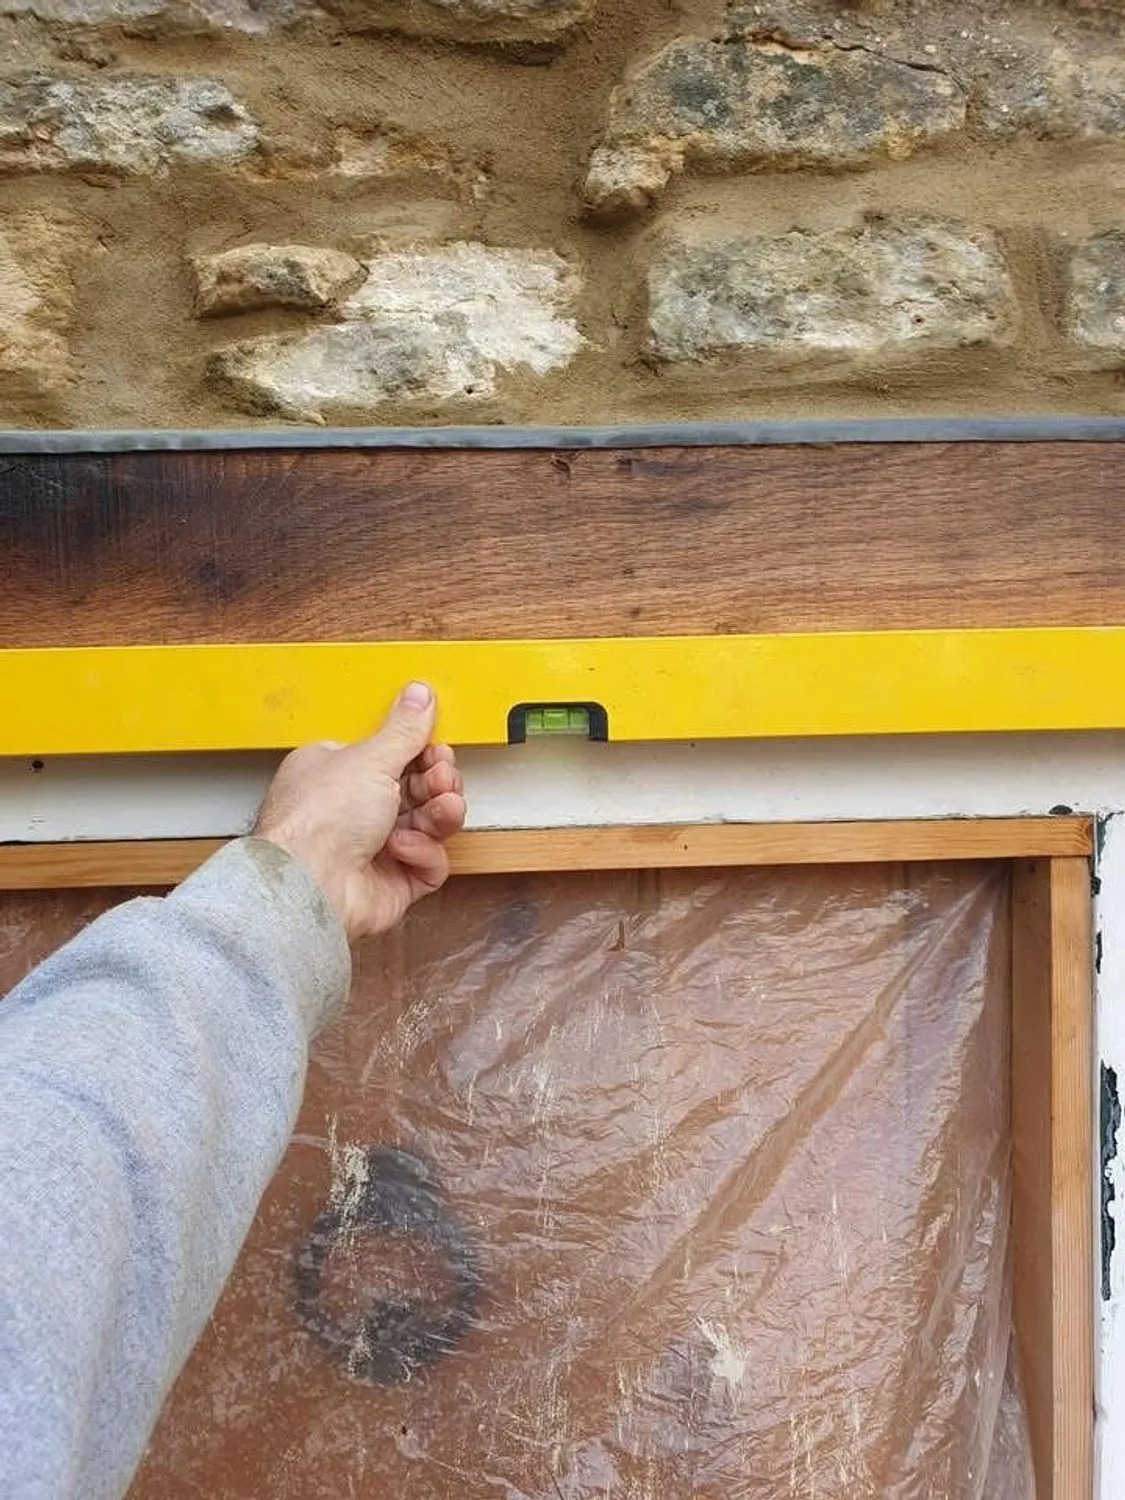
We have worked on Olney’s stone. The doorway repair in our project photographs, propping a failed opening, cutting in a new oak lintel and rebuilding the stone around it, is the kind of care an extension onto a limestone house needs at every junction. Extensions on the newer estates get the same attention to matching, just with brick and concrete tiles instead.
Extending a stone house without it showing
Limestone rubble walls are thick, irregular and were laid in lime. A new extension in blockwork and stone facing needs to meet them with a movement joint that allows the old wall to keep moving as it always has, and the pointing on the new stone has to be as soft as the old or the join will show within a couple of winters. Matching the stone means the right quarry, the right bed height and a mason who has laid rubble before.
Where a house is listed, listed building consent is a separate consent to planning permission and covers the whole building, inside and out. On a heavily listed property we will say plainly that you want a conservation accredited architect from the start, and we are very happy to build to their drawings. This is general guidance; the position depends on the particular property and an early conversation with the conservation team at the council is worth having before anything is committed.
Five star
Google reviews
£5m
Public liability
10+
Years’ trade experience
Family run
Milton Keynes based
House extensions we have built
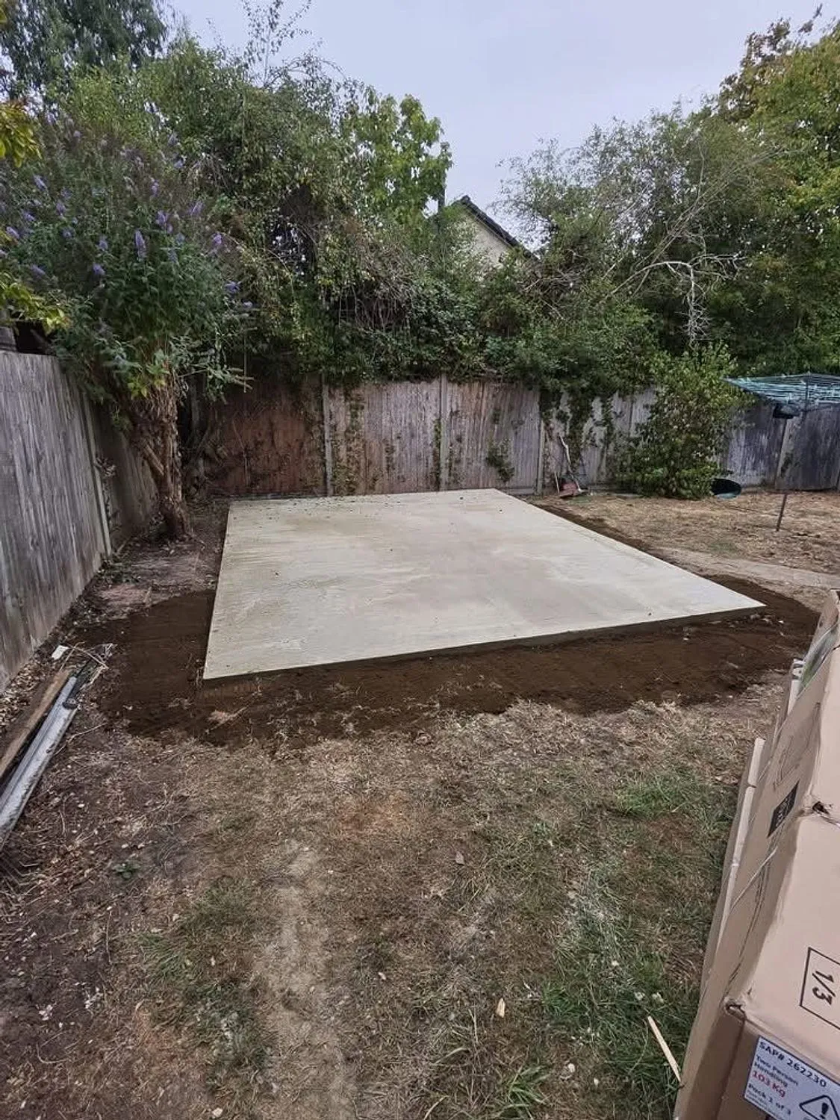
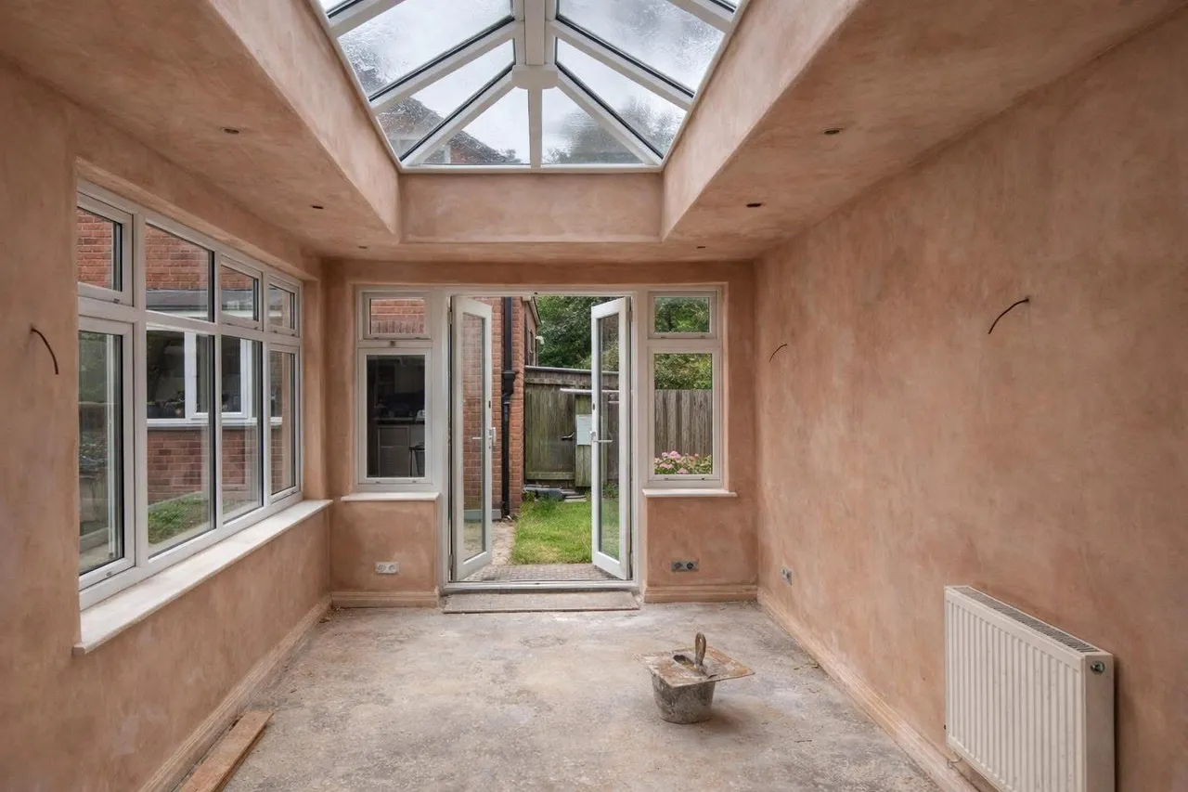
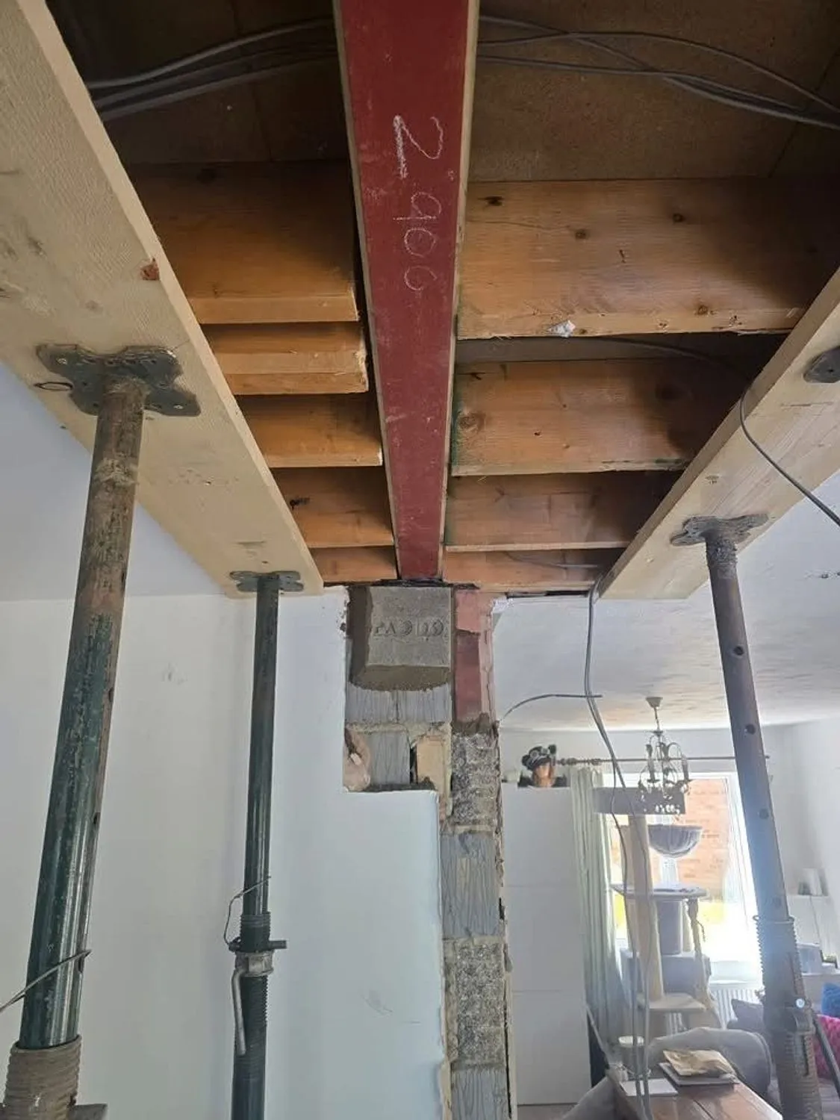
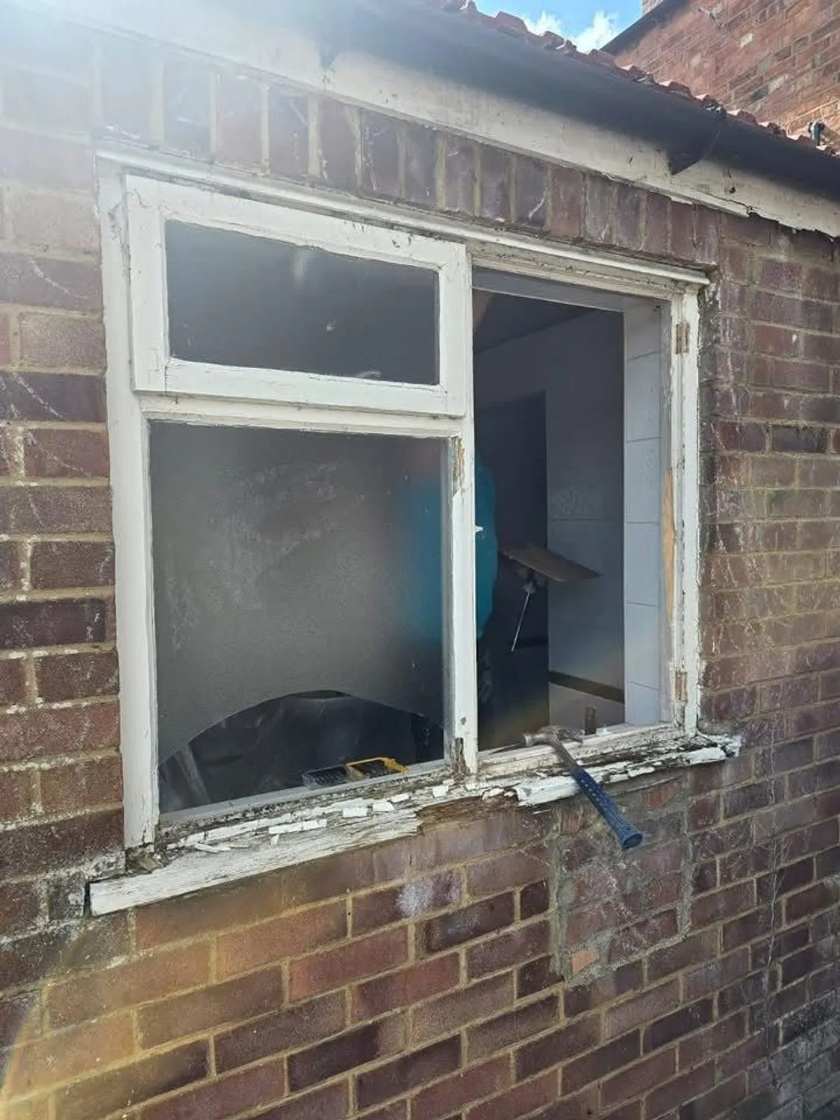
Our own photographs, some mid build, because that is where you can see how a job was put together. More on the projects page.
Typical works can include
Every project in Olney is different. Depending on the agreed scope, works may include:
- Site setting out, excavation and muck away
- Foundations, oversite, drainage runs and inspection chambers
- Cavity blockwork and matched facing brickwork
- Steel beams and padstones to the engineer’s calculations
- Flat or pitched roof, insulation, membranes and rainwater goods
- Bifold, sliding or French doors, windows and roof lanterns
The full list, and how we run the job, is on the main house extensions page.
Highly recommend these guys! we are a retired couple residing in Aspley guise. We had rear extension and garage conversion completed, creating much needed space and a downstairs utility room. Charlie and Jonny are polite clean and always turned up when they said they would. Communications from start to finish were outstanding.
Questions from Olney
Can I extend a listed house in Olney?
Usually, with listed building consent as well as any planning permission, and with a design that respects the building. It takes longer and it costs more in professional fees, but it is done every year in Olney. The wrong approach is to assume a small rear extension needs nothing because it is round the back. On a listed building it nearly always needs consent.
Is the ground in Olney difficult to build on?
The town sits beside the Great Ouse, and the lower streets and the meadows are in the floodplain, where new floor levels and flood resilient construction come into the conversation. Higher up it is the usual clay. Foundations are designed on what is found, and the flood maps are worth checking for your address early on.
Will I need planning permission for my extension?
Often not. A single storey rear extension can usually go to 3 metres on a semi or terrace and 4 metres on a detached house under permitted development, with a 4 metre height limit and a tighter one within 2 metres of the boundary. You also cannot cover more than half the land around the original house.
The Larger Home Extension route can take those depths further, but it requires prior approval from Milton Keynes City Council before work starts and that process takes time. Conservation areas, listed buildings and properties that have had permitted development rights removed are all different again.
This is general guidance rather than planning advice, and the position depends entirely on your property and what has been built before. We can flag the likely requirements at the first visit and advise when confirmation should be obtained from the council or an appropriate professional.
How long will the work take?
It depends on the job, and anyone who gives you a number without seeing the house is guessing. As a rough guide: a bathroom is two to three weeks, a kitchen refit two to four, a single storey rear extension is usually ten to fourteen weeks from breaking ground, and a full house renovation runs three to six months depending on scale.
Weather, Building Control inspections and lead times on windows, doors and kitchens all move those numbers. We build realistic float into the programme rather than promising a date we cannot hold.
Other work we do in Olney
House extensions nearby
Also covering Emberton Lavendon Sherington Weston Underwood Clifton Reynes Ravenstone
Planning house extensions in Olney?
Send a few photographs and tell us what you have in mind. We will come and look, and the written quotation costs nothing.