
Garage Conversions in Woburn Sands
A garage conversion we can point to in a customer’s own words, on the sandy ridge above Milton Keynes.
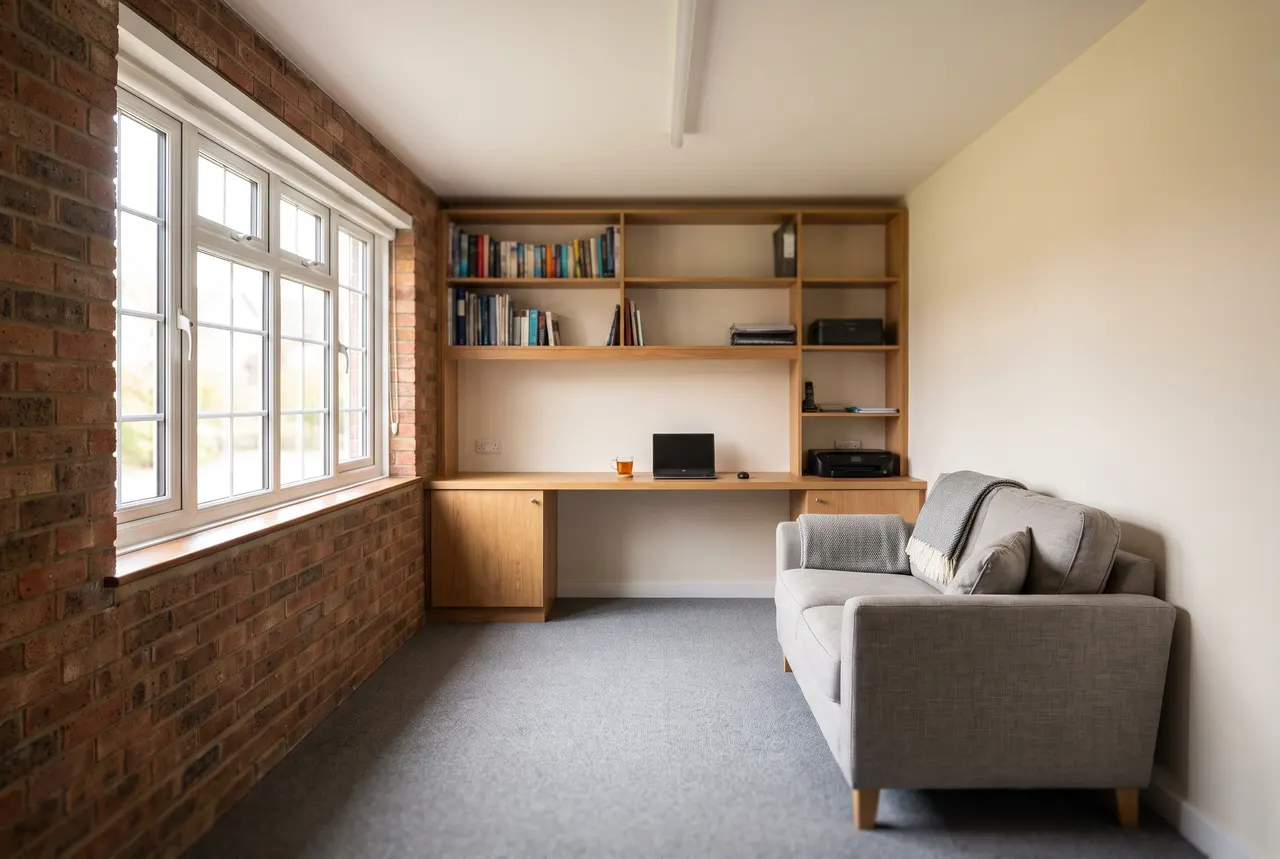
Patricia, a retired customer in Aspley Guise, had a rear extension and a garage conversion from us that created what she describes as much needed space and a downstairs utility room, and her review is on our reviews page for anyone to read. It is the best introduction we could give to garage conversions in this part of the world, because it is exactly the job most people here want: the garage made into the room the house was missing, as part of making the ground floor work.
Woburn Sands and the ridge villages have a mix of attached garages on the newer housing and detached garages and outbuildings on the bigger Edwardian plots. The attached ones become utility rooms, snugs and studies. The detached ones, with a bit more work on the services, become garden offices, studios or a granny annexe.
Five star
Google reviews
£5m
Public liability
10+
Years’ trade experience
Family run
Milton Keynes based
Sandy ground, big plots and two councils
The greensand under the ridge drains well, which is a help with the floor: a garage slab converted to living space needs a damp proof membrane, insulation and a new screed or floating floor, and a dry base makes that simpler. Detached garages on the larger plots often have a thin slab and single skin walls, so a conversion there is closer to a small new build, with the walls lined and insulated properly and power, water and drainage run out from the house.
Woburn Sands is Milton Keynes City Council; Aspley Guise, Aspley Heath and Woburn are Central Bedfordshire, and the boundary runs close to the High Street. Building Regulations approval is needed whichever side you are on. An attached garage conversion is usually permitted development; a detached garage becoming an annexe with its own kitchen can need an application. General guidance rather than planning advice, confirmed for your address.
Typical works can include
Every project in Woburn Sands is different. Depending on the agreed scope, works may include:
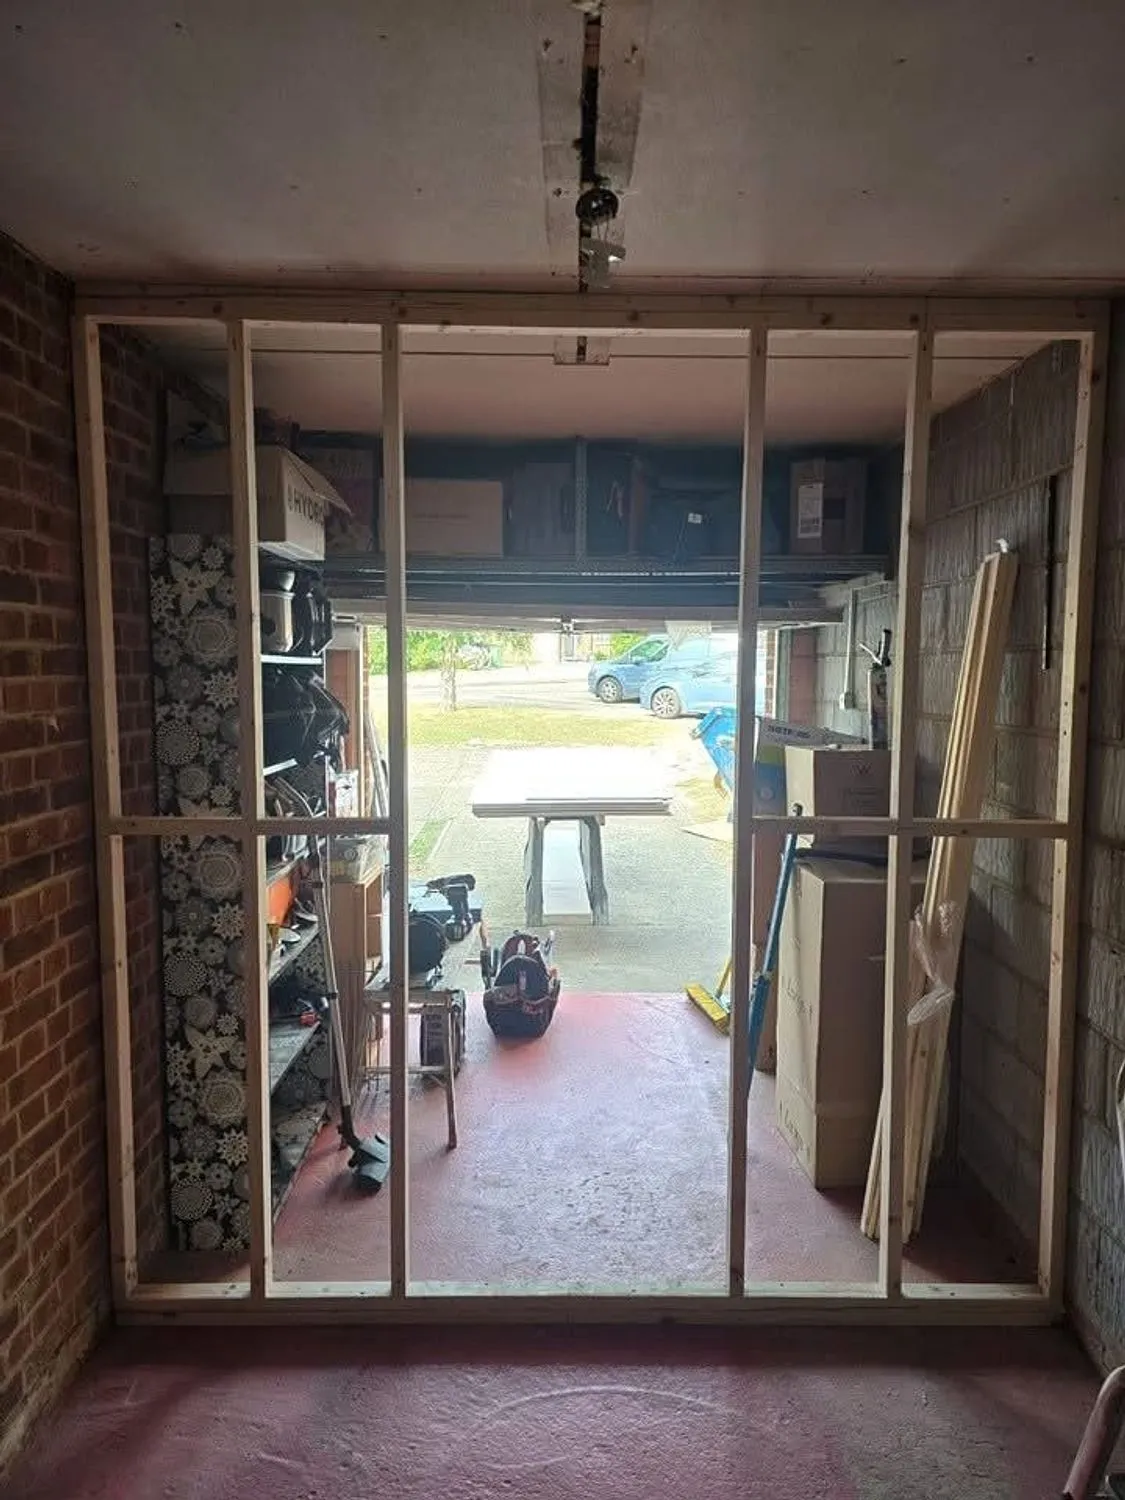
- Garage door removed and opening built up in matched brickwork
- New window or French doors fitted to match the house
- Continuous damp proof membrane lapped to the wall DPC
- Insulated floor build up brought level with the house
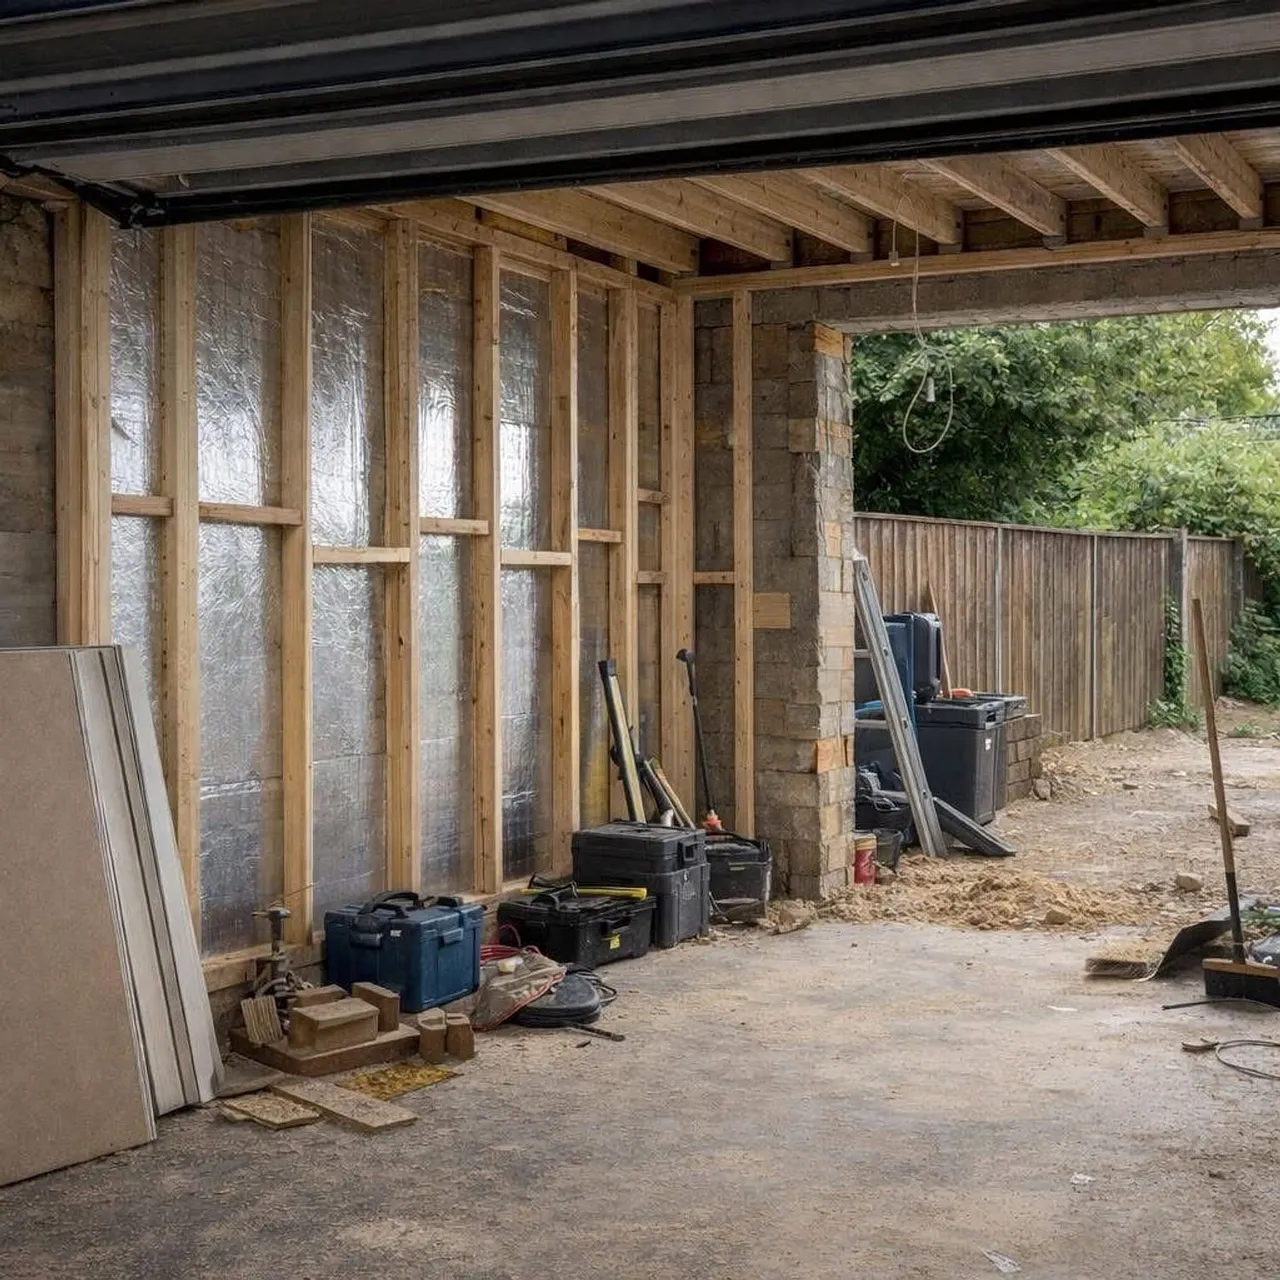
- Wall insulation, lining and plasterboard
- Roof or ceiling insulation as required
- Electrics, heating and radiators extended into the new room
The full list, and how we run the job, is on the main garage conversions page.
Questions from Woburn Sands
Can a detached garage in Woburn Sands be made into an annexe?
Often, yes, and the bigger plots on the ridge suit it. The walls are lined and insulated, the floor is built up and damp proofed, and power, water and drainage are run from the house. Once it has a kitchen and a bathroom it can need planning permission as well as Building Regulations approval, so we check that before drawings are commissioned.
Will the converted garage be as warm as the rest of the house?
Yes, if it is done properly. The floor, the walls and the ceiling are insulated to current Building Regulations, the front wall is built as a proper cavity wall with a window, and the heating is extended. A garage that is just boarded out and carpeted will always be the cold room, which is why we do not do it that way.
What is the difference between planning permission and Building Regulations?
Planning is about whether you are allowed to build the thing at all: size, appearance, effect on neighbours. Building Regulations are about whether it is safe and properly built: structure, insulation, fire, drainage, ventilation, electrics.
They are separate approvals. An extension can need no planning permission whatsoever and still require Building Control approval. For structural work we generally prefer the Full Plans route, so drawings and calculations are checked before we start rather than problems surfacing halfway through.
We work alongside Building Control and structural engineers regularly and can manage that liaison where it forms part of the agreed scope. Their fees and appointments are not automatically included unless the quotation says so.
How long will the work take?
It depends on the job, and anyone who gives you a number without seeing the house is guessing. As a rough guide: a bathroom is two to three weeks, a kitchen refit two to four, a single storey rear extension is usually ten to fourteen weeks from breaking ground, and a full house renovation runs three to six months depending on scale.
Weather, Building Control inspections and lead times on windows, doors and kitchens all move those numbers. We build realistic float into the programme rather than promising a date we cannot hold.
Attentive and professional. The final work was exactly as imagined and the attention to detail and finishing touches has made all the difference. Couldn’t recommend Charlie highly enough.
Garage conversions we have built
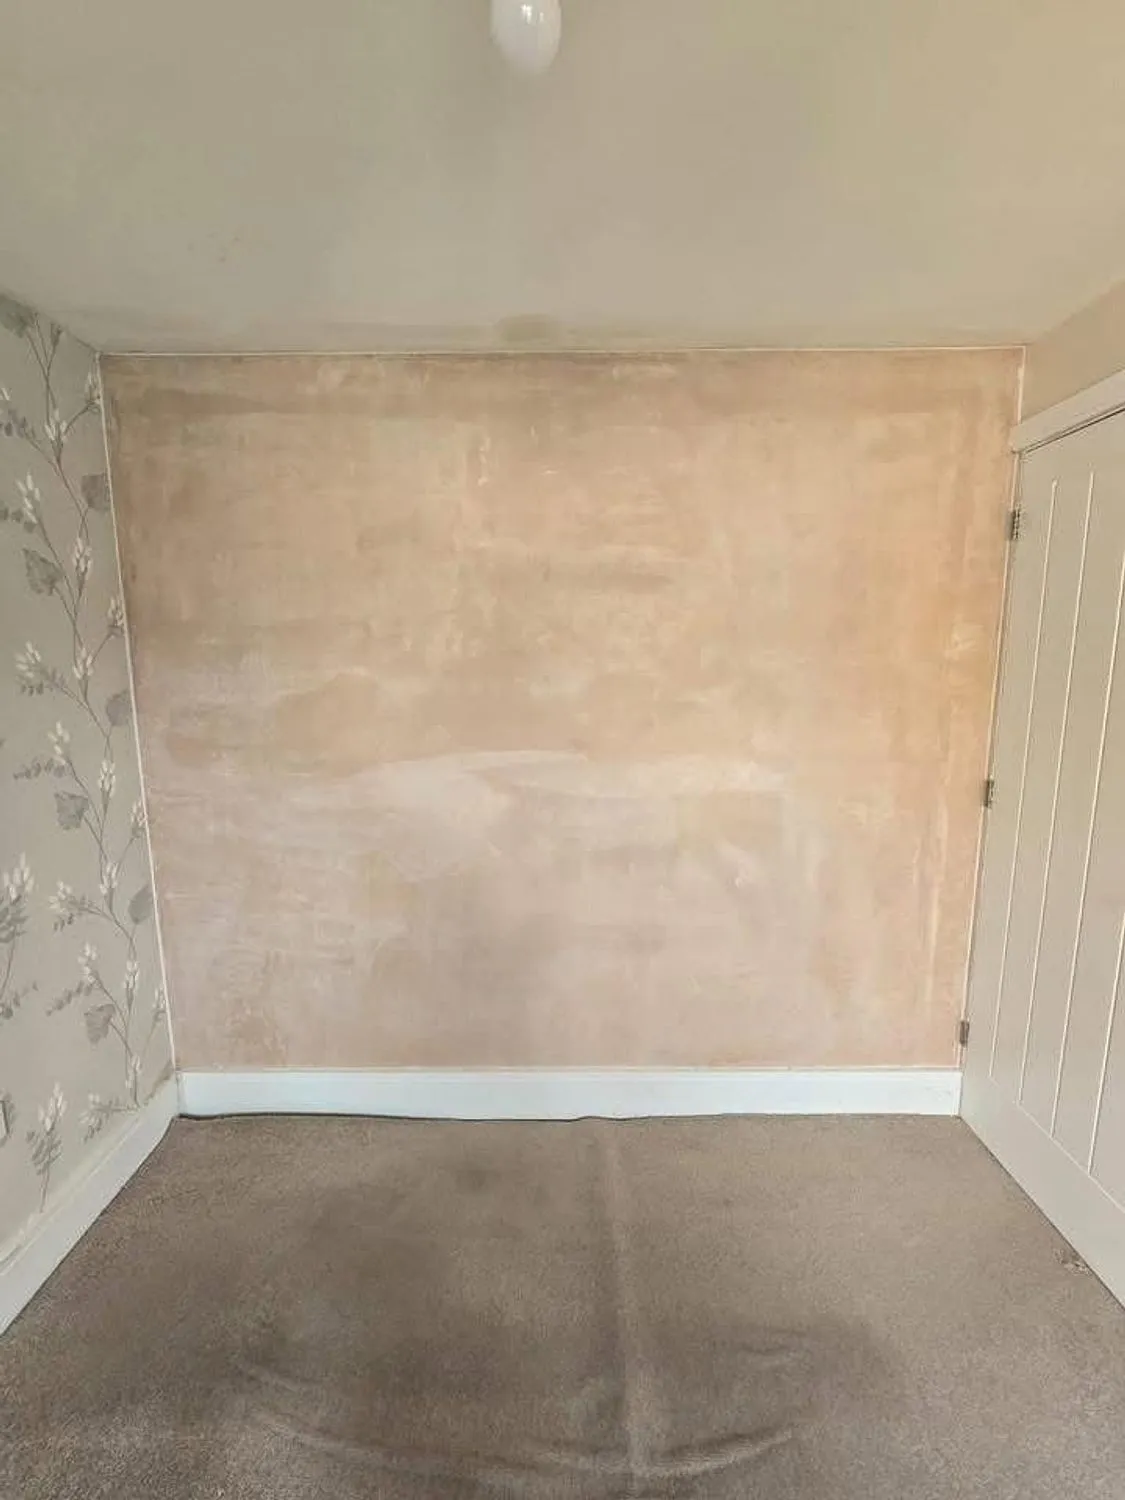
Our own photographs, some mid build, because that is where you can see how a job was put together. More on the projects page.
Other work we do in Woburn Sands
Garage conversions nearby
Also covering Aspley Guise Aspley Heath Woburn Ridgmont Eversholt Wavendon Bow Brickhill
Planning garage conversions in Woburn Sands?
Send a few photographs and tell us what you have in mind. We will come and look, and the written quotation costs nothing.