
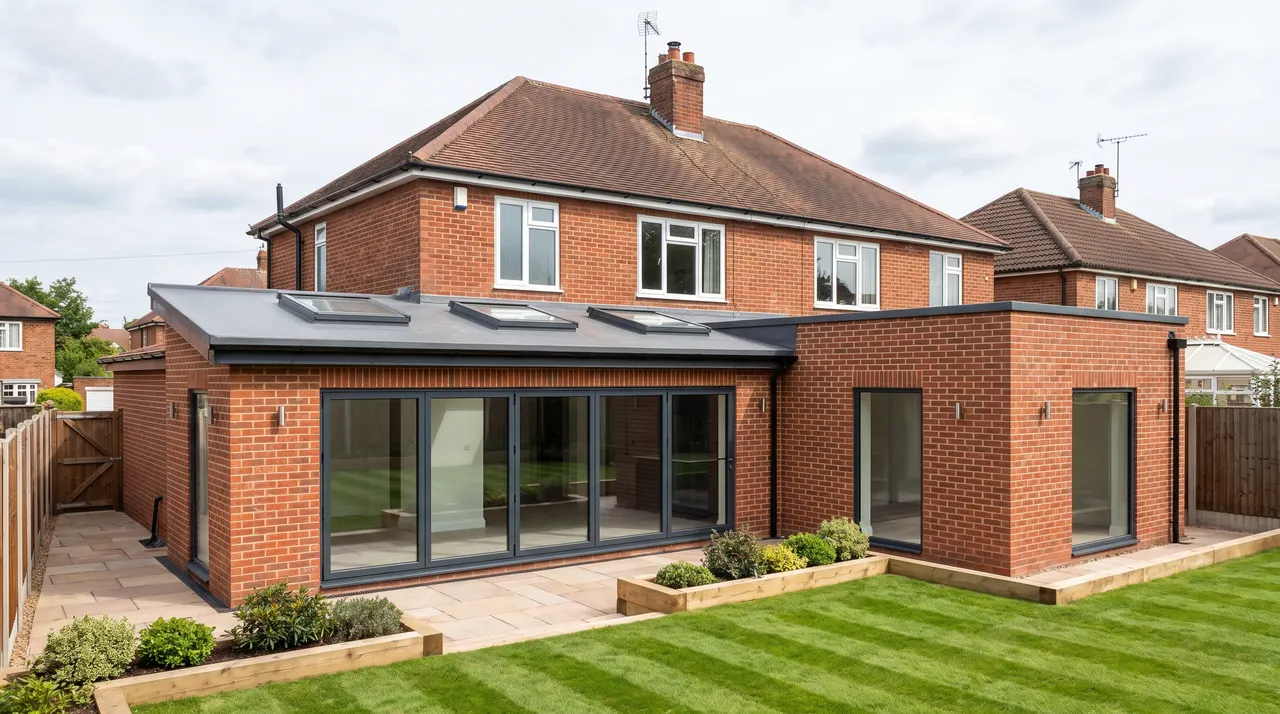
Side and Wraparound Extensions in Milton Keynes
Side extensions, side returns and L shaped wraparounds across Milton Keynes, on estate houses, terraces and detached homes.
The strip of land down the side of the house is usually doing nothing except holding the bins. A side extension turns it into a wider kitchen, a utility room or a downstairs loo, and a wraparound takes it round the corner into a rear extension at the same time, giving you an L shaped room that changes the whole ground floor.
Typical works can include
Every project is different. Depending on the agreed scope, works may include:
- Relocation of meters, flues, soil stacks and drainage from the side of the house
- Foundations and cavity walls along the boundary
- Steels on two axes for a wraparound, with the corner of the house opened up
- Glazed side return roofs, rooflights and lanterns
- Bifold and sliding doors to the garden
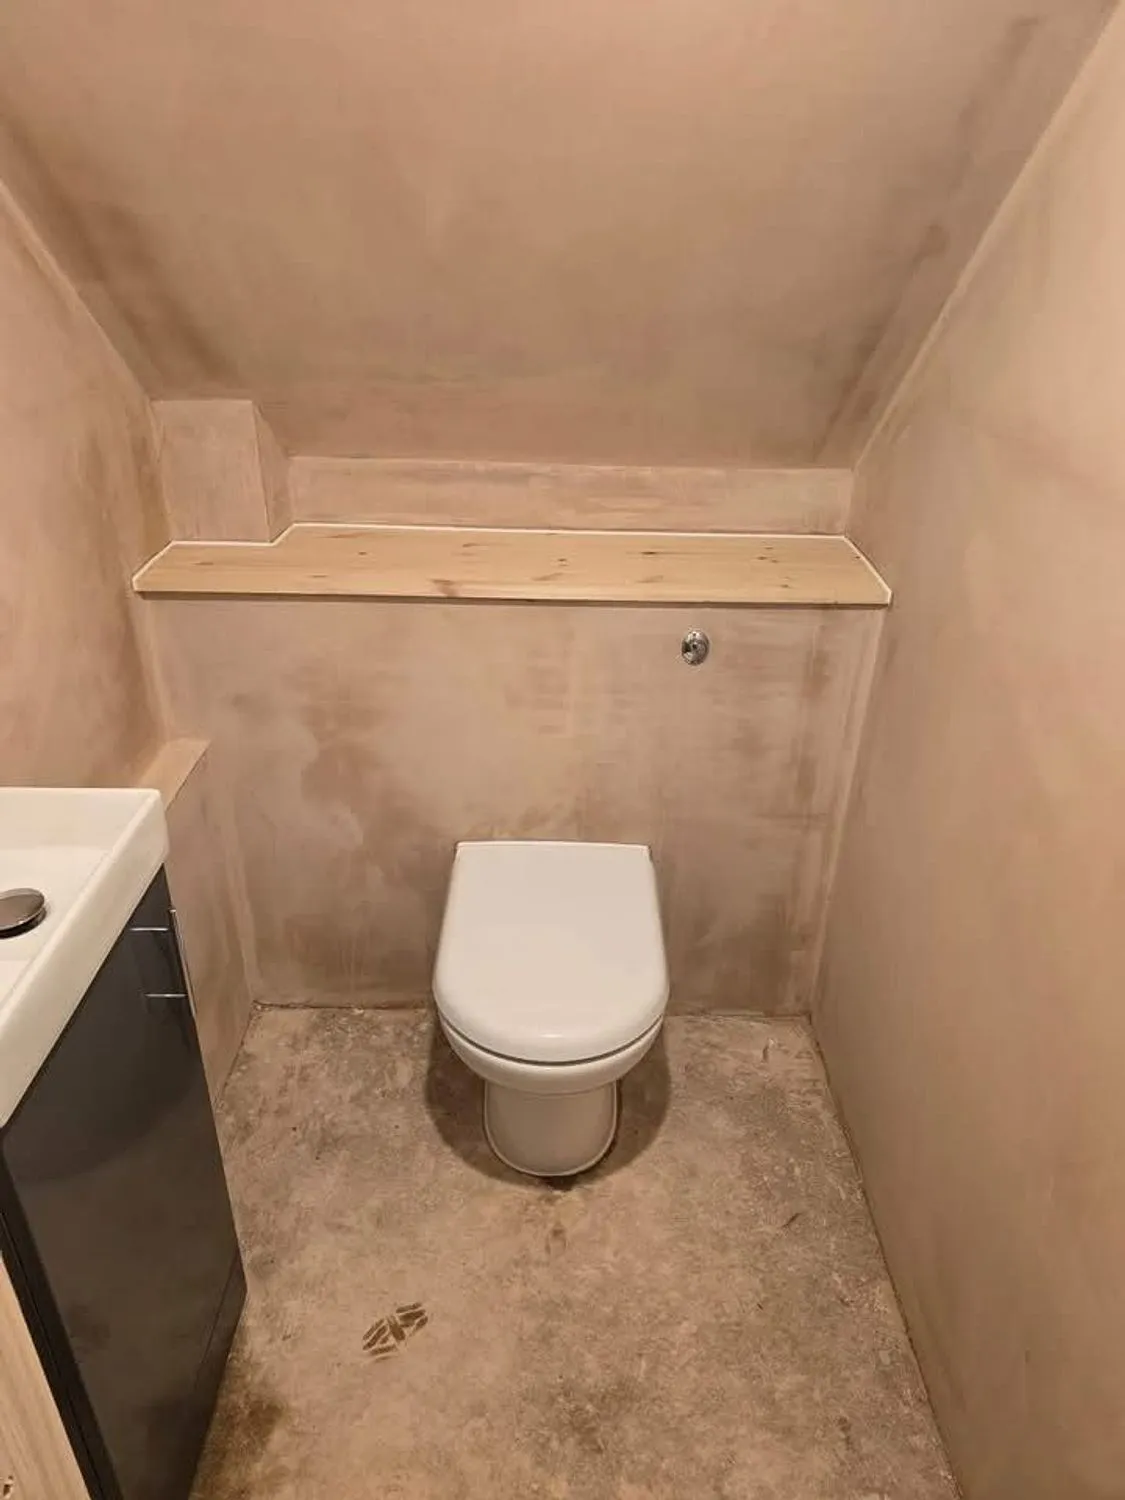
- Utility rooms, downstairs cloakrooms and boot rooms
- First and second fix electrics and plumbing
- Plastering, flooring and decoration
- Party Wall and Building Control liaison, where required and where included within the agreed scope
Elements such as decoration, flooring, structural engineer fees, Building Control fees and any professional or design costs are dealt with according to the individual project, and are included only where the quotation says so.
Side extensions on estate houses
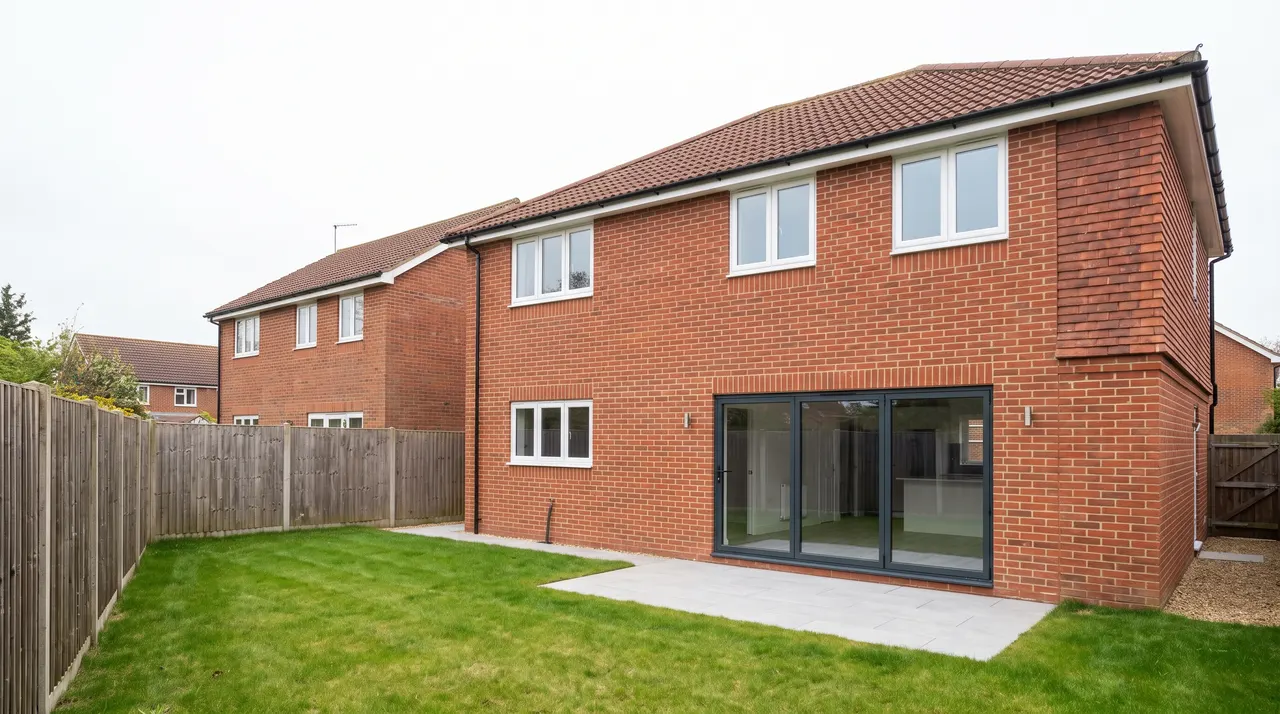
On a lot of Milton Keynes semis and detached houses the gap between the house and the boundary is two or three metres, and it is rarely as much space as a rear extension. But it can be the difference between a galley kitchen and a proper one, or it can take the utility, the loo and the coats out of the kitchen altogether. A single storey side extension can fall within permitted development if it is no wider than half the width of the original house and no higher than 4 metres, subject to the usual limits and exclusions.
The catch is often what is in the gap already: the gas meter, the boiler flue, the soil stack and the drain run. All of that moves, and it is priced into the job from the start rather than discovered halfway through.
Side returns on terraces
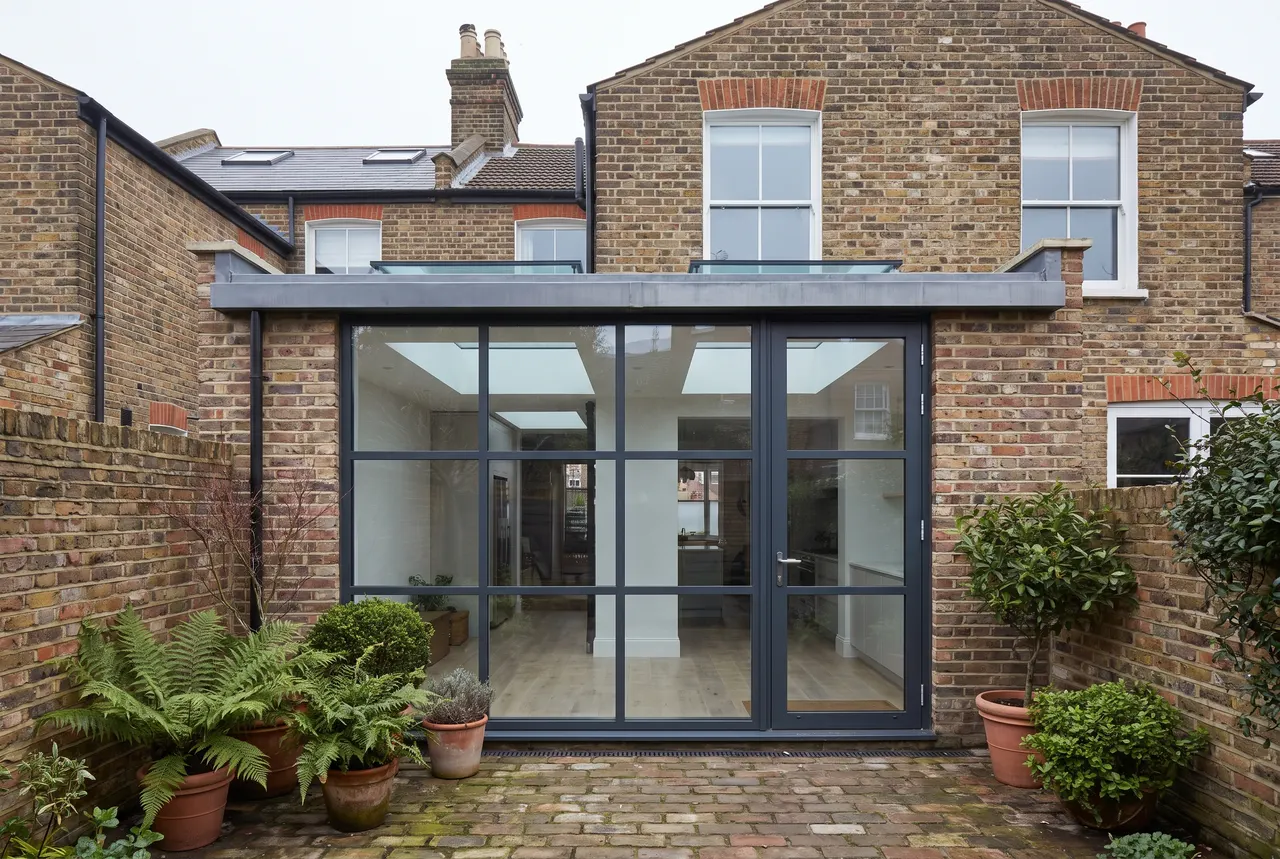
On the Victorian terraces in Wolverton, Stony Stratford, Newport Pagnell and Bletchley, the side return is the narrow yard beside the back addition. Filling it in with a glazed roof and a run of rooflights makes a dark galley kitchen into a wide, bright one without touching the garden, and it is one of the best value extensions on that kind of house. It usually involves the party wall, so the notices get served early.
Wraparound extensions
A wraparound is a side extension and a rear extension built as one L shaped structure. Because it combines the two, it does not fit neatly within permitted development and normally needs a full planning application to Milton Keynes City Council. In return you get a ground floor that can be completely reconfigured: kitchen along one leg, dining and family space along the other, and the old rooms opened into it.
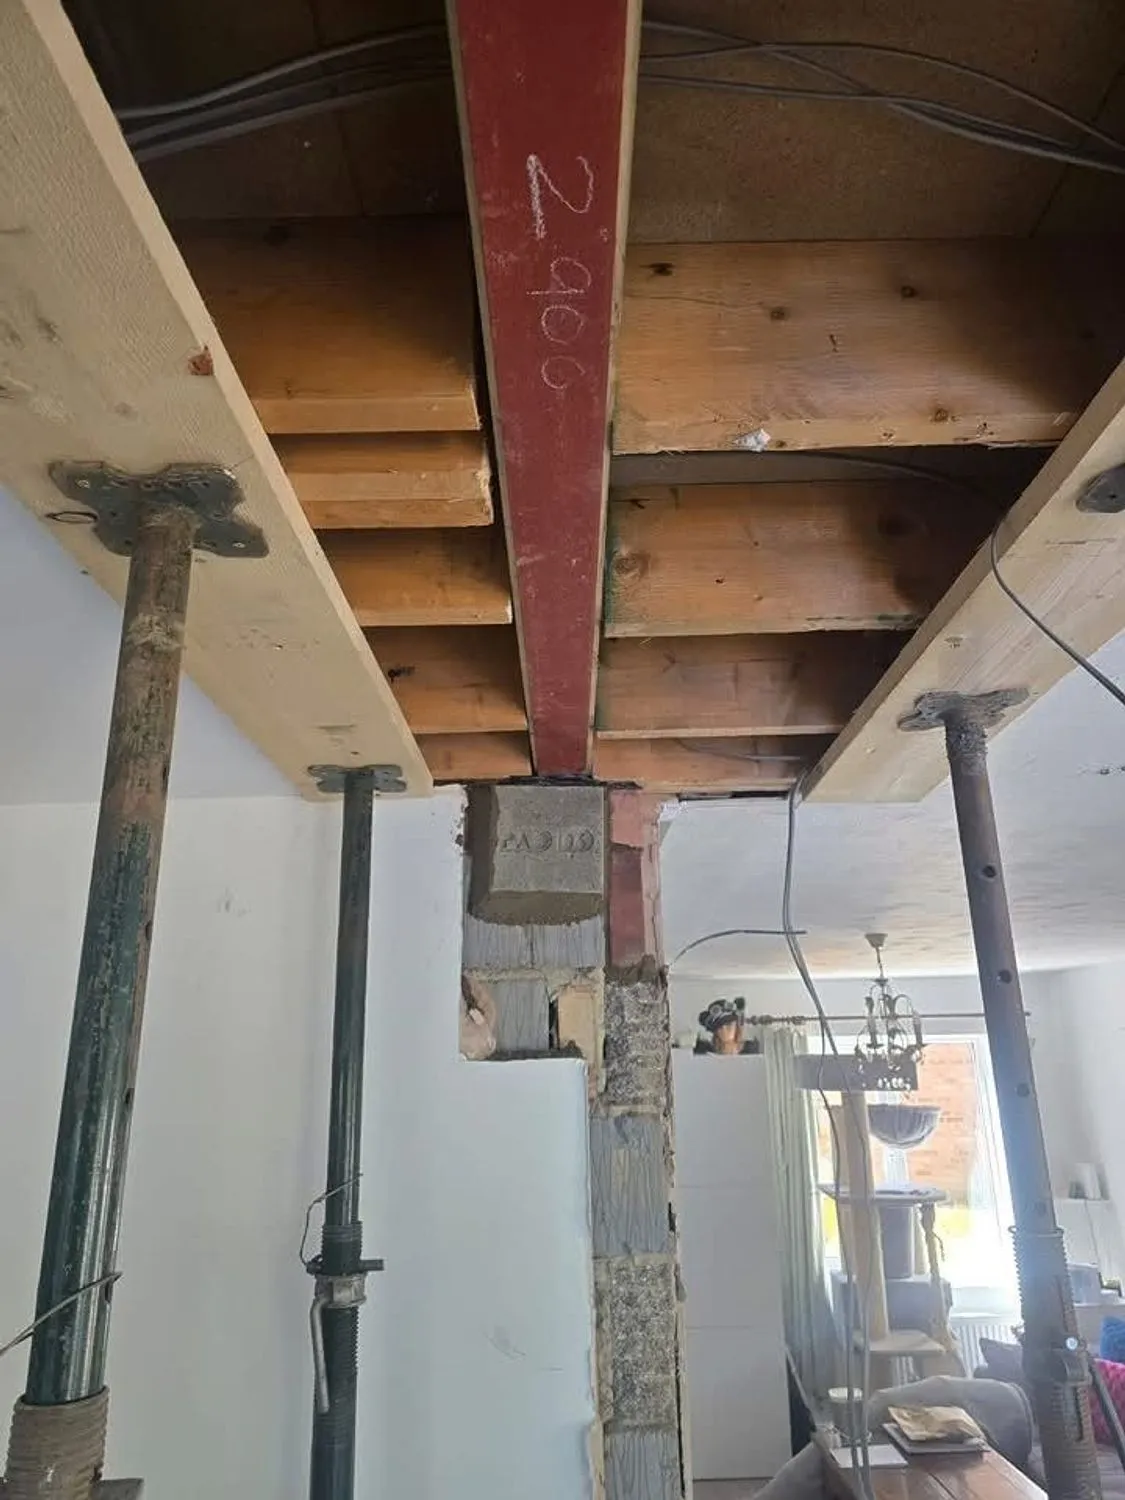
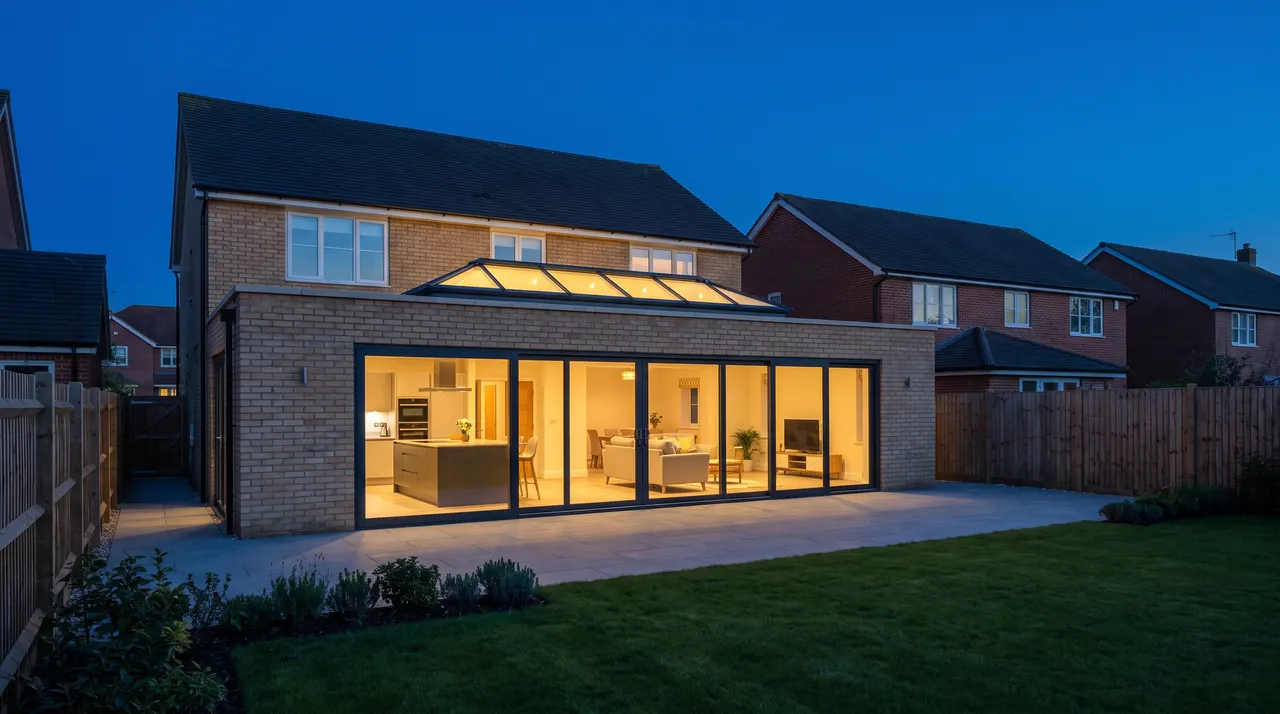
Structurally it is the most involved single storey job we do. The corner of the original house is usually being removed, which means steels on two axes meeting on a post, and the roof over an L shape needs designing so the water goes somewhere sensible. It is worth every bit of that effort, and our project photographs show what the finished result looks like.
General guidance only
The permitted development limits above are general local guidance. Conservation areas, removed rights, corner plots and the particular property all change the position, and we will advise when confirmation should be obtained from the council or a planning professional.
I am very pleased with the result. They came on time. Very friendly and efficient with their work. They were tidy and cleaned up after themselves. The result of the job was great. Very pleased and intend to use them for future jobs.
Examples of this work
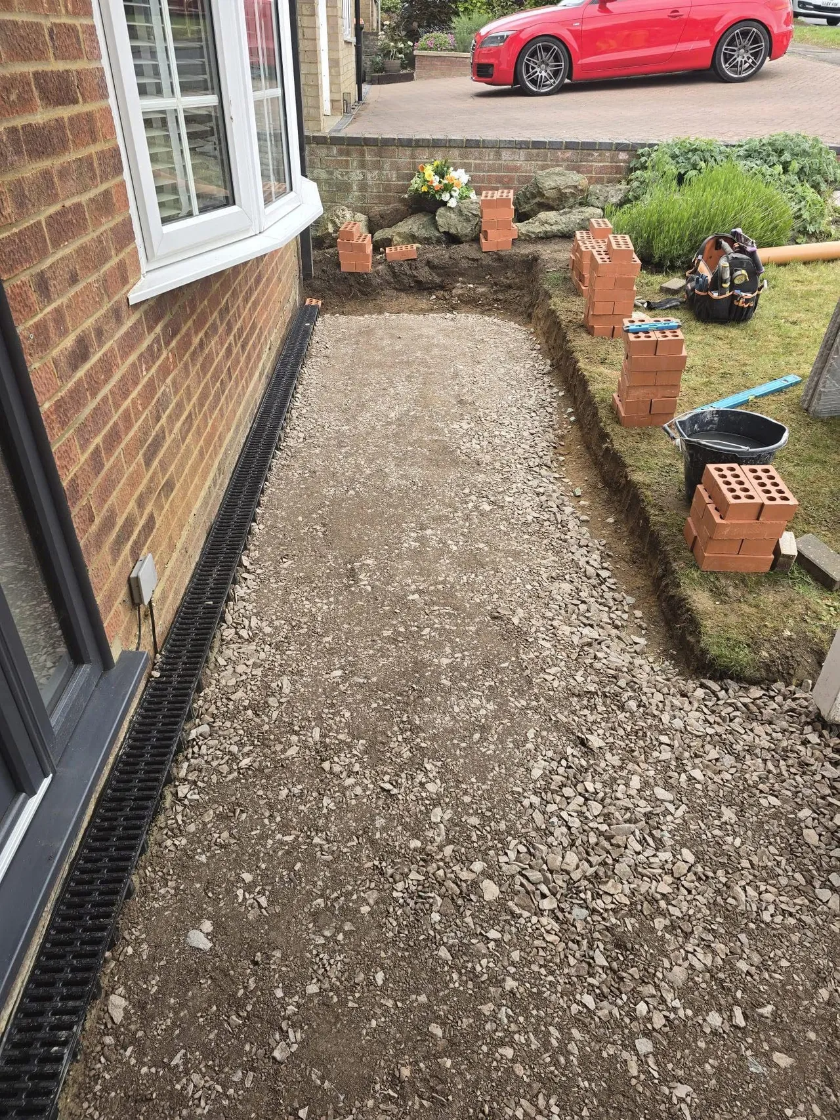
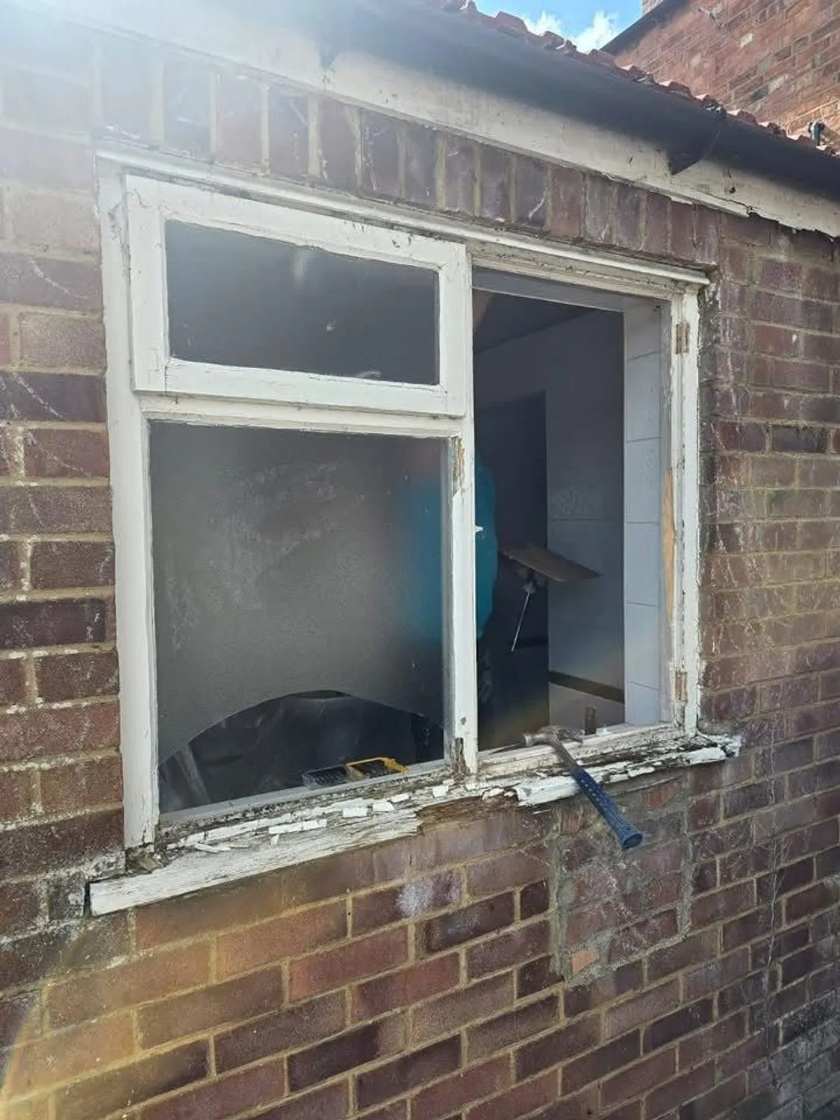
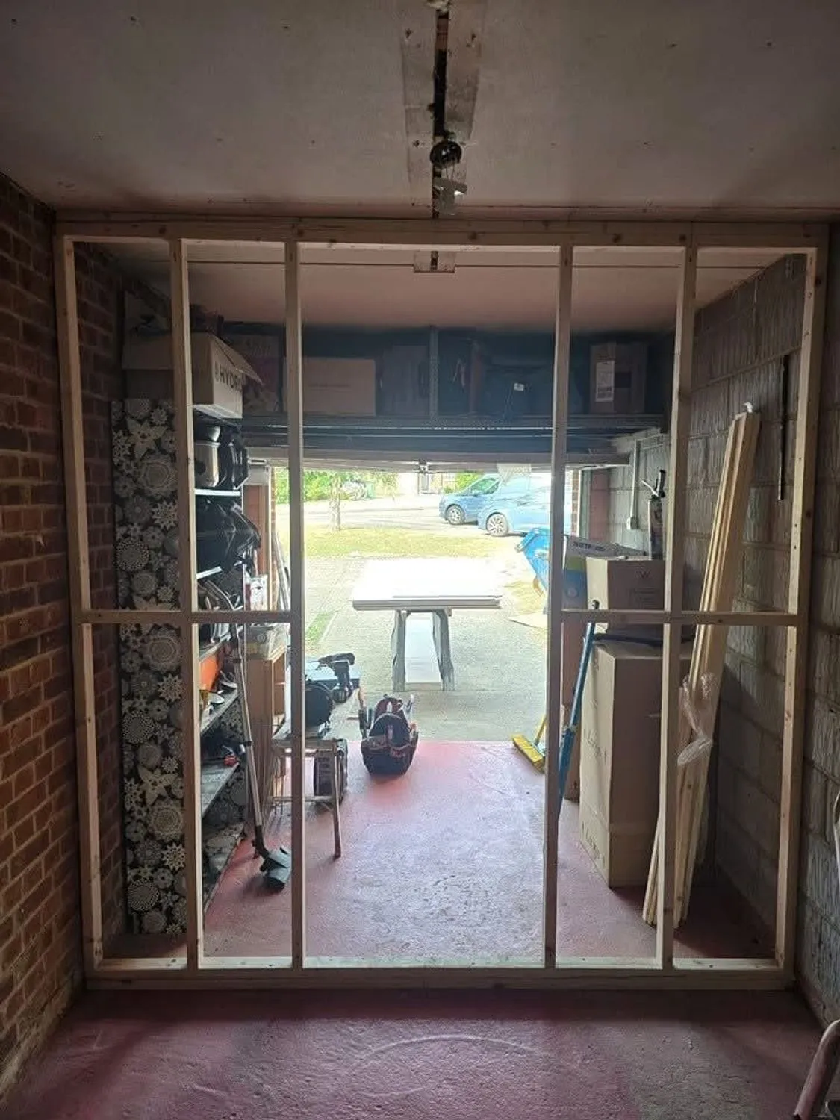
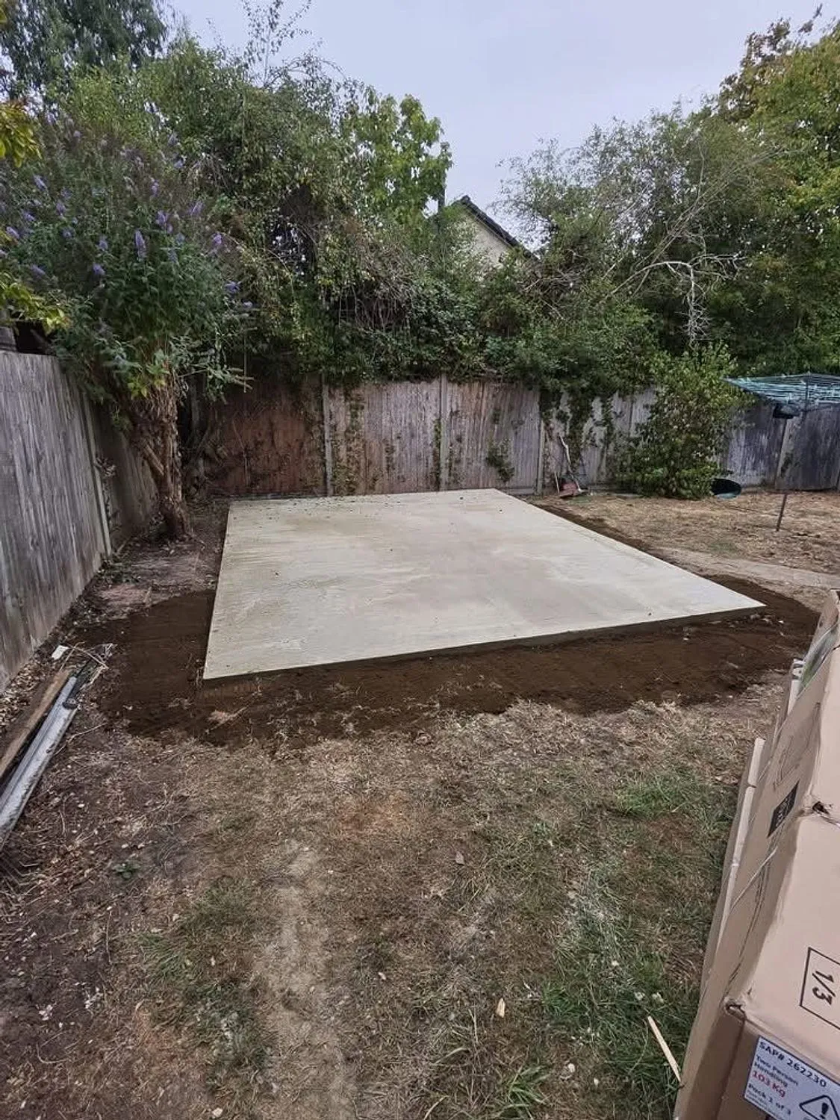
Some of these are mid build rather than finished, because that is where you can see how something was put together.
Worth knowing
Building right up to the boundary means the neighbour looks at your new wall for ever, so it gets built in a matched facing brick and finished properly on their side too. It also means access to build it usually needs their agreement. A friendly conversation before the drawings go in saves a lot of trouble later.
Where we do this work
Milton Keynes is home and most of this work is inside the city. We also take it on across the surrounding towns, and each of these has its own page on what the job tends to involve there.
Every area we cover, and what is different about building there
Common questions
Will I need planning permission for my extension?
Often not. A single storey rear extension can usually go to 3 metres on a semi or terrace and 4 metres on a detached house under permitted development, with a 4 metre height limit and a tighter one within 2 metres of the boundary. You also cannot cover more than half the land around the original house.
The Larger Home Extension route can take those depths further, but it requires prior approval from Milton Keynes City Council before work starts and that process takes time. Conservation areas, listed buildings and properties that have had permitted development rights removed are all different again.
This is general guidance rather than planning advice, and the position depends entirely on your property and what has been built before. We can flag the likely requirements at the first visit and advise when confirmation should be obtained from the council or an appropriate professional.
Do I need to tell my neighbours?
Legally, sometimes. The Party Wall etc. Act 1996 applies if you are building on the line of junction, cutting into a shared wall, or excavating within 3 metres of a neighbouring building and deeper than their foundations, or within 6 metres on the 45 degree line. Notice has to be served in advance: one month for excavation, two months for party structure work.
Practically, always. Even where no notice is required, telling next door what is happening and roughly when is the difference between a neighbour who tolerates the noise and one who complains to the council. We keep sites tidy and the road clear.
How long will the work take?
It depends on the job, and anyone who gives you a number without seeing the house is guessing. As a rough guide: a bathroom is two to three weeks, a kitchen refit two to four, a single storey rear extension is usually ten to fourteen weeks from breaking ground, and a full house renovation runs three to six months depending on scale.
Weather, Building Control inspections and lead times on windows, doors and kitchens all move those numbers. We build realistic float into the programme rather than promising a date we cannot hold.
Can we stay in the house while you work?
Usually yes, and most of our customers do. On an extension you can live fairly normally right up until we break through into the existing house, which we leave as late as possible for that reason.
On a full renovation it is harder but still workable. We go room by room, keep a working kitchen and bathroom going as long as possible, sheet up properly and clean down at the end of each day.
Related work
Talk it through before you commit
The site visit and the written quotation are free. If you want to know what we are like to work with first, check out our five star Google reviews.