
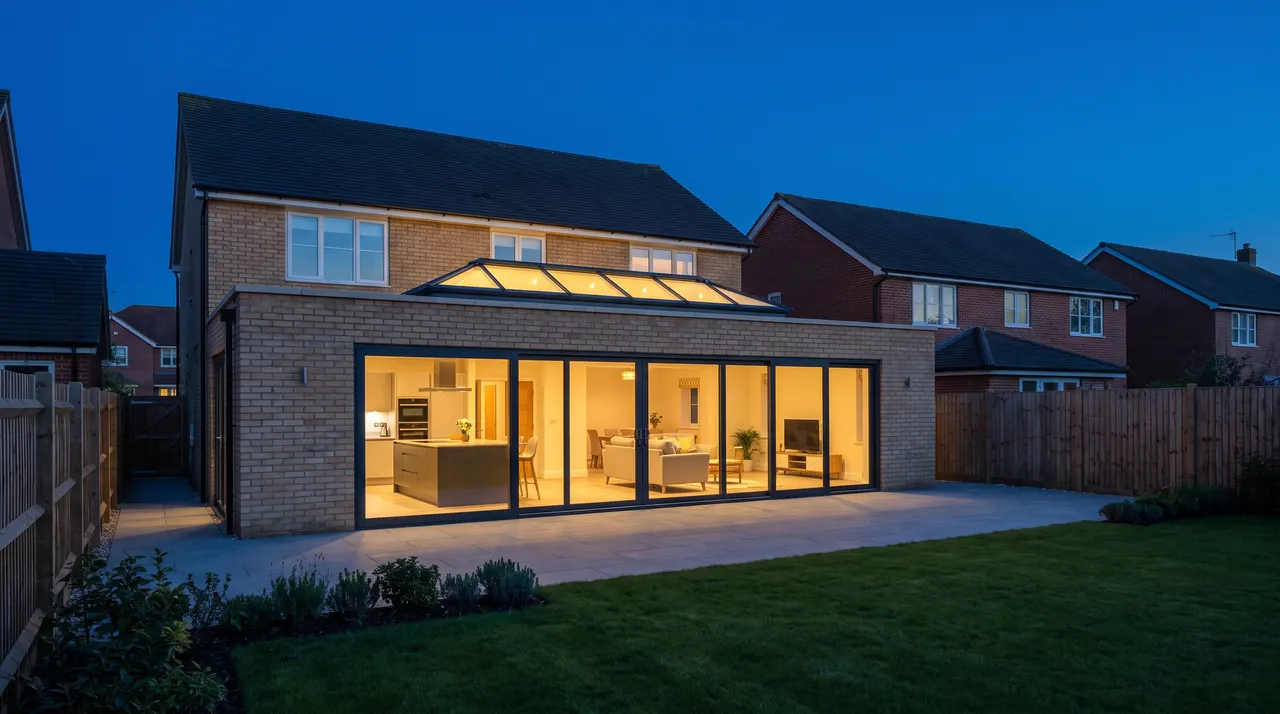
Rear Extensions in Milton Keynes
Rear extensions across Milton Keynes, from a three metre kitchen push out to a full width open plan family room.
The rear extension is the one everybody pictures. The back wall comes off, the kitchen moves into the new space with an island and a lantern over it, and the old kitchen and dining room become one room with the garden on the other side of a run of glass. On a Milton Keynes estate house it is the single biggest change you can make to how the place feels.
Typical works can include
Every project is different. Depending on the agreed scope, works may include:
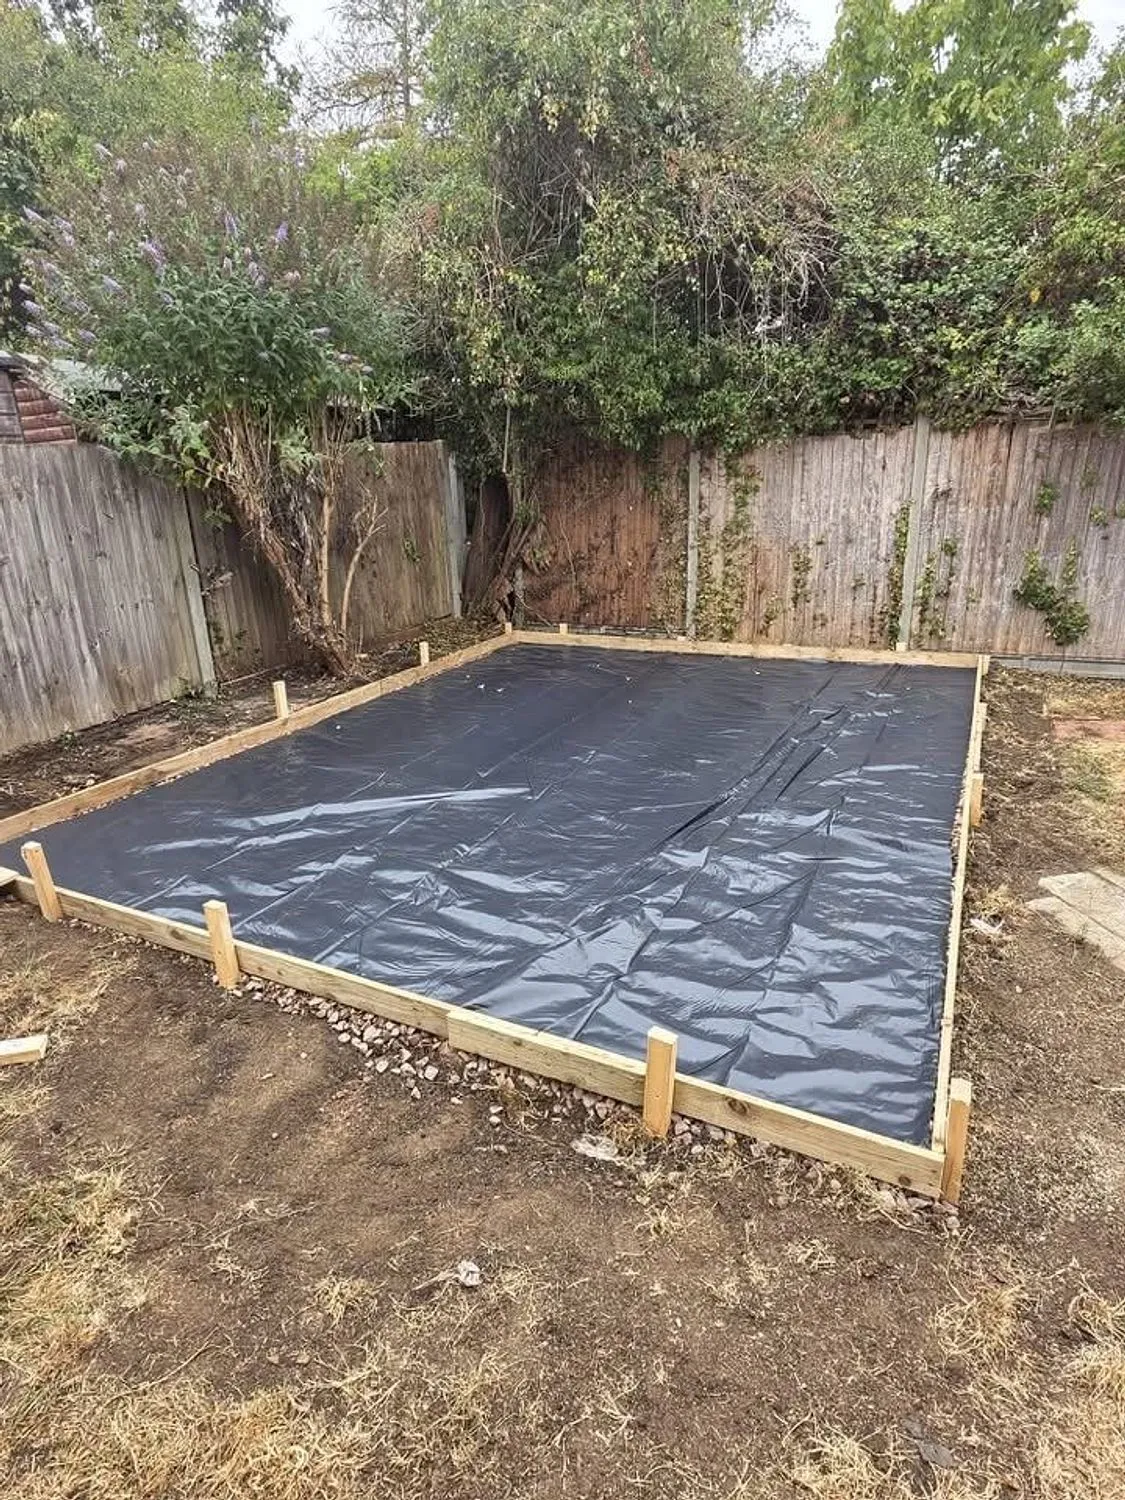
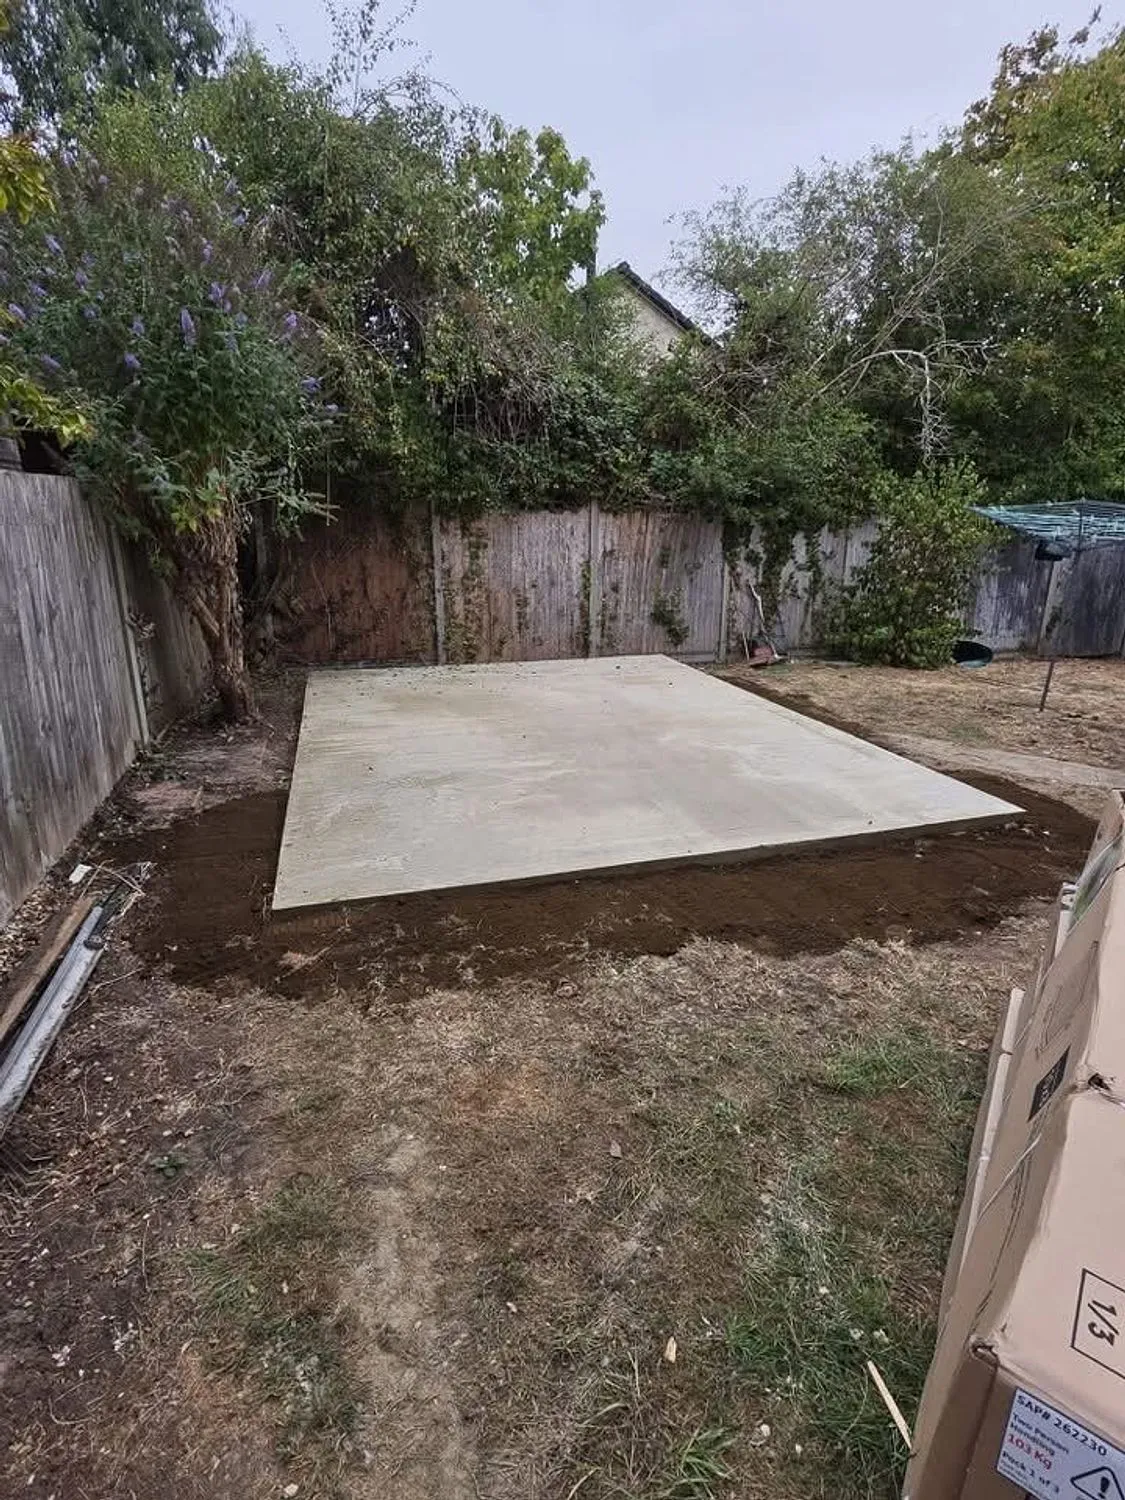
- Excavation, foundations and drainage, including rerouting existing drains
- Cavity walls in matched facing brick
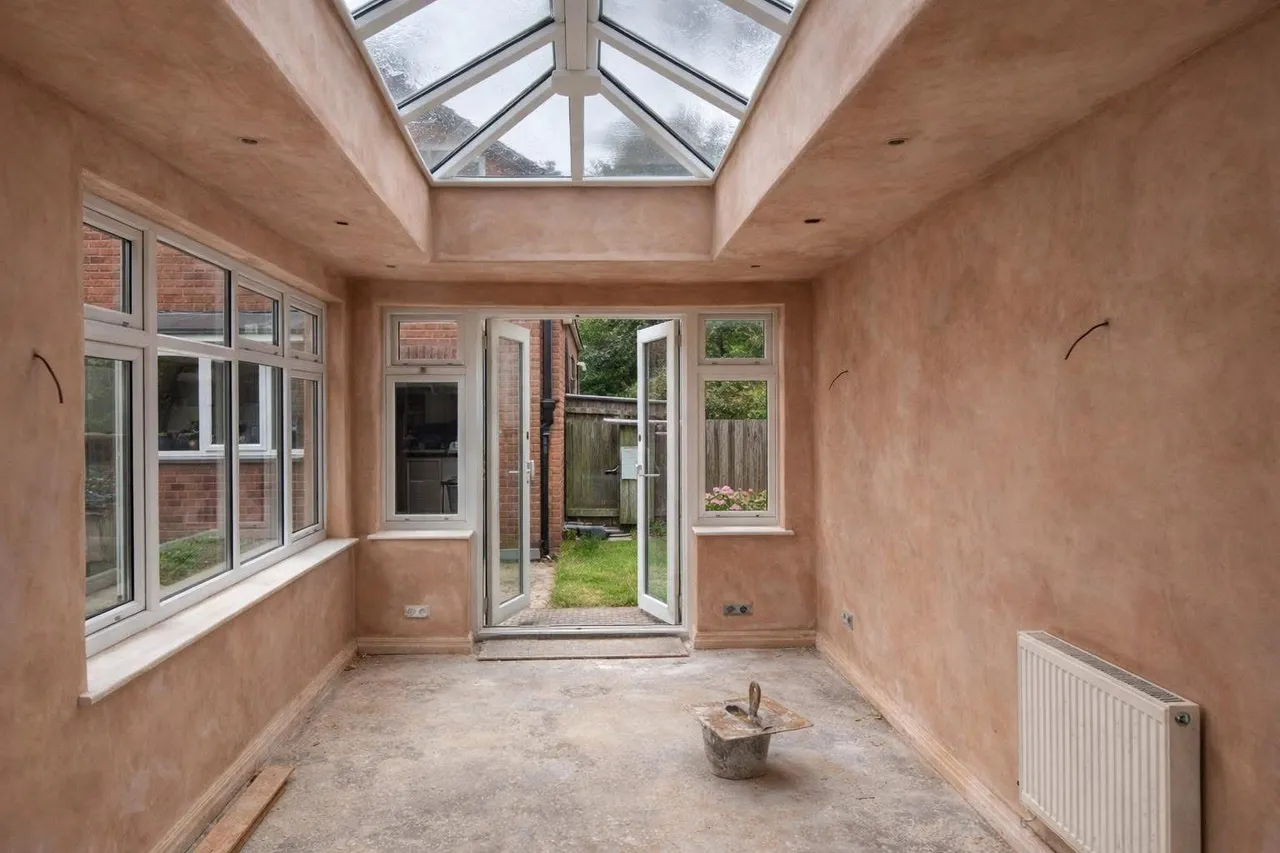
- Flat or pitched roof with lantern or rooflights
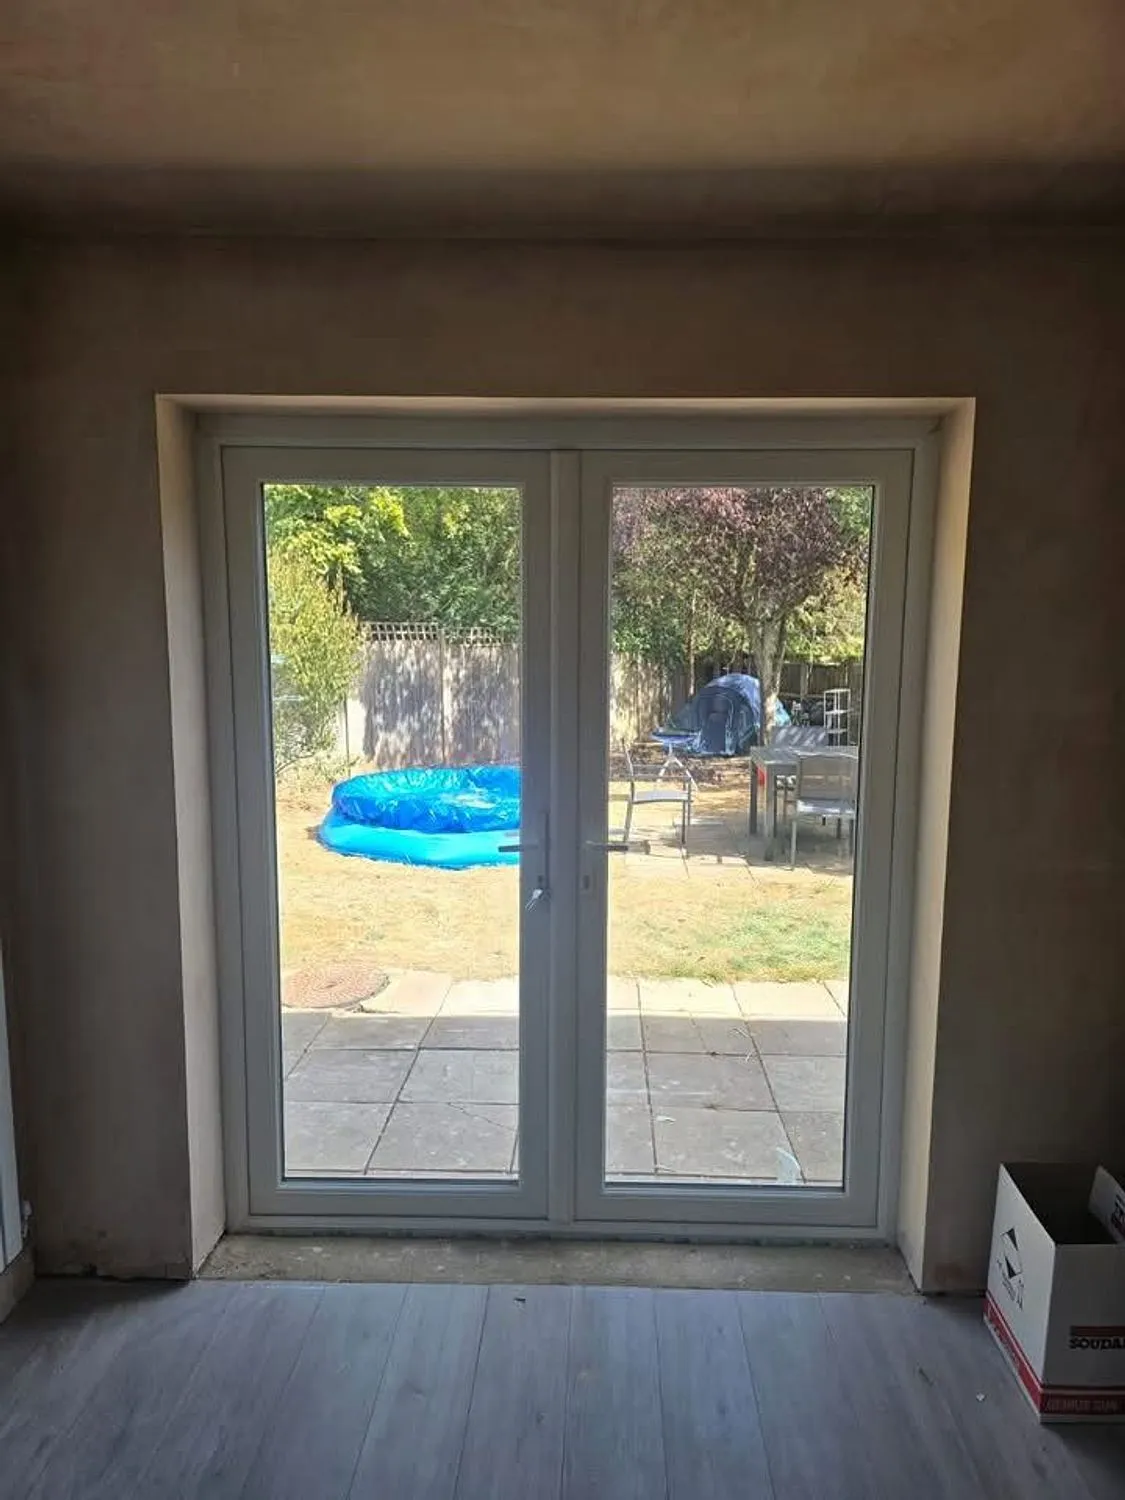
- Bifold, sliding or French doors onto the garden
- Steel beam and full width opening into the existing house
- Insulated floor, underfloor heating and screed
- Kitchen first fix, electrics and plumbing
- Plastering, flooring and decoration
- Building Control liaison and sign off, where required and where included within the agreed scope
Elements such as decoration, flooring, structural engineer fees, Building Control fees and any professional or design costs are dealt with according to the individual project, and are included only where the quotation says so.
What works on a Milton Keynes house
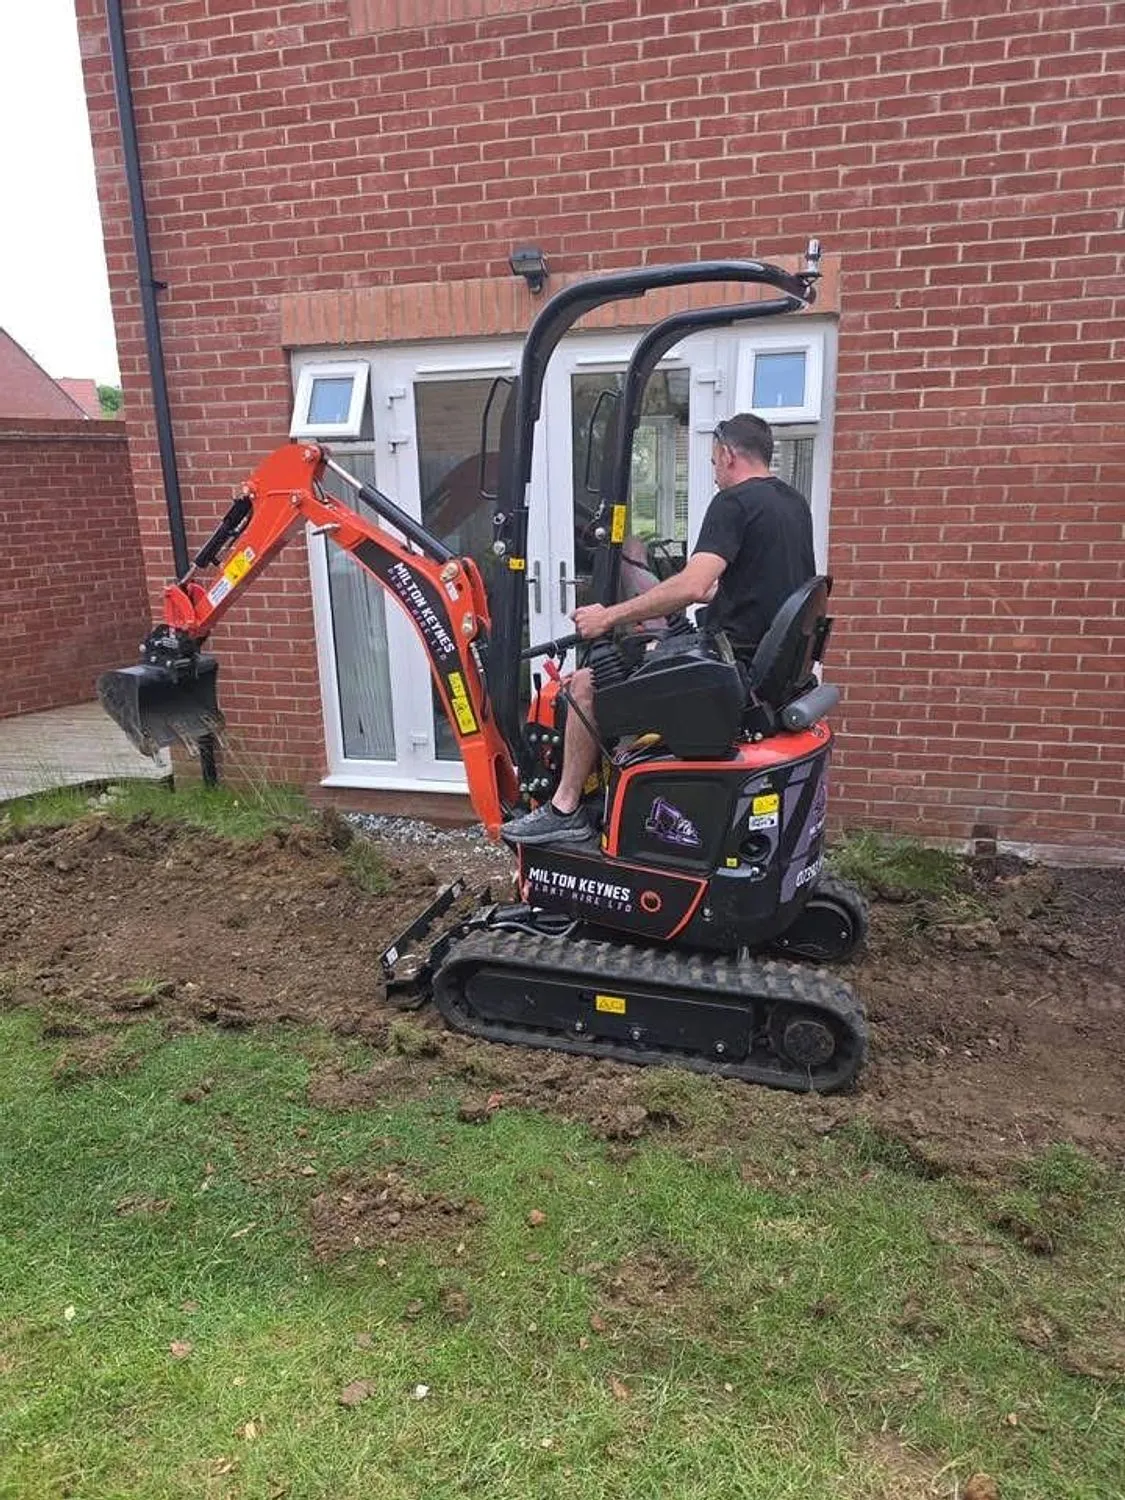
Most of the city is seventies to nineties cavity construction with a rear garden and a boundary fence, and that is straightforward to extend. The first question is access. A lot of estate houses sit on Radburn layouts with the garden backing onto a footpath or another garden, and if a mini digger cannot get down the side of the house, the groundworks are done by hand or with a smaller machine and the muck comes out through the house. That changes the programme and the price, so we look at it on the first visit.
On the older terraces in Wolverton, Stony Stratford and New Bradwell, a rear extension usually replaces an existing outrigger or fills the yard beside it, and the party wall, the drainage runs and the neighbours all need thinking about early.
Glazing, lanterns and the wall that used to be outside
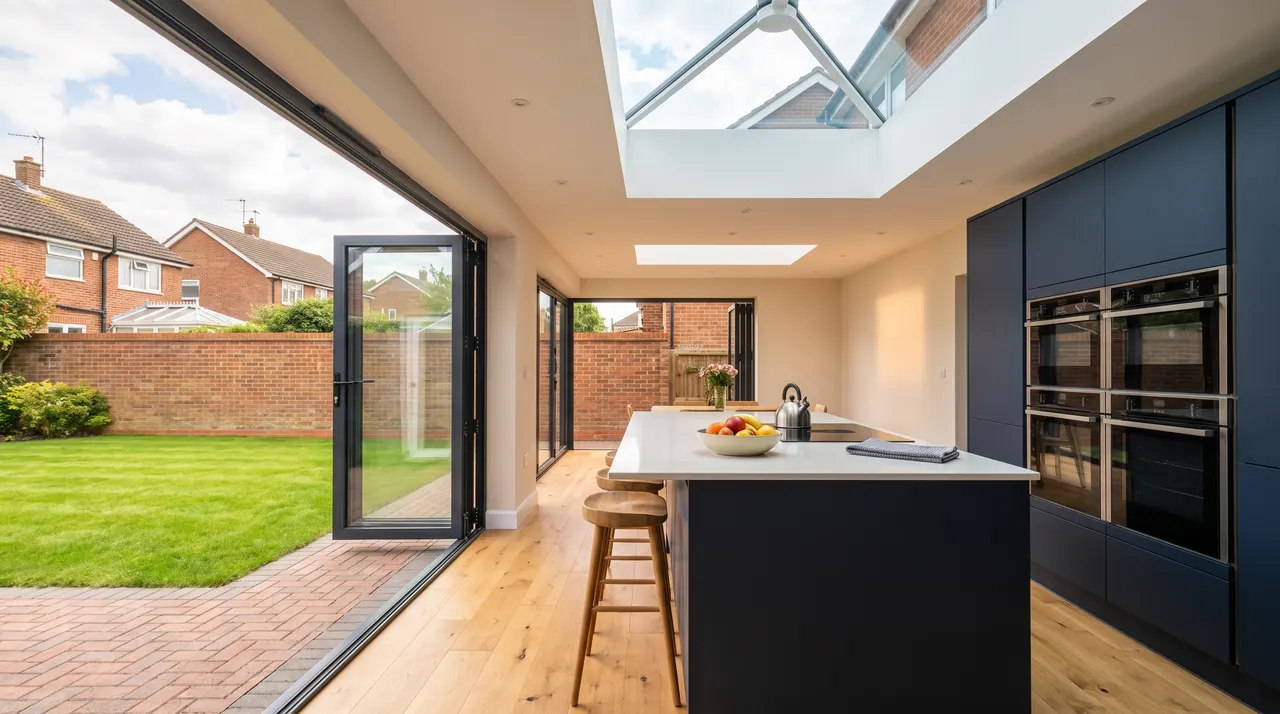
Bifolds or sliders is a genuine argument. Bifolds open the whole wall, which is lovely three weeks a year. Sliders give you bigger panes and thinner frames, so more light on the other forty nine. For most families we would point at sliders, but it depends on how you use the garden. Either way, put a lantern or rooflights over the middle of the room, because once the old back wall is an internal one, the middle of the house goes dark without them.
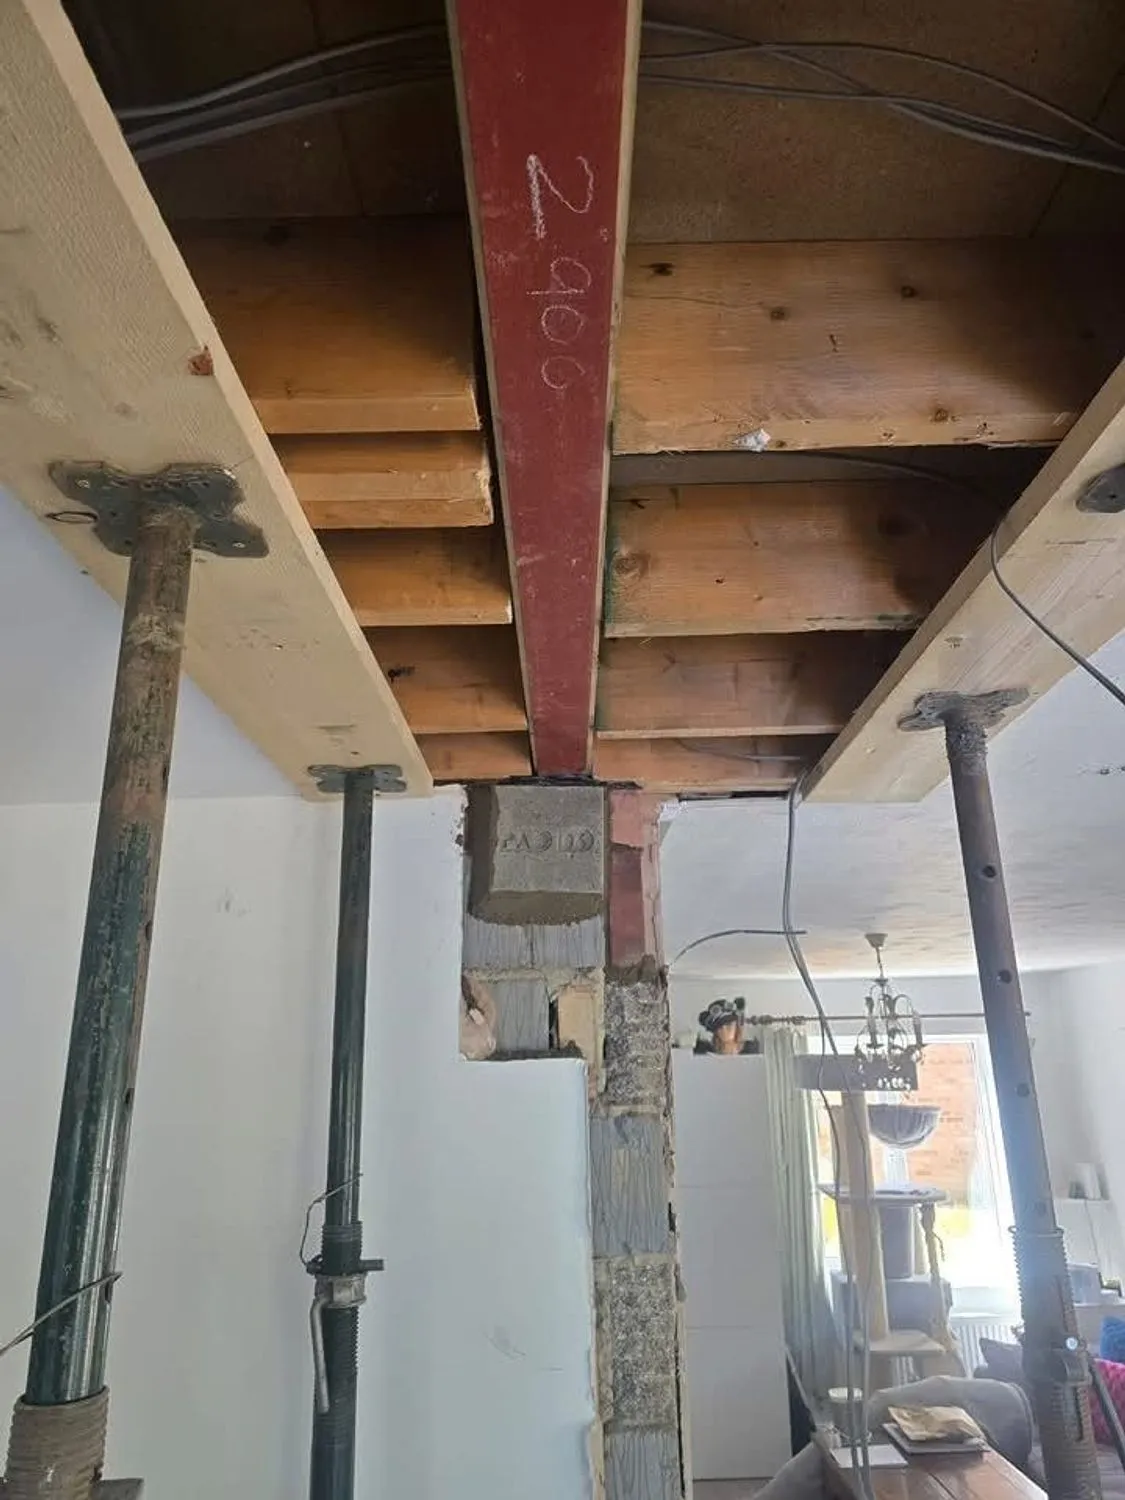
The old back wall is nearly always load bearing, so the opening into the house needs a steel sized by the engineer. Done properly you get a flush ceiling right through rather than a downstand where the wall was.
Permitted development and the larger home extension route
A single storey rear extension can typically reach around 3 metres on a semi or terrace and 4 metres on a detached house under permitted development, and up to 6 or 8 metres under the Larger Home Extension prior approval process with Milton Keynes City Council. Two storey rear extensions are limited to 3 metres under permitted development and usually go through a full application. That is general guidance; conservation areas, removed rights and the particular property all change it, and we will say when it needs confirming with the council or a planning professional.
Attentive and professional. The final work was exactly as imagined and the attention to detail and finishing touches has made all the difference. Couldn’t recommend Charlie highly enough.
Examples of this work
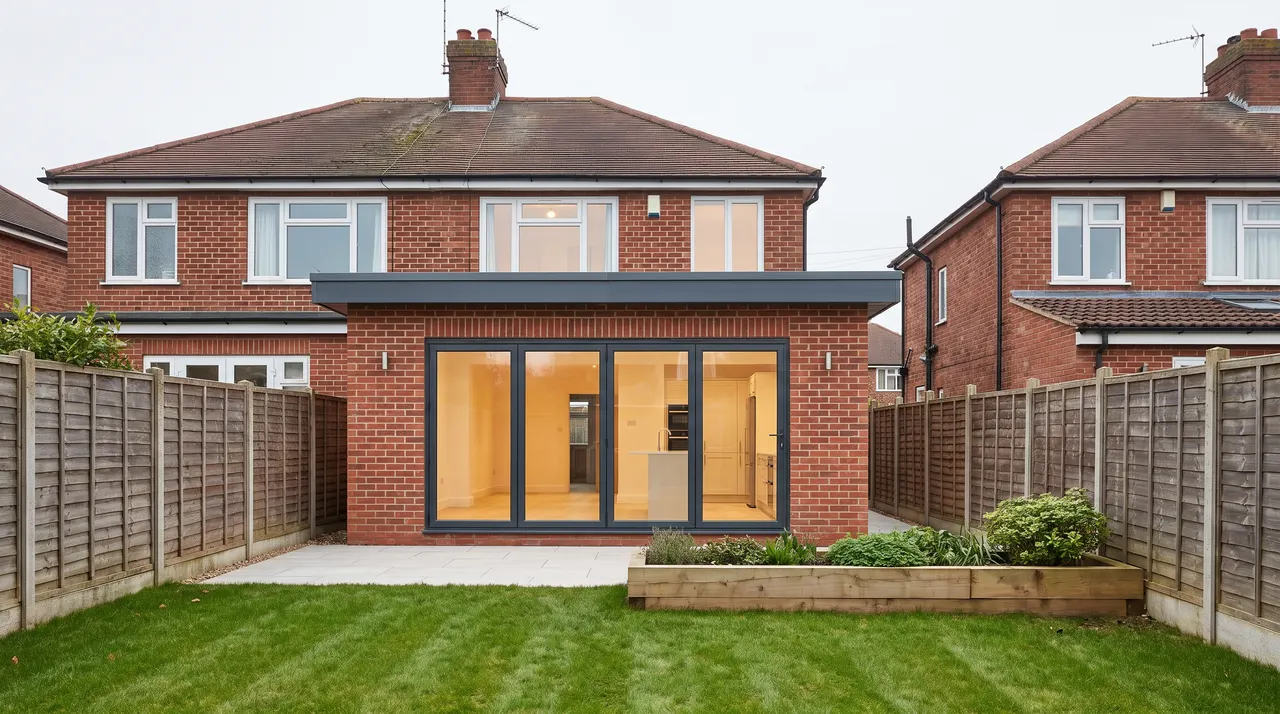
Some of these are mid build rather than finished, because that is where you can see how something was put together.
Worth knowing
Drains. On a lot of Milton Keynes houses the foul drain runs across the back of the house exactly where the extension wants to go. Building over or diverting it is routine, but if it is a shared sewer it needs a build over agreement with Anglian Water, and that is worth finding out before the drawings are finished rather than after.
Where we do this work
Milton Keynes is home and most of this work is inside the city. We also take it on across the surrounding towns, and each of these has its own page on what the job tends to involve there.
Every area we cover, and what is different about building there
Common questions
Will I need planning permission for my extension?
Often not. A single storey rear extension can usually go to 3 metres on a semi or terrace and 4 metres on a detached house under permitted development, with a 4 metre height limit and a tighter one within 2 metres of the boundary. You also cannot cover more than half the land around the original house.
The Larger Home Extension route can take those depths further, but it requires prior approval from Milton Keynes City Council before work starts and that process takes time. Conservation areas, listed buildings and properties that have had permitted development rights removed are all different again.
This is general guidance rather than planning advice, and the position depends entirely on your property and what has been built before. We can flag the likely requirements at the first visit and advise when confirmation should be obtained from the council or an appropriate professional.
How long will the work take?
It depends on the job, and anyone who gives you a number without seeing the house is guessing. As a rough guide: a bathroom is two to three weeks, a kitchen refit two to four, a single storey rear extension is usually ten to fourteen weeks from breaking ground, and a full house renovation runs three to six months depending on scale.
Weather, Building Control inspections and lead times on windows, doors and kitchens all move those numbers. We build realistic float into the programme rather than promising a date we cannot hold.
Can we stay in the house while you work?
Usually yes, and most of our customers do. On an extension you can live fairly normally right up until we break through into the existing house, which we leave as late as possible for that reason.
On a full renovation it is harder but still workable. We go room by room, keep a working kitchen and bathroom going as long as possible, sheet up properly and clean down at the end of each day.
Do I need to tell my neighbours?
Legally, sometimes. The Party Wall etc. Act 1996 applies if you are building on the line of junction, cutting into a shared wall, or excavating within 3 metres of a neighbouring building and deeper than their foundations, or within 6 metres on the 45 degree line. Notice has to be served in advance: one month for excavation, two months for party structure work.
Practically, always. Even where no notice is required, telling next door what is happening and roughly when is the difference between a neighbour who tolerates the noise and one who complains to the council. We keep sites tidy and the road clear.
Related work
Single storey extensions
The most common extension we build, and the one with the most options.
Read moreKitchen and open plan extensions
Kitchen, dining and family space in one, with the structure to open it up.
Read more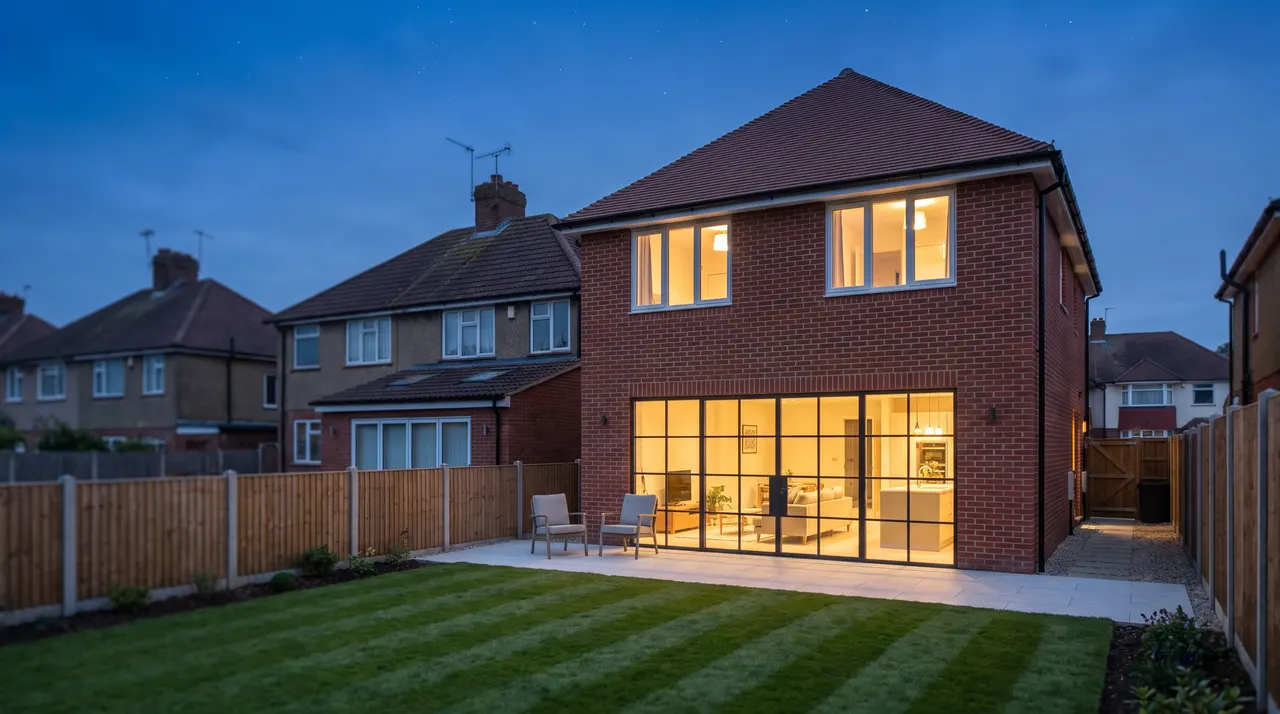
Double storey extensions
A bigger kitchen below and a bedroom above, for not much more than one.
Read moreTalk it through before you commit
The site visit and the written quotation are free. If you want to know what we are like to work with first, check out our five star Google reviews.